Welcome home to 534 Tanager Woods Ct, a 2021 built farmhouse in Earlysville's sought after Tanager Woods community. This open concept design blends modern style with warm, timeless charm. The main level offers a spacious open floor plan connecting kitchen, dining, and living areas, ideal for everyday life and entertaining, plus a dedicated home office for remote work. A 2 car garage adds convenience and storage. Upstairs, four generously sized bedrooms and two full baths await, headlined by a spa like primary suite. Unwind in the luxurious primary bath featuring a frameless glass shower and a deep soaking tub, your own private retreat at the end of the day. Nearly new and move in ready, this thoughtfully designed farmhouse won't last. Schedule your showing today!
Pending
$599,000
534 Tanager Woods Ct, Earlysville, VA 22936
4beds
2,424sqft
Farm, Single Family Residence
Built in 2021
2.66 Acres Lot
$599,200 Zestimate®
$247/sqft
$-- HOA
What's special
- 45 days |
- 88 |
- 4 |
Likely to sell faster than
Zillow last checked:
Listing updated:
Listed by:
JEFF MATTIE 434-466-8256,
CORE REAL ESTATE PARTNERS LLC 434-826-2118
Source: CAAR,MLS#: 679292 Originating MLS: Charlottesville Area Association of Realtors
Originating MLS: Charlottesville Area Association of RealtorsFacts & features
Interior
Bedrooms & bathrooms
- Bedrooms: 4
- Bathrooms: 3
- Full bathrooms: 2
- 1/2 bathrooms: 1
- Main level bathrooms: 1
Rooms
- Room types: Bathroom, Bedroom, Dining Room, Full Bath, Foyer, Half Bath, Kitchen, Laundry, Living Room, Office
Primary bedroom
- Level: Second
Bedroom
- Level: Second
Primary bathroom
- Level: Second
Bathroom
- Level: Second
Dining room
- Level: First
Foyer
- Level: First
Half bath
- Level: First
Kitchen
- Level: First
Laundry
- Level: Second
Living room
- Level: First
Office
- Level: First
Heating
- Heat Pump
Cooling
- Central Air
Appliances
- Included: Dishwasher, ENERGY STAR Qualified Appliances, Gas Range, Microwave, Refrigerator, Dryer, Washer
- Laundry: Washer Hookup, Dryer Hookup
Features
- Entrance Foyer, Home Office, Kitchen Island, Recessed Lighting
- Flooring: Ceramic Tile, Hardwood
- Windows: Vinyl
- Has basement: No
- Has fireplace: Yes
- Fireplace features: Gas
Interior area
- Total structure area: 2,864
- Total interior livable area: 2,424 sqft
- Finished area above ground: 2,424
- Finished area below ground: 0
Property
Parking
- Total spaces: 2
- Parking features: Electricity, Garage Door Opener, Garage Faces Side
- Garage spaces: 2
Features
- Levels: Two
- Stories: 2
- Patio & porch: Deck, Front Porch, Porch
Lot
- Size: 2.66 Acres
Details
- Parcel number: 019000000019P0
- Zoning description: RA Rural Area
Construction
Type & style
- Home type: SingleFamily
- Architectural style: Farmhouse
- Property subtype: Farm, Single Family Residence
Materials
- HardiPlank Type, Stick Built, Cement Siding
- Foundation: Block
- Roof: Composition,Shingle
Condition
- New construction: No
- Year built: 2021
Utilities & green energy
- Sewer: Septic Tank
- Water: Private, Well
- Utilities for property: Fiber Optic Available
Community & HOA
Community
- Subdivision: TANAGER WOODS
HOA
- Has HOA: No
Location
- Region: Earlysville
Financial & listing details
- Price per square foot: $247/sqft
- Tax assessed value: $539,100
- Annual tax amount: $5,025
- Date on market: 7/8/2026
- Cumulative days on market: 44 days
Estimated market value
$599,200
$569,000 - $629,000
$3,434/mo
Price history
| Date | Event | Price |
|---|---|---|
| 7/17/2026 | Pending sale | $599,000$247/sqft |
Source:  CAAR #679292 Report a problem CAAR #679292 Report a problem | ||
| 7/10/2026 | Listed for sale | $599,000+58.3%$247/sqft |
Source: CAAR #679292 Report a problem | ||
| 10/1/2021 | Sold | $378,500+202.8%$156/sqft |
Source: Public Record Report a problem | ||
| 8/28/2020 | Sold | $125,000$52/sqft |
Source: Public Record Report a problem | ||
Public tax history
| Year | Property taxes | Tax assessment |
|---|---|---|
| 2025 | $4,820 +7% | $539,100 +2.3% |
| 2024 | $4,502 +8% | $527,200 +8% |
| 2023 | $4,168 +11.3% | $488,000 +11.3% |
| 2022 | $3,744 +362% | $438,400 +362% |
| 2021 | $810 -24.1% | $94,900 -24.1% |
| 2020 | $1,068 | $125,000 |
| 2019 | $1,068 +1.8% | $125,000 |
| 2018 | $1,049 +100% | $125,000 |
| 2017 | $524 -50% | $125,000 |
| 2016 | $1,049 +2.4% | $125,000 |
| 2015 | $1,024 | $125,000 |
| 2014 | -- | $125,000 |
| 2013 | -- | $125,000 |
| 2012 | -- | $125,000 -16.7% |
| 2011 | -- | $150,000 |
| 2010 | -- | $150,000 |
| 2009 | -- | $150,000 |
| 2008 | -- | $150,000 |
| 2007 | -- | $150,000 +20% |
| 2006 | -- | $125,000 |
| 2005 | -- | $125,000 +8.7% |
| 2004 | -- | $115,000 |
| 2003 | -- | $115,000 |
| 2002 | -- | -- |
Find assessor info on the county website
Monthly payment
Est. payment
Payment breakdown
Explore the cost of this home by adjusting the details. Changes won't be saved.Climate risks
Neighborhood: 22936
Nearby schools
GreatSchools rating
- 7/10Broadus Wood Elementary SchoolGrades: PK-5Distance: 1.4 mi
- 2/10Jack Jouett Middle SchoolGrades: 6-8Distance: 7.4 mi
- 5/10Albemarle High SchoolGrades: 9-12Distance: 7.4 mi
Schools provided by the listing agent
- Elementary: Broadus Wood
- Middle: Journey
- High: Albemarle
Source: CAAR. This data may not be complete. We recommend contacting the local school district to confirm school assignments for this home.
- $896,8004 bd5 ba4.1k sqft530 Tanager Woods Ct, Earlysville, VA 22936Off Market
- $930,4004 bd4 ba2.6k sqft536 Tanager Woods Ct, Earlysville, VA 22936Off Market
- $519,6004 bd3 ba1.9k sqft546 Frays Mountain Rd, Earlysville, VA 22936Off Market
- $814,9004 bd4 ba3.2k sqft540 Tanager Woods Ct, Earlysville, VA 22936Off Market
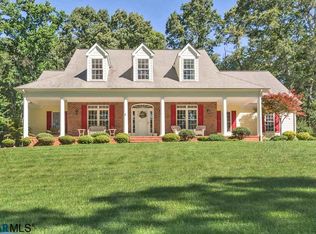
- $789,0006 bd3 ba4.1k sqft5210 Tanager Woods Dr, Earlysville, VA 22936Sold
- $828,0004 bd4 ba3.9k sqft520 Tanager Woods Ct, Earlysville, VA 22936Off Market
- $803,8004 bd3 ba2.9k sqft545 Tanager Woods Ct, Earlysville, VA 22936Off Market
- $426,9003 bd2 ba1.3k sqft531 Frays Mountain Rd, Earlysville, VA 22936Off Market
A local agent can set up tours, give advice and negotiate with sellers.
A local lender can help you make sure your offer is ready when you are.
Similar homes
- $649,9904 bd2 ba2.2k sqft337 Carrsbrook Dr, Charlottesville, VA 22901For Sale
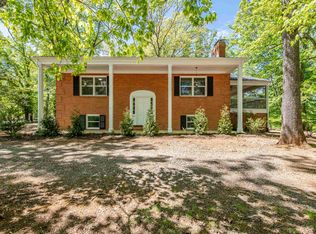
 MLS ID #675687, HARRY RINDLER, LONG & FOSTER - CHARLOTTESVILLE. CAAR
 - $600,0006 bd4 ba3k sqft176 Southridge Dr, Ruckersville, VA 22968For Sale
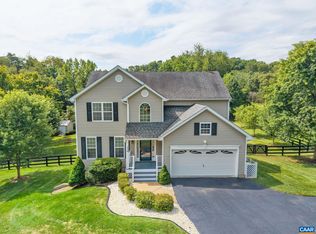 MLS ID #680442, ANGELA HAWKINS, NEST REALTY GROUP. CAAR
 - $588,7004 bd3 ba2.1k sqft1703 Vermira Pl, Charlottesville, VA 22901For Sale
 MLS ID #680679, ADAM AUCOIN, OLD DOMINION REALTY INC - AUGUSTA. CAAR
 - $619,0004 bd3 ba2.6k sqft1916 Becker Ln, Charlottesville, VA 22911For Sale
 MLS ID #679892, LINDSAY MILBY, LORING WOODRIFF REAL ESTATE ASSOCIATES. CAAR
 - $510,0003 bd4 ba2.7k sqft2849 Shannon Glen Ct, Earlysville, VA 22936For SaleMLS ID #679126, CHRIS KONTALONIS, REAL BROKER, LLC. CAAR
- $575,0003 bd3 ba2.6k sqft689 Mutton Hollow Rd, Stanardsville, VA 22973For SaleMLS ID #675725, DANIEL BARBER, MONTICELLO COUNTRY REALTY, LLC. CAAR
- $450,0003 bd4 ba2.4k sqft115 Doe Dr N, Ruckersville, VA 22968For SaleMLS ID #680889, JULIE BALLARD, NEST REALTY GROUP. CAAR
- $415,0004 bd3 ba2.1k sqft3060 Watts Farm Rd, Charlottesville, VA 22911For SaleMLS ID #673277, GARY PALMER, TOWN REALTY. CAAR
- $654,9004 bd3 ba2.6k sqft3000 Cove Ln, Charlottesville, VA 22911For SaleMLS ID #680058, BRADLEY PITT, KELLER WILLIAMS ALLIANCE - CHARLOTTESVILLE. CAAR
- $610,0005 bd4 ba2.9k sqft3208 S Chesterfield Ct, Charlottesville, VA 22911For SaleMLS ID #679681, DAVE ALLEY, HOWARD HANNA ROY WHEELER REALTY CO.- CHARLOTTESVILLE. CAAR
- $465,0004 bd3 ba2.4k sqft474 W Daffodil Rd, Ruckersville, VA 22968For SaleMLS ID #676785, CATHY WIGGIN, THE HOGAN GROUP-CHARLOTTESVILLE. CAAR
- $550,0004 bd3 ba2.4k sqft504 Willow Ridge Rd, Troy, VA 22974For SaleMLS ID #677414, LYNN FOX, FOX REALTY GROUP LLC. CAAR
- $775,0004 bd5 ba3.3k sqft1025 Pelham Dr, Keswick, VA 22947For SaleMLS ID #680825, MACON GUNTER, NEST REALTY GROUP. CAAR
- $469,9004 bd3 ba1.9k sqft399 Ryan Ln, Gordonsville, VA 22942For Sale
 MLS ID #VALA2010390, Nick Whitelock, Massanutten Realty. Bright MLS
 - $460,0005 bd3 ba2.2k sqft162 Richards Ct, Ruckersville, VA 22968For SaleMLS ID #680619, ERIN SAMUELS, NEST REALTY GROUP. CAAR
- $599,0003 bd3 ba2k sqft330 Huntley Ave, Charlottesville, VA 22902For SaleMLS ID #680417, GIL GALLARDO, LONG & FOSTER - CHARLOTTESVILLE. CAAR
- $599,0003 bd2 ba1.8k sqft1614 Rose Hill Dr, Charlottesville, VA 22903For SaleMLS ID #678906, KYLE OLSON, MONTAGUE, MILLER & CO. - WESTFIELD. CAAR
- $510,0004 bd3 ba3k sqft1893 Amberfield Dr, Charlottesville, VA 22911For SaleMLS ID #679965, ANGELA DOTSON, NEST REALTY GROUP. CAAR
- $529,0003 bd3 ba2k sqft378 Keswick Glen Dr, Keswick, VA 22947For SaleMLS ID #680470, LYNN FOX, FOX REALTY GROUP LLC. CAAR
- $399,9003 bd2 ba1.4k sqft266 Swift Run Rd, Ruckersville, VA 22968For SaleMLS ID #676802, BRITTNEY WILLS, LORING WOODRIFF REAL ESTATE ASSOCIATES. CAAR
