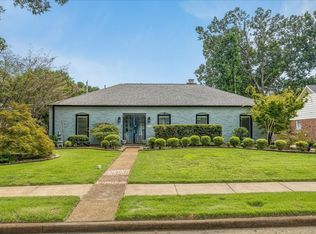
Beautifully updated and thoughtfully maintained, this spacious home offers room to spread out with multiple living areas, generous bedrooms, and a flexible floor plan that adapts to everyday life. The remodeled kitchen serves as the heart of the home, opening to comfortable gathering spaces, while large windows bring in abundant natural light. Outside, enjoy a private backyard on your patio or deck surrounded by mature trees and plenty of space to relax or entertain. Just across the street is Sea Isle park where you can enjoy coffee truck mornings, a dog park, the disc golf course, and a walking path. Come see all this special home has to offer.
Pending
$324,900
5340 Knollwood Dr, Memphis, TN 38119
4beds
2,433sqft
Single Family Residence
Built in 1959
10,454 Square Feet Lot
$318,800 Zestimate®
$134/sqft
$-- HOA
What's special
Surrounded by mature treesPrivate backyardPatio or deckThoughtfully maintainedGenerous bedroomsRemodeled kitchenBeautifully updated
- 38 days |
- 258 |
- 12 |
Likely to sell faster than
Zillow last checked:
Listing updated:
Listed by:
Katie Davidson,
Coldwell Banker Collins-Maury 901-259-8550
Source: MAAR,MLS#: 10226307
Facts & features
Interior
Bedrooms & bathrooms
- Bedrooms: 4
- Bathrooms: 2
- Full bathrooms: 2
Primary bedroom
- Area: 168
- Dimensions: 12 x 14
Dining room
- Features: Separate Dining Room
- Area: 252
- Dimensions: 12 x 21
Kitchen
- Features: Updated/Renovated Kitchen
Living room
- Features: Separate Living Room, Separate Den
- Area: 198
- Dimensions: 11 x 18
Den
- Area: 456
- Dimensions: 19 x 24
Heating
- Central
Cooling
- Central Air
Appliances
- Laundry: Laundry Room
Features
- 1 or More BR Down, Square Feet Source: Appraisal
- Flooring: Part Hardwood
- Number of fireplaces: 1
- Fireplace features: Masonry
Interior area
- Total interior livable area: 2,433 sqft
Property
Parking
- Total spaces: 2
- Parking features: Driveway/Pad
- Covered spaces: 2
- Has uncovered spaces: Yes
Features
- Levels: Multi/Split
- Stories: 1.5
- Patio & porch: Deck
- Pool features: None
Lot
- Size: 10,454 Square Feet
- Dimensions: 80 x 136
- Features: Some Trees
Details
- Parcel number: 067065 00015
Construction
Type & style
- Home type: SingleFamily
- Property subtype: Single Family Residence
Materials
- Brick Veneer
Condition
- New construction: No
- Year built: 1959
Community & HOA
Community
- Subdivision: Hayne Heights
Location
- Region: Memphis
Financial & listing details
- Price per square foot: $134/sqft
- Tax assessed value: $313,600
- Annual tax amount: $4,132
- Price range: $324.9K - $324.9K
- Date on market: 7/17/2026
- Cumulative days on market: 36 days
Estimated market value
$318,800
$303,000 - $335,000
$2,049/mo
Price history
| Date | Event | Price |
|---|---|---|
| 7/22/2026 | Pending sale | $324,900$134/sqft |
Source:  MAAR #10226307 Report a problem MAAR #10226307 Report a problem | ||
| 7/17/2026 | Listed for sale | $324,900+16%$134/sqft |
Source: MAAR #10226307 Report a problem | ||
| 11/23/2020 | Sold | $280,000$115/sqft |
Source: MAAR #10086904 Report a problem | ||
| 10/20/2020 | Pending sale | $280,000$115/sqft |
Source: Burke Properties Realty Co. #10086904 Report a problem | ||
| 10/15/2020 | Listed for sale | $280,000+53%$115/sqft |
Source: Burke Properties Realty Co. #10086904 Report a problem | ||
| 4/28/2016 | Sold | $183,000-7.1%$75/sqft |
Source: MAAR #9958148 Report a problem | ||
| 7/13/2007 | Sold | $197,000$81/sqft |
Source: Public Record Report a problem | ||
Public tax history
| Year | Property taxes | Tax assessment |
|---|---|---|
| 2025 | $4,132 -14.1% | $78,400 +7.3% |
| 2024 | $4,812 +8.1% | $73,075 |
| 2023 | $4,451 | $73,075 |
| 2022 | -- | $73,075 |
| 2021 | -- | $73,075 +56.6% |
| 2020 | $1,491 | $46,650 |
| 2019 | $1,491 -21.1% | $46,650 |
| 2018 | $1,889 -45.1% | $46,650 |
| 2017 | $3,443 +131.2% | $46,650 +6.5% |
| 2016 | $1,489 +0.2% | $43,800 +6.6% |
| 2014 | $1,486 | $41,075 |
| 2013 | -- | $41,075 -11.9% |
| 2012 | -- | $46,600 |
| 2011 | -- | $46,600 |
| 2010 | -- | $46,600 |
| 2009 | -- | $46,600 +14% |
| 2008 | -- | $40,875 |
| 2007 | -- | $40,875 |
| 2006 | -- | $40,875 |
| 2005 | -- | $40,875 +8% |
| 2004 | -- | $37,850 |
| 2003 | -- | $37,850 |
| 2002 | -- | $37,850 |
| 2001 | -- | $37,850 +25.7% |
| 2000 | -- | $30,100 |
Find assessor info on the county website
Monthly payment
Est. payment
Payment breakdown
Explore the cost of this home by adjusting the details. Changes won't be saved.Climate risks
Neighborhood: East Memphis-Colonial-Yorkshire
Nearby schools
GreatSchools rating
- 4/10Sea Isle Elementary SchoolGrades: PK-5Distance: 0.3 mi
- 6/10Colonial Middle SchoolGrades: 6-8Distance: 1 mi
- 3/10Overton High SchoolGrades: 9-12Distance: 1.6 mi
- $297,1004 bd2 ba1.7k sqft5342 Knollwood Dr, Memphis, TN 38119Off Market
- $317,4004 bd3 ba2.1k sqft5338 Knollwood Dr, Memphis, TN 38119Off Market
- $251,4003 bd1 ba1.6k sqft5358 Knollwood Cv, Memphis, TN 38119Off Market
- $280,0003 bd2 ba1.7k sqft5356 Knollwood Cv, Memphis, TN 38119Off Market
- $316,8003 bd2 ba1.9k sqft5336 Knollwood Dr, Memphis, TN 38119Off Market
- $252,7003 bd2 ba2.8k sqft5344 Knollwood Dr, Memphis, TN 38119Off Market
- $299,0003 bd2 ba1.8k sqft5339 Knollwood Dr, Memphis, TN 38119Off Market
- $264,6003 bd2 ba1.5k sqft1210 Estate Dr, Memphis, TN 38119Off Market
A local agent can set up tours, give advice and negotiate with sellers.
A local lender can help you make sure your offer is ready when you are.
Similar homes
- $344,9003 bd2 ba2.1k sqft5911 Macleod Dr, Memphis, TN 38119For Sale
 MLS ID #10228370, Kaylee J Oaks, Hometown Realty. MAAR
 - $309,9004 bd2 ba2k sqft4506 Verne Rd, Memphis, TN 38117For Sale

 MLS ID #3226364, Lauren Waites. RealTracs MLS as distributed by MLS GRID
 - $289,0004 bd2 ba1.8k sqft1626 Sterling Dr, Memphis, TN 38119For Sale
 MLS ID #10222624, Heather Durham, Groome & Co.. MAAR
 - $409,0004 bd3 ba2.5k sqft1247 Yorkshire Cv, Memphis, TN 38119For Sale
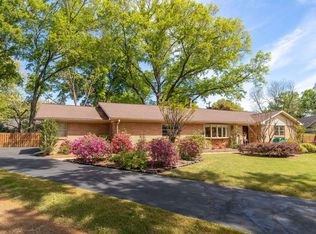 MLS ID #10218622, Laurie G McBride Connors, Ware Jones, REALTORS. MAAR
 - $349,9004 bd3 ba2.9k sqft2696 McVay Rd, Memphis, TN 38119For SaleMLS ID #10225511, Sarah E Maiden, The Firm. MAAR
- $340,0003 bd3 ba1.6k sqft5491 Laurie Ln, Memphis, TN 38120For SaleMLS ID #10228362, Tracie Benetz, Emmett Baird Realty, LLC. MAAR
- $325,0003 bd2 ba1.5k sqft4788 Amboy Rd, Memphis, TN 38117For SaleMLS ID #10222607, Cindy L Leavell, Marx-Bensdorf, REALTORS. MAAR
- $295,0003 bd2 ba1.6k sqft1458 Wheaton St, Memphis, TN 38117For SaleMLS ID #10220887, Elizabeth Smith, Reid, REALTORS. MAAR
- $399,0004 bd3 ba2.3k sqft2250 Lochlevin Dr, Memphis, TN 38119For SaleMLS ID #10223281, Cindy L Leavell, Marx-Bensdorf, REALTORS. MAAR
- $250,0004 bd2 ba1.5k sqft1614 Sterling Dr, Memphis, TN 38119For SaleMLS ID #10224359, Ashleigh Bettis, Bluff City Realty Group, LLC. MAAR
- $314,9003 bd2 ba1.6k sqft4816 Welchshire Ave, Memphis, TN 38117For SaleMLS ID #10222679, Kendra Bell, Crye-Leike, Inc., REALTORS. MAAR
- $275,0003 bd2 ba1.6k sqft1591 Sterling Dr, Memphis, TN 38119For SaleMLS ID #10221432, Aubrey D Tilson, Crye-Leike, Inc., REALTORS. MAAR
- $348,8003 bd3 ba2.1k sqft1218 Merrycrest Dr, Memphis, TN 38111For SaleMLS ID #10215622, Chris Garland, Crye-Leike, Inc., REALTORS. MAAR
- $325,0003 bd2 ba1.3k sqft5021 Normandy Ln, Memphis, TN 38117For SaleMLS ID #10220051, Laura Grace Pope, Bluff City Realty Group, LLC. MAAR
- $364,5004 bd4 ba3.1k sqft6736 Kirby Trace Cv, Memphis, TN 38119For SaleMLS ID #10224683, Hila Shimony, Crye-Leike, Inc., REALTORS. MAAR
- $324,9004 bd2 ba1.9k sqft1023 Forrest Ave, Memphis, TN 38105For SaleMLS ID #3279365, Mallory Salemi. RealTracs MLS as distributed by MLS GRID
- $360,0003 bd2 ba1.7k sqft163 N Mendenhall Rd, Memphis, TN 38117For SaleMLS ID #10224168, David K Tester, Marx-Bensdorf, REALTORS. MAAR
- $275,0003 bd2 ba1.3k sqft1227 Colonial Rd, Memphis, TN 38117For SaleMLS ID #10227977, Jason Wallace, Keller Williams Realty. MAAR
- $385,0004 bd3 ba2.9k sqft5450 Walnut Grove Rd, Memphis, TN 38120For SaleMLS ID #10225780, Frank R Warren, Real Broker. MAAR
- $355,0003 bd2 ba1.6k sqft4948 Fairfield Cir, Memphis, TN 38117For SaleMLS ID #10205309, Amy D Woods, Crye-Leike, Inc., REALTORS. MAAR
