Welcome home to easy, one-level living in the highly sought-after Townes of North River! This stunning open-concept residence features 3 bedrooms, 3 full baths, and a spacious 3-car garage. Designed for effortless entertaining, the layout includes a formal dining room and an expansive walk-in pantry. High-end finishes are everywhere, boasting hardwood floors, premium granite countertops, and stainless steel appliances. Enjoy your morning coffee on either the covered front porch or the covered side porch. Schedule your tour today!
Pending
Est. $545,000
5343 Courtney Ave, Tuscaloosa, AL 35406
3beds
2,194sqft
Single Family Residence
Built in 2013
4,356 Square Feet Lot
$-- Zestimate®
$248/sqft
$-- HOA
What's special
Formal dining roomHigh-end finishesStunning open-concept residenceOne-level livingExpansive walk-in pantryPremium granite countertopsHardwood floors
- 22 days |
- 746 |
- 36 |
Zillow last checked:
Listing updated:
Listed by:
Hunter Spidle 205-499-6104,
HAMNER REAL ESTATE
Source: WAMLS,MLS#: 176445
Facts & features
Interior
Bedrooms & bathrooms
- Bedrooms: 3
- Bathrooms: 3
- Full bathrooms: 3
Bedroom
- Description: Carpet,Sheetrock
- Level: First
Bedroom
- Description: Carpet,Sheetrock
- Level: First
Bedroom
- Description: Carpet,Sheetrock
- Level: First
Bathroom
- Description: Ceramic Tile,Sheetrock
- Level: First
Bathroom
- Description: Ceramic Tile,Sheetrock
- Level: First
Bathroom
- Description: Ceramic Tile,Sheetrock
- Level: First
Dining room
- Description: Hardwood,Sheetrock
- Level: First
Kitchen
- Description: Hardwood,Sheetrock
- Level: First
Laundry
- Description: Ceramic Tile,Sheetrock
- Level: First
Living room
- Description: Hardwood,Sheetrock
- Level: First
Heating
- Has Heating (Unspecified Type)
Cooling
- 1 Unit
Appliances
- Included: Water Heater
- Laundry: Laundry Room
Features
- Separate/Formal Dining Room
- Has basement: No
- Has fireplace: Yes
- Fireplace features: Living Room
Interior area
- Total structure area: 2,194
- Total interior livable area: 2,194 sqft
Property
Parking
- Parking features: Concrete, Driveway
Features
- Levels: One
- Stories: 1
- Patio & porch: Covered, Patio
- Pool features: None
Lot
- Size: 4,356 Square Feet
- Dimensions: 46*123
Details
- Parcel number: 2109312001004.160
- Special conditions: In Foreclosure
Construction
Type & style
- Home type: SingleFamily
- Architectural style: Other
- Property subtype: Single Family Residence
Materials
- Cement Siding
- Roof: Composition,Shingle
Condition
- Resale
- Year built: 2013
Utilities & green energy
- Sewer: Connected
- Utilities for property: Sewer Connected
Community & HOA
Community
- Subdivision: The Townes Of North River
Location
- Region: Tuscaloosa
Financial & listing details
- Price per square foot: $248/sqft
- Tax assessed value: $462,000
- Annual tax amount: $5,091
- Date on market: 7/22/2026
- Cumulative days on market: 23 days
- Listing terms: Cash,Conventional,FHA
- Road surface type: Paved
Foreclosure details
Estimated market value
Not available
Estimated sales range
Not available
$2,496/mo
Price history
| Date | Event | Price |
|---|---|---|
| 4/29/2026 | Sold | $308,083-17.6%$140/sqft |
Source: Public Record Report a problem | ||
| 6/8/2020 | Sold | $374,000-1.6%$170/sqft |
Source:  WAMLS #137617 Report a problem WAMLS #137617 Report a problem | ||
| 4/24/2020 | Pending sale | $379,900$173/sqft |
Source: Keller Williams #137617 Report a problem | ||
| 3/24/2020 | Price change | $379,900-0.8%$173/sqft |
Source: Owner Report a problem | ||
| 3/20/2020 | Price change | $382,900-0.5%$175/sqft |
Source: Owner Report a problem | ||
| 3/13/2020 | Listed for sale | $384,900+6.9%$175/sqft |
Source: Owner Report a problem | ||
| 7/18/2018 | Sold | $359,900-1.4%$164/sqft |
Source: WAMLS #126206 Report a problem | ||
| 6/21/2018 | Pending sale | $364,900$166/sqft |
Source: HAMNER REAL ESTATE #126206 Report a problem | ||
| 4/12/2018 | Listed for sale | $364,900$166/sqft |
Source: HAMNER REAL ESTATE #126206 Report a problem | ||
| 4/10/2018 | Pending sale | $364,900$166/sqft |
Source: HAMNER REAL ESTATE #126206 Report a problem | ||
| 3/17/2018 | Listed for sale | $364,900-1.4%$166/sqft |
Source: HAMNER REAL ESTATE #126206 Report a problem | ||
| 9/26/2017 | Listing removed | $369,900$169/sqft |
Source: HAMNER REAL ESTATE #121534 Report a problem | ||
| 8/7/2017 | Price change | $369,900-1.3%$169/sqft |
Source: HAMNER REAL ESTATE #121534 Report a problem | ||
| 6/12/2017 | Listed for sale | $374,900+5.6%$171/sqft |
Source: HAMNER REAL ESTATE #121534 Report a problem | ||
| 4/2/2015 | Listing removed | $354,900$162/sqft |
Source: Hamner Real Estate Report a problem | ||
| 2/4/2015 | Listed for sale | $354,900$162/sqft |
Source: Hamner Real Estate Report a problem | ||
Public tax history
| Year | Property taxes | Tax assessment |
|---|---|---|
| 2024 | $4,759 +8.2% | $92,400 +8.2% |
| 2023 | $4,396 +8.4% | $85,360 |
| 2022 | $4,057 +1.4% | -- |
| 2021 | $3,999 +109.3% | -- |
| 2020 | $1,911 +3.1% | $38,020 +3% |
| 2019 | $1,853 | $36,900 -50% |
| 2018 | $1,853 -51.2% | $73,800 |
| 2017 | $3,801 +2.5% | -- |
| 2016 | $3,707 +105.1% | -- |
| 2015 | $1,807 | -- |
| 2014 | $1,807 | $22,500 |
Find assessor info on the county website
Monthly payment
Climate risks
Neighborhood: 35406
Nearby schools
GreatSchools rating
- 10/10Rock Quarry Elementary SchoolGrades: PK-5Distance: 0.7 mi
- 7/10Northridge Middle SchoolGrades: 6-8Distance: 0.8 mi
- 8/10Northridge High SchoolGrades: 9-12Distance: 1.2 mi
Schools provided by the listing agent
- Elementary: Rock Quarry
- Middle: Northridge
- High: Northridge
Source: WAMLS. This data may not be complete. We recommend contacting the local school district to confirm school assignments for this home.
- $631,8004 bd4 ba3.1k sqft5341 Courtney Ave, Tuscaloosa, AL 35406Off Market

- $603,9003 bd1 ba2.6k sqft5345 Courtney Ave, Tuscaloosa, AL 35406Off Market
- $538,1003 bd2 ba2k sqft5339 Courtney Ave, Tuscaloosa, AL 35406Off Market

- $615,8003 bd2 ba2.6k sqft5347 Courtney Ave, Tuscaloosa, AL 35406Off Market
- $519,9003 bd3 ba2.2k sqft5337 Courtney Ave, Tuscaloosa, AL 35406Sold
- $849,5004 bd4 ba3.5k sqft5397 Courtney Ave, Tuscaloosa, AL 35406Off Market
- $578,1004 bd3 ba2.6k sqft5376 Courtney Ave, Tuscaloosa, AL 35406Off Market
- $918,2004 bd1 ba3.9k sqft5349 Courtney Ave, Tuscaloosa, AL 35406Off Market
A local agent can set up tours, give advice and negotiate with sellers.
Similar homes
- $550,0003 bd2 ba2.2k sqft10583 Turner Spur, Tuscaloosa, AL 35406For Sale
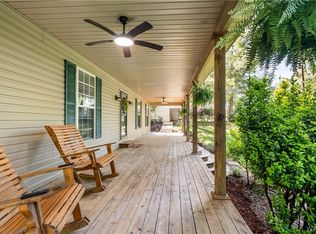 MLS ID #175866, Leigh Ellen Robinson, Keller Williams Tuscaloosa. WAMLS
 - $489,9003 bd3 ba2.4k sqft30 Signal Hill Cir, Tuscaloosa, AL 35406For Sale
 MLS ID #175742, Alice Maxwell, Keller Williams Tuscaloosa. WAMLS
 - $624,9005 bd3 ba3.2k sqft4245 Midway Ln, Tuscaloosa, AL 35406For Sale
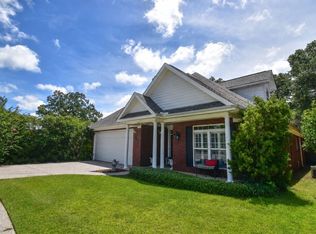 MLS ID #176769, Alissa Striegel, Harwood Real Estate LLC. WAMLS
 - $579,9004 bd4 ba2.7k sqft1123 The Townes, Tuscaloosa, AL 35406New Construction
 MLS ID #176449, Tricia Gray, Keller Williams Tuscaloosa. WAMLS
 - $434,9003 bd2 ba1.9k sqft1636 Woodridge Rd, Tuscaloosa, AL 35406For SaleMLS ID #176165, Charles Holliman, Pritchett Moore Real Estate. WAMLS
- $424,9004 bd4 ba2.7k sqft4215 Midway Ln, Tuscaloosa, AL 35406For SaleMLS ID #176588, Donna Petty, HAMNER REAL ESTATE. WAMLS
- $369,9003 bd2 ba2.1k sqft1533 Heritage Dr, Tuscaloosa, AL 35406For SaleMLS ID #176783, Tanner Ashcraft, Pritchett Moore Real Estate. WAMLS
- $515,0004 bd3 ba2.8k sqft381 Riverdale Dr, Tuscaloosa, AL 35406For SaleMLS ID #175200, Johnny Montgomery, ARC Realty Inverness. WAMLS
- $439,9004 bd3 ba2.1k sqft2451 Vesta Dr, Tuscaloosa, AL 35406For SaleMLS ID #176782, Tricia Gray, Keller Williams Tuscaloosa. WAMLS
- $774,9004 bd3 ba3.2k sqft681 Arundell St, Tuscaloosa, AL 35406For SaleMLS ID #176127, Donna Terry, Keller Williams Tuscaloosa. WAMLS
- $499,0004 bd4 ba2.8k sqft9847 Belmont Ln, Tuscaloosa, AL 35405For SaleMLS ID #176796, Traci Taft, Keller Williams Tuscaloosa. WAMLS
- $409,9004 bd2 ba2k sqft7 Oakchase, Tuscaloosa, AL 35406For SaleMLS ID #175649, Jay McPhillips, Pritchett Moore Real Estate. WAMLS
- $574,9004 bd4 ba2.5k sqft1127 The Townes, Tuscaloosa, AL 35406For SaleMLS ID #174679, Alice Maxwell, Keller Williams Tuscaloosa. WAMLS
- $409,9003 bd2 ba2.3k sqft5231 Midway Cir, Tuscaloosa, AL 35406For SaleMLS ID #175725, Donna Petty, HAMNER REAL ESTATE. WAMLS
- $539,9004 bd3 ba3.2k sqft504 Hay Market Ln, Tuscaloosa, AL 35405For SaleMLS ID #176501, Tyler Bigbie, Keller Williams Tuscaloosa. WAMLS
- $409,0004 bd3 ba2.6k sqft9452 Crete Cir, Tuscaloosa, AL 35406For SaleMLS ID #174860, Blair Cardenas, Southern Homes of Tuscaloosa, Inc. WAMLS
- $769,9004 bd3 ba2.9k sqft401 Edgefield Mews Cir, Tuscaloosa, AL 35406For SaleMLS ID #176685, Morgan Smyth, Keller Williams Tuscaloosa. WAMLS
- $499,9004 bd3 ba2.2k sqft9634 Crete Cir, Tuscaloosa, AL 35406New ConstructionMLS ID #174966, Danita Mims, Corder Real Estate. WAMLS
- $489,9004 bd3 ba2k sqft9579 Crete Cir, Tuscaloosa, AL 35406For SaleMLS ID #175536, Catherine Barton, Corder Real Estate. WAMLS
- $489,9004 bd3 ba2.1k sqft2427 Vesta Dr, Tuscaloosa, AL 35406New ConstructionMLS ID #174366, Alice Maxwell, Keller Williams Tuscaloosa. WAMLS
