MOTIVATED SELLER! Your new home offers comfort, functionality, and flexible living space. Featuring 4 bedrooms plus a converted garage that can serve as a 5th bedroom, game room, or home office, this layout provides versatility to fit a variety of needs. Inside, you'll find laminate flooring, neutral paint tones, and an updated kitchen with granite countertops, white cabinetry, stainless steel appliances, and a glass tile backsplash. The home also includes a walk-in pantry and a dedicated laundry room for added convenience. Both bathrooms have been updated with clean, modern finishes. Energy-efficient windows and updated ceiling fans throughout help keep the home comfortable year-round. Step outside to enjoy the extended patio, gazebo, and spacious backyard with a storage shed. Conveniently located with easy access to major roads, shopping, dining and NEISD schools. Welcome home!
Pending
Price cut: $4.1K (6/26)
$244,900
5343 Galacino, San Antonio, TX 78247
5beds
1,809sqft
Single Family Residence
Built in 1972
7,927 Square Feet Lot
$242,000 Zestimate®
$135/sqft
$-- HOA
What's special
Spacious backyardUpdated ceiling fans throughoutLaminate flooringExtended patioStorage shedStainless steel appliancesGlass tile backsplash
- 131 days |
- 210 |
- 18 |
Zillow last checked:
Listing updated:
Listed by:
Haylie Whitt TREC #714425 (210) 992-2923,
Sage Seis Partners, Inc
Source: LERA MLS,MLS#: 1955882
Facts & features
Interior
Bedrooms & bathrooms
- Bedrooms: 5
- Bathrooms: 2
- Full bathrooms: 2
Primary bedroom
- Features: Multi-Closets, Ceiling Fan(s), Full Bath
- Area: 156
- Dimensions: 13 x 12
Bedroom 2
- Area: 132
- Dimensions: 12 x 11
Bedroom 3
- Area: 121
- Dimensions: 11 x 11
Bedroom 4
- Area: 90
- Dimensions: 10 x 9
Bedroom 5
- Area: 270
- Dimensions: 18 x 15
Primary bathroom
- Features: Shower Only, Single Vanity
- Area: 30
- Dimensions: 6 x 5
Dining room
- Area: 168
- Dimensions: 14 x 12
Kitchen
- Area: 81
- Dimensions: 9 x 9
Living room
- Area: 180
- Dimensions: 15 x 12
Heating
- Central, Natural Gas
Cooling
- Ceiling Fan(s), Central Air, Wall/Window Unit(s)
Appliances
- Included: Range, Disposal, Dishwasher, Plumbed For Ice Maker, Water Softener Owned, Gas Water Heater
- Laundry: Washer Hookup, Dryer Connection
Features
- Two Living Area, Separate Dining Room, Pantry, Utility Room Inside, High Speed Internet, Ceiling Fan(s)
- Flooring: Ceramic Tile, Laminate
- Windows: Double Pane Windows, Window Coverings
- Has basement: No
- Has fireplace: No
- Fireplace features: Not Applicable
Interior area
- Total interior livable area: 1,809 sqft
Property
Parking
- Parking features: Converted Garage
- Has garage: Yes
Features
- Levels: One
- Stories: 1
- Pool features: None
Lot
- Size: 7,927 Square Feet
Details
- Parcel number: 164120020340
Construction
Type & style
- Home type: SingleFamily
- Property subtype: Single Family Residence
Materials
- Asbestos, Brick
- Foundation: Slab
- Roof: Composition
Condition
- Pre-Owned
- New construction: No
- Year built: 1972
Utilities & green energy
- Sewer: Sewer System
- Water: Water System
- Utilities for property: Cable Available, City Garbage service
Community & HOA
Community
- Features: None
- Subdivision: Ranchland Hills
Location
- Region: San Antonio
Financial & listing details
- Price per square foot: $135/sqft
- Tax assessed value: $259,240
- Annual tax amount: $5,509
- Price range: $244.9K - $244.9K
- Date on market: 4/8/2026
- Cumulative days on market: 132 days
- Listing terms: Conventional,FHA,VA Loan,TX Vet,Cash,Investors OK
Estimated market value
$242,000
$230,000 - $254,000
$1,996/mo
Price history
| Date | Event | Price |
|---|---|---|
| 7/25/2026 | Pending sale | $244,900$135/sqft |
Source:  LERA MLS #1955882 Report a problem LERA MLS #1955882 Report a problem | ||
| 6/26/2026 | Price change | $244,900-1.6%$135/sqft |
Source: LERA MLS #1955882 Report a problem | ||
| 4/19/2026 | Price change | $249,000-3.9%$138/sqft |
Source: LERA MLS #1955882 Report a problem | ||
| 4/8/2026 | Listed for sale | $259,000-0.4%$143/sqft |
Source: LERA MLS #1955882 Report a problem | ||
| 8/22/2022 | Sold | -- |
Source: LERA MLS #1621252 Report a problem | ||
| 7/18/2022 | Pending sale | $260,000$144/sqft |
Source: LERA MLS #1621252 Report a problem | ||
| 7/14/2022 | Contingent | $260,000$144/sqft |
Source: LERA MLS #1621252 Report a problem | ||
| 7/8/2022 | Listed for sale | $260,000+111.6%$144/sqft |
Source: LERA MLS #1621252 Report a problem | ||
| 3/31/2015 | Sold | -- |
Source: LERA MLS #44006_1077646 Report a problem | ||
| 10/30/2014 | Price change | $122,900-3.9%$68/sqft |
Source: Keller Williams Legacy #1077646 Report a problem | ||
| 9/12/2014 | Listed for sale | $127,900$71/sqft |
Source: Keller Williams Legacy #1077646 Report a problem | ||
Public tax history
| Year | Property taxes | Tax assessment |
|---|---|---|
| 2025 | $3,582 -19.9% | $259,240 -2.5% |
| 2024 | $4,470 -26.7% | $265,780 |
| 2023 | $6,101 +46.2% | $265,780 +33.6% |
| 2022 | $4,174 +5.2% | $198,913 +10% |
| 2021 | $3,968 | $180,830 +7.8% |
| 2020 | $3,968 +5% | $167,770 +5.4% |
| 2019 | $3,777 | $159,230 +6.5% |
| 2018 | $3,777 +10.8% | $149,520 +6.4% |
| 2017 | $3,409 +10.2% | $140,492 +10% |
| 2016 | $3,094 +21.5% | $127,720 +29.5% |
| 2015 | $2,547 | $98,630 +7% |
| 2014 | $2,547 | $92,160 +14.7% |
| 2013 | -- | $80,340 -9.6% |
| 2012 | -- | $88,830 -2.3% |
| 2011 | -- | $90,940 -0.2% |
| 2010 | -- | $91,160 -0.6% |
| 2009 | -- | $91,740 -1% |
| 2008 | -- | $92,640 -0.7% |
| 2007 | -- | $93,300 +6.3% |
| 2006 | -- | $87,790 +5.1% |
| 2005 | -- | $83,500 |
| 2004 | -- | -- |
| 2003 | -- | -- |
| 2002 | -- | -- |
| 2001 | -- | -- |
| 2000 | -- | -- |
Find assessor info on the county website
Monthly payment
Est. payment
Payment breakdown
Explore the cost of this home by adjusting the details. Changes won't be saved.Climate risks
Neighborhood: 78247
Nearby schools
GreatSchools rating
- 6/10Stahl Elementary SchoolGrades: PK-5Distance: 0.7 mi
- 5/10Harris Middle SchoolGrades: 6-8Distance: 1.6 mi
- 5/10Madison High SchoolGrades: 9-12Distance: 0.9 mi
Schools provided by the listing agent
- Elementary: Stahl
- Middle: Harris
- High: Madison
- District: North East I.S.D.
Source: LERA MLS. This data may not be complete. We recommend contacting the local school district to confirm school assignments for this home.
- $183,7003 bd2 ba1.2k sqft5339 Galacino St, San Antonio, TX 78247Off Market

- $177,5003 bd2 ba1.1k sqft5403 Galacino St, San Antonio, TX 78247Off Market
- $284,5003 bd2 ba2k sqft14535 Devout, San Antonio, TX 78247Off Market
- $--3 bd3 ba1.5k sqft14539 Devout, San Antonio, TX 78247Sold
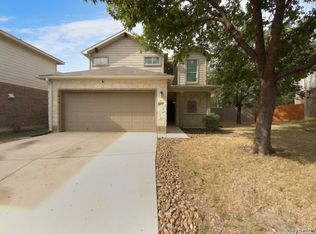
- $261,1003 bd2 ba1.5k sqft14531 Devout, San Antonio, TX 78247Off Market
- $177,4003 bd2 ba1.1k sqft5335 Galacino St, San Antonio, TX 78247Off Market
- $206,4003 bd2 ba1.5k sqft5407 Galacino St, San Antonio, TX 78247Off Market
- $304,7004 bd3 ba2.1k sqft14543 Devout, San Antonio, TX 78247Off Market
A local agent can set up tours, give advice and negotiate with sellers.
A local lender can help you make sure your offer is ready when you are.
Similar homes
- $245,0003 bd2 ba1.4k sqft3915 Briarcrest St, San Antonio, TX 78247For Sale

 MLS ID #1992537, Doris Finch TREC #598208, Coldwell Banker D'Ann Harper. LERA MLS
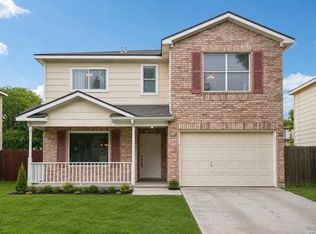
 - $245,0004 bd2 ba1.5k sqft3815 WETMORE KNL, San Antonio, TX 78247For Sale
 MLS ID #1969890, R.J. Reyes TREC #550413, Keller Williams Heritage. LERA MLS
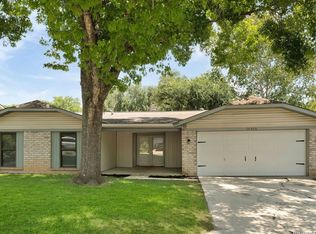
 - $219,0004 bd2 ba1.9k sqft14414 Briarledge, San Antonio, TX 78247For Sale
 MLS ID #1993053, Michael Marelli TREC #639078, Marelli Properties. LERA MLS
 - $245,0003 bd2 ba1.5k sqft15607 Wood Sorrel, San Antonio, TX 78247For Sale
 MLS ID #2003259, Josh Boggs TREC #563487, Keller Williams Heritage. LERA MLS
 - $259,0003 bd2 ba1.4k sqft4955 Nuthatch, San Antonio, TX 78217For SaleMLS ID #2005098, Steven Garza TREC #564531, eXp Realty. LERA MLS
- $280,0003 bd2 ba1.6k sqft5131 Stormy Hls, San Antonio, TX 78247For SaleMLS ID #1971344, Nicole Cerda TREC #742039, Coldwell Banker D'Ann Harper. LERA MLS
- $239,9003 bd2 ba1.7k sqft4543 STRADFORD PL, San Antonio, TX 78217For SaleMLS ID #1999785, Nicholas Martin TREC #612430, Virtuous Properties, LLC. LERA MLS
- $284,0004 bd4 ba1.8k sqft2859 Burning Rock St, San Antonio, TX 78247For SaleMLS ID #2001944, Joslynn Duncan TREC #514909, Orchard Brokerage. LERA MLS
- $235,0004 bd2 ba1.7k sqft10419 GOLDCREST ML, San Antonio, TX 78239For SaleMLS ID #2004385, Kyle Hendricks TREC #641931, Hendricks Property Management. LERA MLS
- $222,0003 bd2 ba1.4k sqft5259 Prince Valiant, San Antonio, TX 78218For SaleMLS ID #2007608, Susan Wahl TREC #731871, Red Wagon Properties. LERA MLS
- $249,0004 bd3 ba2.1k sqft7218 ECHO RIDGE DR, Converse, TX 78109For SaleMLS ID #2004361, Eugene Morales TREC #687351, Keller Williams Heritage. LERA MLS
- $219,9002 bd2 ba1.3k sqft13623 Coleridge, San Antonio, TX 78217For SaleMLS ID #2002274, Kathia Viquez TREC #544845, Viquez Realty, LLC. LERA MLS
- $300,0003 bd2 ba2.1k sqft3538 MISTIC GRV, San Antonio, TX 78247For SaleMLS ID #2006310, Pierre Miller TREC #733652, Keller Williams Legacy. LERA MLS
- $232,0003 bd2 ba1.4k sqft5846 LARKMEADOW DR, San Antonio, TX 78233For SaleMLS ID #2003749, Lisa Pastrano TREC #717192, Coldwell Banker D'Ann Harper, REALTOR. LERA MLS
- $282,0003 bd3 ba2.2k sqft13567 Hickory Legend, San Antonio, TX 78247For SaleMLS ID #1997412, Ana Sanchez TREC #631820, 1st Choice Realty Group. LERA MLS
- $250,0003 bd2 ba1.6k sqft1603 Arroya Vista, San Antonio, TX 78213For SaleMLS ID #2007736, Jaime Pena TREC #663629, 1st Choice Realty Group. LERA MLS
- $240,0003 bd2 ba1.4k sqft5826 Castle Brook Dr, San Antonio, TX 78218For SaleMLS ID #1970321, Yuri Ruiz TREC #780114, Real Broker, LLC. LERA MLS
- $310,0004 bd3 ba1.8k sqft15727 Knolldown, San Antonio, TX 78247For SaleMLS ID #1961906, Evalon Cantu TREC #571006, Nolavé Realty LLC. LERA MLS
- $240,0004 bd2 ba1.7k sqft117 De Vaca, Universal City, TX 78148For SaleMLS ID #1993765, Brittani Garcia TREC #756300, StepStone Realty LLC. LERA MLS
- $259,9994 bd3 ba2.3k sqft7967 Pepper Trail, San Antonio, TX 78244For SaleMLS ID #1967534, Rebecca Chan TREC #714790, Real Broker, LLC. LERA MLS
