This beautifully 3-bedroom, 2-bathroom home at 5348 Tribune Dr in Orlando offers 1,353 square feet of comfortable living space in a prime location. The property features a brand new roof, ensuring years of worry-free maintenance for the new owner. Located in a convenient Orlando neighborhood, this home provides easy access to daily amenities and recreational opportunities. Barber Park sits just a short walk away on Gatlin Avenue, perfect for outdoor activities and family time. The nearby Publix Super Market at Lake Fredrica Shopping Center makes grocery shopping convenient, while public transportation options along S Semoran Blvd provide additional mobility throughout the area. The home's layout maximizes the 1,353 square feet with three well-proportioned bedrooms, including a spacious primary bedroom, and two full bathrooms. The practical floor plan creates comfortable living spaces for families or those seeking room to grow. Natural light flows throughout the interior, creating a bright and welcoming atmosphere. The new roof represents a significant value addition, providing peace of mind and eliminating a major expense for years to come. This improvement demonstrates the property's well-maintained condition and the owner's commitment to upkeep. Orlando's vibrant community offers year-round sunshine, diverse dining options, world-class entertainment, and excellent employment opportunities. The location provides a perfect balance of suburban comfort with urban convenience. This property represents an excellent opportunity for buyers seeking a move-in ready home. The combination of practical features, recent improvements, and convenient location makes this listing particularly attractive in today's market.
Pending
Price cut: $8K (6/25)
$439,000
5348 Tribune Dr, Orlando, FL 32812
3beds
1,353sqft
:
Get pre-qualified$2,907/mo
Single Family Residence
Built in 1974
8,461 Square Feet Lot
$435,200 Zestimate®
$324/sqft
$-- HOA
What's special
Three well-proportioned bedroomsBrand new roofSpacious primary bedroom
- 247 days |
- 617 |
- 44 |
Zillow last checked:
Listing updated:
Listed by:
Kevin Kendrick 407-271-1854,
EXP REALTY LLC 888-883-8509
Source: Stellar MLS,MLS#: O6361643 Originating MLS: Orlando Regional
Originating MLS: Orlando Regional
Facts & features
Interior
Bedrooms & bathrooms
- Bedrooms: 3
- Bathrooms: 2
- Full bathrooms: 2
Rooms
- Room types: Great Room, Utility Room
Primary bedroom
- Features: Built-in Closet
- Level: First
Bedroom 2
- Features: Built-in Closet
- Level: First
- Area: 110 Square Feet
- Dimensions: 10x11
Bedroom 3
- Features: Built-in Closet
- Level: First
- Area: 110 Square Feet
- Dimensions: 10x11
Balcony porch lanai
- Level: First
- Area: 468 Square Feet
- Dimensions: 39x12
Dining room
- Level: First
- Area: 180 Square Feet
- Dimensions: 15x12
Kitchen
- Level: First
- Area: 221 Square Feet
- Dimensions: 17x13
Living room
- Level: First
- Area: 192 Square Feet
- Dimensions: 16x12
Heating
- Central
Cooling
- Central Air
Appliances
- Included: Dishwasher, Electric Water Heater, Microwave, Range, Refrigerator
- Laundry: Inside, Laundry Room
Features
- Ceiling Fan(s), Eating Space In Kitchen, Kitchen/Family Room Combo, Living Room/Dining Room Combo, Open Floorplan, Primary Bedroom Main Floor, Solid Wood Cabinets, Stone Counters, Thermostat
- Flooring: Luxury Vinyl
- Doors: Sliding Doors
- Has fireplace: No
Interior area
- Total structure area: 1,849
- Total interior livable area: 1,353 sqft
Video & virtual tour
Property
Parking
- Total spaces: 2
- Parking features: Covered, Driveway, Garage Door Opener, Ground Level
- Attached garage spaces: 2
- Has uncovered spaces: Yes
Features
- Levels: One
- Stories: 1
- Patio & porch: Covered, Porch, Rear Porch, Screened
- Exterior features: Irrigation System, Lighting, Sidewalk
Lot
- Size: 8,461 Square Feet
- Features: Cleared, In County, Sidewalk
- Residential vegetation: Trees/Landscaped
Details
- Parcel number: 162330296002080
- Zoning: R-1A
- Special conditions: None
Construction
Type & style
- Home type: SingleFamily
- Architectural style: Traditional
- Property subtype: Single Family Residence
Materials
- Concrete
- Foundation: Slab
- Roof: Shingle
Condition
- New construction: No
- Year built: 1974
Utilities & green energy
- Sewer: Public Sewer
- Water: Public
- Utilities for property: Cable Available, Electricity Available, Electricity Connected, Public, Sewer Available, Sewer Connected, Water Available, Water Connected
Community & HOA
Community
- Pet fee: $0 monthly
- Subdivision: GATLIN HEIGHTS
HOA
- Has HOA: No
Location
- Region: Orlando
Financial & listing details
- Price per square foot: $324/sqft
- Tax assessed value: $315,388
- Annual tax amount: $1,814
- Date on market: 11/20/2025
- Cumulative days on market: 237 days
- Listing terms: Cash,Conventional,FHA,VA Loan
- Ownership: Fee Simple
- Total actual rent: 0
- Electric utility on property: Yes
- Road surface type: Paved, Asphalt
Estimated market value
$435,200
$413,000 - $457,000
$2,439/mo
Price history
| Date | Event | Price |
|---|---|---|
| 7/22/2026 | Pending sale | $439,000$324/sqft |
Source: eXp Realty #O6361643 Report a problem | ||
| 6/25/2026 | Price change | $439,000-1.8%$324/sqft |
Source:  Stellar MLS #O6361643 Report a problem Stellar MLS #O6361643 Report a problem | ||
| 6/11/2026 | Price change | $447,000-0.2%$330/sqft |
Source: Stellar MLS #O6361643 Report a problem | ||
| 4/30/2026 | Price change | $448,000-0.2%$331/sqft |
Source: Stellar MLS #O6361643 Report a problem | ||
| 4/3/2026 | Listed for sale | $449,000$332/sqft |
Source: eXp Realty #O6361643 Report a problem | ||
| 3/26/2026 | Pending sale | $449,000$332/sqft |
Source: Stellar MLS #O6361643 Report a problem | ||
| 3/12/2026 | Price change | $449,000-0.2%$332/sqft |
Source: Stellar MLS #O6361643 Report a problem | ||
| 1/31/2026 | Price change | $450,000-3.2%$333/sqft |
Source: eXp Realty #O6361643 Report a problem | ||
| 12/4/2025 | Price change | $465,000-2.1%$344/sqft |
Source: Stellar MLS #O6361643 Report a problem | ||
| 11/20/2025 | Listed for sale | $475,000$351/sqft |
Source: Stellar MLS #O6361643 Report a problem | ||
Public tax history
| Year | Property taxes | Tax assessment |
|---|---|---|
| 2024 | $1,814 +7.8% | $130,236 +3% |
| 2023 | $1,683 +5.7% | $126,443 +3% |
| 2022 | $1,593 +2.5% | $122,760 +3% |
| 2021 | $1,555 +1.5% | $119,184 +1.4% |
| 2020 | $1,532 +2.2% | $117,538 +2.3% |
| 2019 | $1,498 +471.8% | $114,895 +1.9% |
| 2018 | $262 | $112,753 -23.8% |
| 2017 | $262 +4.4% | $147,883 +7.4% |
| 2016 | $251 +7.4% | $137,693 +5.2% |
| 2015 | $234 -11.9% | $130,944 +15.6% |
| 2014 | $265 -0.9% | $113,295 +7.9% |
| 2013 | $268 -1.3% | $104,984 +0.8% |
| 2012 | $271 +1.3% | $104,191 -1.6% |
| 2011 | $268 +1% | $105,841 -2.3% |
| 2010 | $265 | $108,309 -16.7% |
| 2009 | -- | $130,069 -20% |
| 2008 | $260 +30.5% | $162,551 -4.1% |
| 2007 | $199 -1.4% | $169,420 +4.6% |
| 2006 | $202 +7.5% | $162,034 +28.2% |
| 2005 | $188 -87.4% | $126,344 +12.5% |
| 2004 | $1,488 +0.7% | $112,324 +2.9% |
| 2003 | $1,477 +3.3% | $109,174 +9.5% |
| 2002 | $1,430 0% | $99,739 +7.1% |
| 2001 | $1,430 +2.4% | $93,128 +4.3% |
| 2000 | $1,397 | $89,314 |
Find assessor info on the county website
Monthly payment
Est. payment
Payment breakdown
Explore the cost of this home by adjusting the details. Changes won't be saved.Climate risks
Neighborhood: 32812
Nearby schools
GreatSchools rating
- 7/10Lake George Elementary SchoolGrades: PK-5Distance: 0.1 mi
- 4/10Conway Middle SchoolGrades: 6-8Distance: 0.8 mi
- 6/10William R Boone High SchoolGrades: 9-12Distance: 3.4 mi
Schools provided by the listing agent
- Elementary: Lake George Elem
- Middle: Conway Middle
- High: Boone High
Source: Stellar MLS. This data may not be complete. We recommend contacting the local school district to confirm school assignments for this home.
- $402,2004 bd2 ba1.5k sqft5358 Tribune Dr, Orlando, FL 32812Off Market
- $400,0003 bd2 ba1.3k sqft5336 Tribune Dr, Orlando, FL 32812Sold

- $448,2004 bd2 ba1.6k sqft5322 Tribune Dr, Orlando, FL 32812Off Market
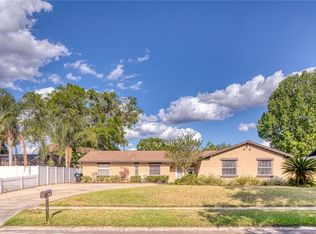
- $461,9003 bd2 ba2.1k sqft4728 Arrow Rd, Orlando, FL 32812Off Market
- $408,7003 bd2 ba1.7k sqft5364 Tribune Dr, Orlando, FL 32812Off Market
- $394,1003 bd2 ba1.5k sqft5353 Tribune Dr, Orlando, FL 32812Off Market
- $447,8004 bd2 ba1.8k sqft4722 Arrow Rd, Orlando, FL 32812Off Market
- $397,7004 bd2 ba1.6k sqft5359 Tribune Dr, Orlando, FL 32812Off Market
A local agent can set up tours, give advice and negotiate with sellers.
Similar homes
- $435,0003 bd2 ba1.4k sqft4072 Vanet Ct, Orlando, FL 32822For Sale

 MLS ID #O6426343, Joseph Page, III, LOKATION. Stellar MLS
 - $455,0003 bd2 ba1.5k sqft4992 E Wind St, Orlando, FL 32812For Sale
 MLS ID #O6411883, Dylan Pino, REALTY HUB. Stellar MLS
 - $497,5004 bd2 ba1.7k sqft3629 S Crystal Lake Dr, Orlando, FL 32806For Sale
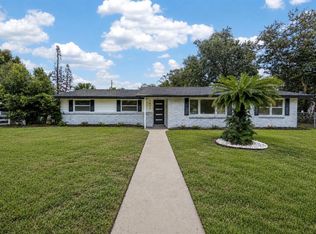 MLS ID #G5115351, Alessandro DiMare, COAST TO COAST REAL ESTATE PRO. Stellar MLS
 - $385,0004 bd2 ba1.4k sqft3034 Touraine Ave, Orlando, FL 32812For Sale
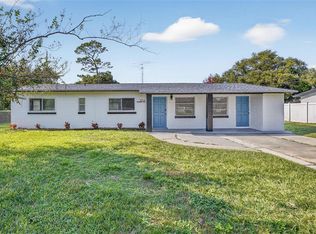 MLS ID #O6364883, Andres Ospina Rivera, LPT REALTY, LLC. Stellar MLS
 - $414,9903 bd1 ba1.3k sqft1318 Terre Cia Ave, Orlando, FL 32807For SaleMLS ID #S5153787, Carlos Hernandez, LPT REALTY, LLC. Stellar MLS
- $429,0003 bd2 ba1.6k sqft8448 Mattituck Cir, Orlando, FL 32829For SaleMLS ID #O6417152, Sabah Rab, APEX INTERNATIONAL BROKERAGE. Stellar MLS
- $450,0003 bd2 ba1.2k sqft116 S Glenwood Ave, Orlando, FL 32803For SaleMLS ID #O6417065, Elena Sanchez, BALDWIN PARK REALTY LLC. Stellar MLS
- $450,0004 bd2 ba1.3k sqft1350 Sasoon Ave, Orlando, FL 32803For SaleMLS ID #O6419557, Joshua Hill, THE AGENCY FL. Stellar MLS
- $389,9903 bd2 ba1.3k sqft1007 Egan Dr, Orlando, FL 32822For SaleMLS ID #S5153127, Fernando Homs, CENTURY 21 WOLF'S CROSSING REALTY. Stellar MLS
- $389,9903 bd2 ba1.4k sqft2923 Conway Gardens Rd, Orlando, FL 32806For SaleMLS ID #G5109787, Camille Ruiz, HOMEVINE REALTY. Stellar MLS
- $389,9004 bd2 ba1.3k sqft5345 Avon Ct, Orlando, FL 32807For SaleMLS ID #V4948341, Willers Sanabria, COLDWELL BANKER COAST REALTY. Stellar MLS
- $510,0004 bd2 ba1.7k sqft5311 Jennifer Pl, Orlando, FL 32807For SaleMLS ID #S5153281, Carlos Bracamonte, ELIZUNDIA LUXURY REALTY LLC. Stellar MLS
- $450,0004 bd2 ba1.7k sqft2713 Yucca St, Orlando, FL 32807For SaleMLS ID #O6409204, Jenny Wemert, WEMERT GROUP REALTY LLC. Stellar MLS
- $550,0003 bd2 ba1.6k sqft3611 Eloise St, Orlando, FL 32806For SaleMLS ID #O6423109, Barrett Spray, KELLER WILLIAMS ADVANTAGE REALTY. Stellar MLS
- $439,9004 bd3 ba1.8k sqft12100 Carolina Woods Ln, Orlando, FL 32824For SaleMLS ID #O6422942, Heather Unger, PA, ACME REAL ESTATE FLORIDA LLC. Stellar MLS
- $379,9004 bd2 ba1.5k sqft1803 Balsawood Ct, Orlando, FL 32818For SaleMLS ID #O6427240, Philip Shaw, LEERDAM PROPERTIES INC.. Stellar MLS
- $460,0003 bd2 ba1.6k sqft1591 Kenlyn Dr, Longwood, FL 32779For SaleMLS ID #O6420922, Sylvana Minnetto, CREEGAN GROUP. Stellar MLS
- $342,9003 bd1 ba1k sqft3214 Dawley Ave, Orlando, FL 32806For SaleMLS ID #O6422651, David Earle, CHARLES RUTENBERG REALTY ORLANDO. Stellar MLS
- $429,0004 bd2 ba1.4k sqft7834 Tern Dr, Orlando, FL 32822New ConstructionMLS ID #O6412798, Sofia Naseem, CHARLES RUTENBERG REALTY ORLANDO. Stellar MLS
- $429,9993 bd2 ba1.7k sqft1914 Bonanza Ct, Winter Park, FL 32792For SaleMLS ID #O6408461, Judy Julien, PA, KELLER WILLIAMS WINTER PARK. Stellar MLS
