Affordable and Adorable! This 3 bedroom, 1 bathroom ranch-style home is looking for its new owner! Recently renovated to make the home move-in ready! Featuring an open concept floor plan, with updates including but not limited to paint, flooring, interior doors, fixtures, and more! The home also has a spacious utility room, and 2-car garage for the car enthusiast. Step out into the fenced-in backyard with a storage shed. Location, location, location only minutes from The Greene, University of Dayton, Downtown Dayton, Wright State University, Wright Patterson Air Force Base, US-35, and I-675! Must see today!
Pending
Price increase: $10.1K (7/10)
$195,000
5349 Ferngrove Dr, Dayton, OH 45432
3beds
864sqft
:
Get pre-qualified$1,374/mo
Single Family Residence
Built in 1955
7,501 Square Feet Lot
$193,900 Zestimate®
$226/sqft
$-- HOA
What's special
Open concept floor planStorage shedFenced-in backyardSpacious utility room
- 16 days |
- 331 |
- 35 |
Zillow last checked:
Listing updated:
Listed by:
Katie Slone 937-474-9805,
Howard Hanna Real Estate Serv
Source: DABR MLS,MLS#: 963137 Originating MLS: Dayton Area Board of REALTORS
Originating MLS: Dayton Area Board of REALTORSFacts & features
Interior
Bedrooms & bathrooms
- Bedrooms: 3
- Bathrooms: 1
- Full bathrooms: 1
- Main level bathrooms: 1
Bedroom
- Level: Main
- Dimensions: 12 x 12
Bedroom
- Level: Main
- Dimensions: 12 x 12
Bedroom
- Level: Main
- Dimensions: 10 x 12
Heating
- Natural Gas
Cooling
- Central Air
Appliances
- Included: Dryer, Dishwasher, Range, Refrigerator, Washer, Gas Water Heater
Features
- Kitchen/Family Room Combo, Laminate Counters
Interior area
- Total structure area: 864
- Total interior livable area: 864 sqft
Property
Parking
- Total spaces: 2
- Parking features: Air Conditioned Garage, Attached, Garage, Two Car Garage, Storage
- Attached garage spaces: 2
Features
- Levels: One
- Stories: 1
- Patio & porch: Patio
- Exterior features: Fence, Patio, Storage
Lot
- Size: 7,501 Square Feet
- Dimensions: 7501
Details
- Additional structures: Shed(s)
- Parcel number: R72165090110
- Zoning: Residential
- Zoning description: Residential
Construction
Type & style
- Home type: SingleFamily
- Architectural style: Ranch
- Property subtype: Single Family Residence
Materials
- Stone, Vinyl Siding
- Foundation: Slab
Condition
- Year built: 1955
Utilities & green energy
- Water: Public
- Utilities for property: Natural Gas Available, Sewer Available, Water Available
Community & HOA
Community
- Subdivision: City/Dayton Rev
HOA
- Has HOA: No
Location
- Region: Dayton
Financial & listing details
- Price per square foot: $226/sqft
- Tax assessed value: $111,220
- Annual tax amount: $2,296
- Date on market: 7/1/2026
- Listing terms: Conventional,FHA,Other,VA Loan
Estimated market value
$193,900
$184,000 - $204,000
$1,387/mo
Price history
| Date | Event | Price |
|---|---|---|
| 7/10/2026 | Pending sale | $195,000+5.5%$226/sqft |
Source:  DABR MLS #963137 Report a problem DABR MLS #963137 Report a problem | ||
| 7/7/2026 | Listed for sale | $184,900+2.8%$214/sqft |
Source: DABR MLS #963137 Report a problem | ||
| 2/20/2026 | Listing removed | $179,900$208/sqft |
Source:  Columbus and Central Ohio Regional MLS #225043604 Report a problem Columbus and Central Ohio Regional MLS #225043604 Report a problem | ||
| 11/20/2025 | Listed for sale | $179,900+45.1%$208/sqft |
Source: Columbus and Central Ohio Regional MLS #225043604 Report a problem | ||
| 9/21/2021 | Sold | $124,000-4.6%$144/sqft |
Source: Public Record Report a problem | ||
| 7/24/2021 | Pending sale | $130,000$150/sqft |
Source: DABR MLS #845381 Report a problem | ||
| 7/22/2021 | Listed for sale | $130,000+85.7%$150/sqft |
Source: DABR MLS #845381 Report a problem | ||
| 6/12/2017 | Sold | $70,000+125.8%$81/sqft |
Source: Public Record Report a problem | ||
| 8/29/2010 | Listing removed | $31,000$36/sqft |
Source: Vflyer #477725 Report a problem | ||
| 8/25/2010 | Price change | $31,000-13.6%$36/sqft |
Source: Vflyer #477725 Report a problem | ||
| 8/8/2010 | Listed for sale | $35,900-32.1%$42/sqft |
Source: Vflyer #477725 Report a problem | ||
| 7/30/2010 | Sold | $52,878$61/sqft |
Source: Public Record Report a problem | ||
Public tax history
| Year | Property taxes | Tax assessment |
|---|---|---|
| 2025 | $2,296 -0.2% | $38,920 |
| 2024 | $2,300 -29.9% | $38,920 |
| 2023 | $3,283 +76.2% | $38,920 +55.9% |
| 2022 | $1,863 +0.5% | $24,960 |
| 2021 | $1,853 +2.9% | $24,960 |
| 2020 | $1,801 -4.7% | $24,960 +5.8% |
| 2019 | $1,890 -0.1% | $23,600 |
| 2018 | $1,893 +0.8% | $23,600 |
| 2017 | $1,878 +2.4% | $23,600 +7.8% |
| 2016 | $1,834 +2.3% | $21,890 |
| 2015 | $1,793 +3.4% | $21,890 |
| 2014 | $1,734 | $21,890 |
Find assessor info on the county website
Monthly payment
Est. payment
Payment breakdown
Explore the cost of this home by adjusting the details. Changes won't be saved.Climate risks
Neighborhood: Eastmont
Nearby schools
GreatSchools rating
- 3/10Eastmont Elementary SchoolGrades: PK-7Distance: 0.4 mi
- 2/10Belmont High SchoolGrades: 7-12Distance: 2.2 mi
- 2/10Wright Brothers Pre-K-8 School @ GrantGrades: 7-8Distance: 2.4 mi
Schools provided by the listing agent
- District: Dayton
Source: DABR MLS. This data may not be complete. We recommend contacting the local school district to confirm school assignments for this home.
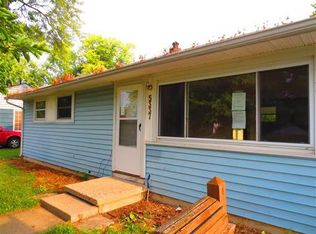
- $166,2003 bd1 ba864 sqft5337 Ferngrove Dr, Dayton, OH 45432Off Market
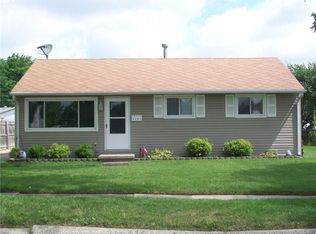
- $164,6003 bd1 ba864 sqft5361 Ferngrove Dr, Dayton, OH 45432Off Market
- $153,4003 bd1 ba864 sqft5325 Ferngrove Dr, Dayton, OH 45432Off Market
- $136,8003 bd1 ba864 sqft5373 Ferngrove Dr, Dayton, OH 45432Off Market
- $166,8003 bd1 ba864 sqft5350 Roxford Dr, Dayton, OH 45432Off Market
- $182,9003 bd1 ba1.1k sqft5336 Roxford Dr, Dayton, OH 45432Off Market
- $158,5003 bd1 ba864 sqft5362 Roxford Dr, Dayton, OH 45432Sold
- $163,1004 bd1 ba1.1k sqft5326 Roxford Dr, Dayton, OH 45432Off Market
A local agent can set up tours, give advice and negotiate with sellers.
Similar homes
- $194,9003 bd1 ba1k sqft5041 Glouster Ave, Dayton, OH 45431For Sale

 MLS ID #963354, E. Anne Haye, Agora Realty Group. DABR MLS
 - $199,9002 bd1 ba840 sqft3737 Saranac Dr, Dayton, OH 45429For Sale
 MLS ID #964730, Rachel Masters, Streetlight Realty LLC. DABR MLS
 - $189,9002 bd1 ba852 sqft3405 Cleveland Ave, Dayton, OH 45410For Sale
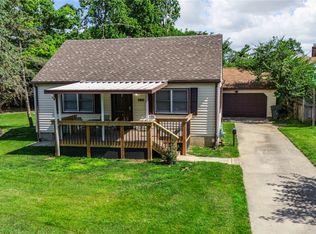 MLS ID #963370, Michelle L Collins, Collins Real Estate Services. DABR MLS
 - $194,9003 bd1 ba864 sqft345 Murchison Ln, Dayton, OH 45431For Sale
 MLS ID #961563, Brandon Cusick, Howard Hanna Real Estate Serv. DABR MLS
 - $199,9003 bd1 ba950 sqft100 Atwood Pl, Dayton, OH 45431For SaleMLS ID #960639, Michele Dankworth, Keller Williams Home Town Rlty. DABR MLS
- $194,9003 bd1 ba1k sqft1855 Mattis Dr, Dayton, OH 45439For SaleMLS ID #961612, Deandra Bryant, Trelora Realty, Inc.. DABR MLS
- $192,0002 bd1 ba720 sqft2901 Lansing Dr, Dayton, OH 45420For SaleMLS ID #962996, Kyle Sasser, Keller Williams Advisors Rlty. DABR MLS
- $162,0003 bd2 ba926 sqft955 Weng Ave, Dayton, OH 45420For SaleMLS ID #963746, Jonathan H Murray, Howard Hanna Real Estate Serv. DABR MLS
- $194,9994 bd2 ba1.1k sqft702 Allenwood Ct, Dayton, OH 45420For SaleMLS ID #952581, Allan Konnagan, Glasshouse Realty Group. DABR MLS
- $209,9003 bd1 ba1.1k sqft1221 Irving Ave, Dayton, OH 45419For SaleMLS ID #960133, John Borger, Borger Realty. DABR MLS
- $184,9003 bd1 ba1k sqft1608 Lanbury Dr, Dayton, OH 45439For SaleMLS ID #957291, Sebastian Henner, Trelora Realty, Inc.. DABR MLS
- $139,0002 bd1 ba792 sqft4945 Kolmar Ave, Dayton, OH 45432For SaleMLS ID #962211, Jenna Townsend, Irongate Inc.. DABR MLS
- $184,9003 bd2 ba1k sqft4450 Lambeth Dr, Dayton, OH 45424For SaleMLS ID #961274, Gladys Moneke, Trelora Realty, Inc.. DABR MLS
- $199,9004 bd2 ba1.2k sqft2421 Rugby Rd, Dayton, OH 45406For SaleMLS ID #964003, Sandra Bothia Gomez, NavX Realty, LLC. DABR MLS
- $189,9003 bd2 ba1.2k sqft401 S Alex Rd, Dayton, OH 45449For SaleMLS ID #963976, Kimberly Washington, RE/MAX Alliance Realty. DABR MLS
- $165,0004 bd1 ba1k sqft858 Alverno Ave, Dayton, OH 45410For SaleMLS ID #957641, Tim O'Bryant, Irongate Inc.. DABR MLS
- $220,0003 bd2 ba1.1k sqft3737 Ackerman Blvd, Dayton, OH 45429For SaleMLS ID #963076, Josie Tuck, Howard Hanna Real Estate Serv. DABR MLS
- $209,9003 bd1 ba1k sqft59 Lee Ct, Fairborn, OH 45324For SaleMLS ID #960354, Joanna R Perretta, Coldwell Banker Heritage. DABR MLS
- $174,9003 bd1 ba925 sqft4381 Silverberry Ave, Dayton, OH 45424For SaleMLS ID #961591, Ron S Hinds, BHHS Professional Realty. DABR MLS
- $159,9002 bd1 ba906 sqft1714 Rosemont Blvd, Dayton, OH 45420For SaleMLS ID #962580, Jeffrey P Jett, Irongate Inc.. DABR MLS
