Seller may consider buyer concessions if made in an offer. Meet 535 Amquiwood Ct, recently improved with fresh interior paint throughout, establishing a refreshed living environment. The updated interior is complemented by a kitchen fully equipped with all stainless steel appliances. A detached storage shed in the rear yard provides convenient additional utility space. Modern updates meet thoughtful utility in this must-see home.
Under contract - not showing
Price cut: $7K (7/16)
$234,000
535 Amquiwood Ct, Madison, TN 37115
2beds
1,264sqft
:
Get pre-qualified$1,439/mo
Townhouse, Residential, Condominium
Built in 1985
6,969 Square Feet Lot
$-- Zestimate®
$185/sqft
$-- HOA
What's special
Updated interiorModern updatesFresh interior paint throughout
- 87 days |
- 187 |
- 14 |
Zillow last checked:
Listing updated:
Listed by:
Karen Albright 480-462-5392,
OPENDOOR BROKERAGE, LLC 480-462-5392
Source: RealTracs MLS as distributed by MLS GRID,MLS#: 3211764
Facts & features
Interior
Bedrooms & bathrooms
- Bedrooms: 2
- Bathrooms: 2
- Full bathrooms: 2
- Main level bedrooms: 1
Heating
- Central
Cooling
- Central Air
Appliances
- Included: Electric Range, Dishwasher
Features
- Flooring: Carpet, Vinyl
- Basement: None
Interior area
- Total structure area: 1,264
- Total interior livable area: 1,264 sqft
- Finished area above ground: 1,264
Property
Features
- Levels: Two
- Stories: 2
Lot
- Size: 6,969 Square Feet
- Dimensions: 20 x 145
Details
- Parcel number: 04208010000
- Special conditions: Standard
Construction
Type & style
- Home type: Townhouse
- Property subtype: Townhouse, Residential, Condominium
- Attached to another structure: Yes
Materials
- Other, Vinyl Siding
Condition
- New construction: No
- Year built: 1985
Utilities & green energy
- Sewer: Public Sewer
- Water: Private
- Utilities for property: Water Available
Community & HOA
Community
- Subdivision: Heritage Place
HOA
- Has HOA: No
Location
- Region: Madison
Financial & listing details
- Price per square foot: $185/sqft
- Tax assessed value: $251,700
- Annual tax amount: $1,771
- Date on market: 5/14/2026
Estimated market value
Not available
Estimated sales range
Not available
Not available
Price history
| Date | Event | Price |
|---|---|---|
| 7/27/2026 | Pending sale | $234,000$185/sqft |
Source:  RealTracs MLS as distributed by MLS GRID #3211764 Report a problem RealTracs MLS as distributed by MLS GRID #3211764 Report a problem | ||
| 7/16/2026 | Price change | $234,000-2.9%$185/sqft |
Source: RealTracs MLS as distributed by MLS GRID #3211764 Report a problem | ||
| 7/2/2026 | Price change | $241,000-1.2%$191/sqft |
Source: RealTracs MLS as distributed by MLS GRID #3211764 Report a problem | ||
| 6/18/2026 | Price change | $244,000-2%$193/sqft |
Source: RealTracs MLS as distributed by MLS GRID #3211764 Report a problem | ||
| 6/9/2026 | Price change | $249,000-7.4%$197/sqft |
Source: RealTracs MLS as distributed by MLS GRID #3211764 Report a problem | ||
| 6/2/2026 | Price change | $269,000-2.2%$213/sqft |
Source: RealTracs MLS as distributed by MLS GRID #3211764 Report a problem | ||
| 5/14/2026 | Listed for sale | $275,000-3.8%$218/sqft |
Source: RealTracs MLS as distributed by MLS GRID #3211764 Report a problem | ||
| 4/16/2026 | Sold | $285,800+310.2%$226/sqft |
Source: Public Record Report a problem | ||
| 9/21/2006 | Sold | $69,675-13.7%$55/sqft |
Source: Public Record Report a problem | ||
| 7/10/2006 | Sold | $80,750-3.9%$64/sqft |
Source: Public Record Report a problem | ||
| 7/28/2004 | Sold | $84,000+13.2%$66/sqft |
Source: Public Record Report a problem | ||
| 1/7/2004 | Sold | $74,200+40%$59/sqft |
Source: Public Record Report a problem | ||
| 12/15/1997 | Sold | $53,000-23.2%$42/sqft |
Source: Public Record Report a problem | ||
| 5/28/1997 | Sold | $69,000$55/sqft |
Source: Public Record Report a problem | ||
Public tax history
| Year | Property taxes | Tax assessment |
|---|---|---|
| 2025 | $1,771 +31.7% | $62,925 +52.3% |
| 2024 | $1,345 | $41,325 |
| 2023 | $1,345 | $41,325 |
| 2022 | $1,345 -1% | $41,325 |
| 2021 | $1,359 +2.3% | $41,325 +31.3% |
| 2020 | $1,329 +33.8% | $31,475 |
| 2019 | $993 | $31,475 |
| 2018 | $993 | $31,475 |
| 2017 | $993 | $31,475 +34.8% |
| 2016 | $993 +8.4% | $23,350 |
| 2015 | $916 | $23,350 |
| 2014 | $916 | $23,350 |
| 2013 | -- | $23,350 -8% |
| 2012 | -- | $25,375 |
| 2011 | -- | $25,375 |
| 2010 | -- | $25,375 |
| 2009 | -- | $25,375 +15.3% |
| 2008 | -- | $22,000 |
| 2007 | -- | $22,000 |
| 2006 | -- | -- |
| 2005 | -- | -- |
| 2004 | -- | -- |
| 2003 | -- | -- |
| 2002 | -- | -- |
| 2001 | -- | -- |
| 2000 | -- | -- |
Find assessor info on the county website
Monthly payment
Est. payment
Payment breakdown
Explore the cost of this home by adjusting the details. Changes won't be saved.Climate risks
Neighborhood: Heritage Square - View
Nearby schools
GreatSchools rating
- 4/10Stratton Elementary SchoolGrades: PK-5Distance: 0.6 mi
- 4/10Madison Middle PrepGrades: 6-8Distance: 0.7 mi
- 4/10Hunters Lane Comp High SchoolGrades: 9-12Distance: 1.9 mi
Schools provided by the listing agent
- Elementary: Stratton Elementary
- Middle: Madison Middle
- High: Hunters Lane Comp High School
Source: RealTracs MLS as distributed by MLS GRID. This data may not be complete. We recommend contacting the local school district to confirm school assignments for this home.
- $285,2003 bd2 ba1.4k sqft533 Amquiwood Ct, Madison, TN 37115Off Market
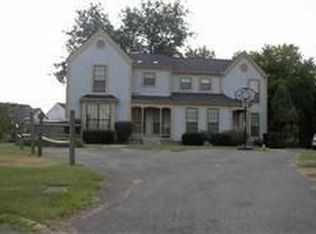
- $295,0003 bd2 ba1.5k sqft537 Amquiwood Ct, Madison, TN 37115Sold
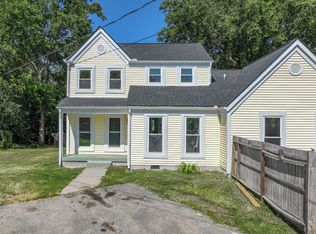
- $2,2002 bd2 ba1k sqft531 Amquiwood Ct, Madison, TN 37115For Rent

- $245,0002 bd1 ba936 sqft539 Amquiwood Ct, Madison, TN 37115Sold
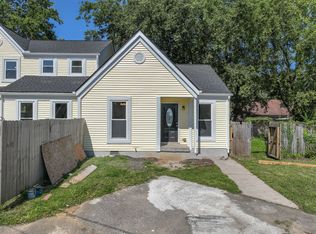
- $150,0003 bd2 ba1.3k sqft340 Nesbitt Ln, Madison, TN 37115Sold
- $250,9002 bd2 ba1.6k sqft529 Amquiwood Ct, Madison, TN 37115Off Market
- $210,1002 bd2 ba1k sqft529 Amquiwood Ct #529, Madison, TN 37115Off Market
- $226,6002 bd1 ba960 sqft334 Nesbitt Ln, Madison, TN 37115Off Market
A local agent can set up tours, give advice and negotiate with sellers.
A local lender can help you make sure your offer is ready when you are.
Similar homes
- $200,0002 bd2 ba1k sqft510 Thomas Jefferson Cir, Madison, TN 37115For Sale

 MLS ID #3232166, Bobby Hill. RealTracs MLS as distributed by MLS GRID
 - $229,0003 bd3 ba1.3k sqft1301 Neelys Bend Rd #29, Madison, TN 37115For Sale
 MLS ID #3251687, Danny McCall. RealTracs MLS as distributed by MLS GRID
 - $200,0002 bd2 ba952 sqft1519 Meadow Bend Dr, Madison, TN 37115For Sale
 MLS ID #3322319, Bernie Gallerani. RealTracs MLS as distributed by MLS GRID
 - $197,9002 bd2 ba1.1k sqft103 Coventry Woods Dr, Madison, TN 37115For Sale
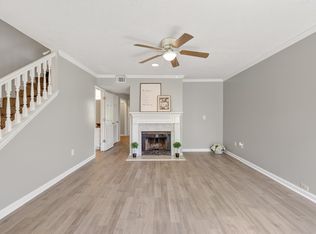 MLS ID #3245240, Joy Shin. RealTracs MLS as distributed by MLS GRID
 - $239,0003 bd2 ba1.2k sqft1348 Bellshire Terrace Dr, Nashville, TN 37207For SaleMLS ID #3165670, Elizabeth Story. RealTracs MLS as distributed by MLS GRID
- $234,9002 bd3 ba1.2k sqft211 Oak Grove Dr, Nashville, TN 37217For SaleMLS ID #3305564, Westin Brown. RealTracs MLS as distributed by MLS GRID
- $240,0002 bd2 ba1.2k sqft4316 Baton Rouge Dr, Hermitage, TN 37076For SaleMLS ID #3247659, Lisa Marie Wilkins. RealTracs MLS as distributed by MLS GRID
- $264,9003 bd3 ba1.1k sqft109 Summerlake Pl, Hendersonville, TN 37075For SaleMLS ID #3247011, Robert Salmons. RealTracs MLS as distributed by MLS GRID
- $229,9002 bd2 ba800 sqft3010 Conviser Dr, Nashville, TN 37207For SaleMLS ID #3228820, Tyler C. King. RealTracs MLS as distributed by MLS GRID
- $220,0002 bd1 ba844 sqft400 Gillespie Ct, Antioch, TN 37013For SaleMLS ID #3499504, Steven Asadoorian. RealTracs MLS as distributed by MLS GRID
- $314,9003 bd2 ba1.2k sqft1128 Idlewild Ct, Madison, TN 37115For SaleMLS ID #3311461, Jerome Pillow. RealTracs MLS as distributed by MLS GRID
- $245,0003 bd3 ba1.3k sqft1022 Rachels Square Dr, Hermitage, TN 37076For SaleMLS ID #3246333, Gary Ashton. RealTracs MLS as distributed by MLS GRID
- $230,9992 bd3 ba1.2k sqft5170 Hickory Hollow Pkwy Unit 100, Antioch, TN 37013For SaleMLS ID #3205372, Teriz Fahmy. RealTracs MLS as distributed by MLS GRID
- $239,9002 bd2 ba1k sqft205 Edgewood Dr, Hendersonville, TN 37075For SaleMLS ID #3200213, Gary Ashton. RealTracs MLS as distributed by MLS GRID
- $229,9002 bd3 ba1.2k sqft1215 Timber Valley Dr, Nashville, TN 37214For SaleMLS ID #3211049, Steve Koleno. RealTracs MLS as distributed by MLS GRID
- $324,9993 bd2 ba1.1k sqft809 N Dupont Ave, Madison, TN 37115For SaleMLS ID #3239858, Ashley Morrison. RealTracs MLS as distributed by MLS GRID
- $228,0002 bd2 ba1k sqft442 Claircrest Dr, Antioch, TN 37013For SaleMLS ID #3248106, Matthew Ciramella. RealTracs MLS as distributed by MLS GRID
- $222,0002 bd2 ba1.1k sqft211 Thistle Ln, Hermitage, TN 37076For SaleMLS ID #3159986, Jacquelyn Scott. RealTracs MLS as distributed by MLS GRID
- $304,0003 bd2 ba1.3k sqft609 Sandy Spring Trl, Madison, TN 37115For SaleMLS ID #3202501, Michelle Huemmer. RealTracs MLS as distributed by MLS GRID
- $320,0003 bd2 ba1k sqft507 Robbie Ann Ct, Madison, TN 37115For SaleMLS ID #3139582, Jennifer van Nelson. RealTracs MLS as distributed by MLS GRID
