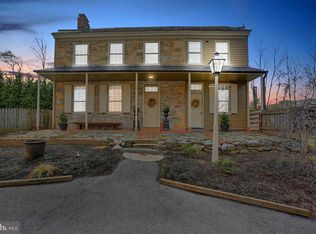
Nestled in the charming John Rudy Park neighborhood, this stunning Federal-style home, built in 1820, exudes timeless elegance and warmth. With 1,949 square feet of thoughtfully designed living space, this residence features three inviting bedrooms and one and a half bathrooms, perfect for both relaxation and entertaining. Step inside to discover beautiful wood floors and intricate crown moldings that enhance the home's character. The formal dining room sets the stage for memorable gatherings, while the eat-in kitchen, equipped with modern appliances including a double oven and dishwasher, invites culinary creativity. Cozy up in the living room by one of the three wood-burning fireplaces, each adding a touch of charm and comfort. The outdoor space is equally enchanting, featuring a lovely patio and porch that overlook a serene garden and lawn, ideal for morning coffee or evening relaxation. An outbuilding adds versatility, whether for storage or a creative retreat. The property also boasts a partial basement with walkout stairs, providing additional space for your needs. With a lot size of 0.27 acres, there's plenty of room to enjoy the outdoors. This home harmoniously blends historic charm with modern conveniences, making it a perfect sanctuary for those seeking comfort and style. Experience the warmth and character of this delightful residence-your new beginning awaits!
For sale
$349,900
535 E Locust Ln, York, PA 17406
3beds
1,949sqft
Single Family Residence
Built in 1820
0.27 Acres Lot
$-- Zestimate®
$180/sqft
$-- HOA
What's special
Three wood-burning fireplacesModern appliancesLovely patioEat-in kitchenSerene garden and lawnDouble ovenFormal dining room
- 3 days
- 884
- 86
Zillow last checked:
Listing updated:
Listed by:
Stacey Raffensberger 717-870-9026,
Keller Williams Keystone Realty 7176345921
Source: Bright MLS,MLS#: PAYK2111116
Facts & features
Interior
Bedrooms & bathrooms
- Bedrooms: 3
- Bathrooms: 2
- Full bathrooms: 1
- 1/2 bathrooms: 1
- Main level bathrooms: 2
- Main level bedrooms: 3
Basement
- Area: 288
Heating
- Forced Air, Electric
Cooling
- Central Air, Electric
Appliances
- Included: Dishwasher, Dryer, Microwave, Double Oven, Refrigerator, Washer, Electric Water Heater
Features
- Crown Molding, Curved Staircase, Formal/Separate Dining Room, Eat-in Kitchen, Plaster Walls
- Flooring: Wood
- Windows: Window Treatments
- Basement: Partial,Sump Pump,Unfinished,Walk-Out Access
- Number of fireplaces: 3
- Fireplace features: Wood Burning
Interior area
- Total structure area: 2,237
- Total interior livable area: 1,949 sqft
- Finished area above ground: 1,949
- Finished area below ground: 0
Property
Parking
- Parking features: On Street
- Has uncovered spaces: Yes
Accessibility
- Accessibility features: None
Features
- Levels: Two and One Half
- Stories: 2.5
- Patio & porch: Patio, Porch
- Pool features: None
- Fencing: Privacy,Back Yard
- Has view: Yes
- View description: Garden
Lot
- Size: 0.27 Acres
Details
- Additional structures: Above Grade, Below Grade, Outbuilding
- Parcel number: 36000KI0219D000000
- Zoning: RESIDENTIAL
- Special conditions: Standard
Construction
Type & style
- Home type: SingleFamily
- Architectural style: Federal
- Property subtype: Single Family Residence
Materials
- Stone
- Foundation: Stone
- Roof: Slate
Condition
- Very Good
- New construction: No
- Year built: 1820
Utilities & green energy
- Electric: Circuit Breakers
- Sewer: Public Sewer
- Water: Well
Community & HOA
Community
- Subdivision: John Rudy Park
HOA
- Has HOA: No
Location
- Region: York
- Municipality: MANCHESTER TWP
Financial & listing details
- Price per square foot: $180/sqft
- Tax assessed value: $174,910
- Annual tax amount: $5,736
- Date on market: 9/1/2026
- Listing agreement: Exclusive Right To Sell
- Listing terms: Cash,Conventional
- Inclusions: Microwave, Double Oven, Stainless Steel Refrigerator, Oven / Stove
- Exclusions: Personal Property
- Ownership: Fee Simple
Estimated market value
Not available
Estimated sales range
Not available
Not available
Price history
| Date | Event | Price |
|---|---|---|
| 9/1/2026 | Listed for sale | $349,900$180/sqft |
Source:  Bright MLS #PAYK2111116 Report a problem Bright MLS #PAYK2111116 Report a problem | ||
Public tax history
Tax history is unavailable.
Monthly payment
Est. payment
Payment breakdown
Explore the cost of this home by adjusting the details. Changes won't be saved.Climate risks
Neighborhood: 17406
Nearby schools
Schools provided by the listing agent
- District: Central York
Source: Bright MLS. This data may not be complete. We recommend contacting the local school district to confirm school assignments for this home.
Similar homes
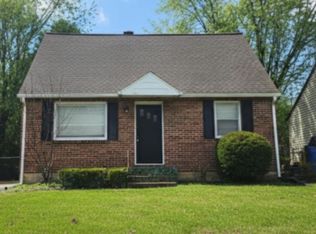
- $455,0003 bd3 ba2.1k sqft1750 Paulson Dr, York, PA 17406For Sale
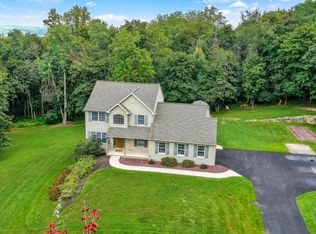
 MLS ID #PAYK2110640, MARIA DAGOSTINO, RE/MAX Realty Associates. Bright MLS
 - $269,9003 bd2 ba1.3k sqft2829 Glen Hollow Dr, York, PA 17406For Sale
 MLS ID #PAYK2111052, Samuel Stein, Inch & Co. Real Estate, LLC. Bright MLS
 - $339,9003 bd2 ba1.5k sqft655 Skyview Dr, York, PA 17406For Sale
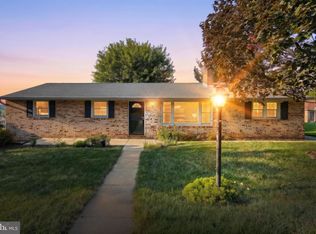 MLS ID #PAYK2110014, Jen Posey, Berkshire Hathaway HomeServices Homesale Realty. Bright MLS
 - $324,9003 bd2 ba1.4k sqft160 Swith Ct, York, PA 17404For Sale
 MLS ID #PAYK2110970, Kate Greene, Keller Williams of Central PA. Bright MLS
 - $339,0004 bd2 ba2k sqft520 Woodland View Dr, York, PA 17406For SaleMLS ID #PAYK2109454, Kareem Smith, Keller Williams Keystone Realty. Bright MLS
- $389,9004 bd3 ba1.9k sqft2880 Stillmeadow Ln, York, PA 17404For SaleMLS ID #PAYK2111130, Jennifer Kline, Iron Valley Real Estate of York County. Bright MLS
- $265,0003 bd3 ba1.9k sqft394 Bruaw Dr, York, PA 17406For SaleMLS ID #PAYK2110548, Ryan Lordan, EXP Realty, LLC. Bright MLS
- $319,8975 bd2 ba1.7k sqft21 Fenwick Dr, Manchester, PA 17345For SaleMLS ID #PAYK2111258, Wade Krout, Coldwell Banker Realty. Bright MLS
- $259,9002 bd1 ba1.6k sqft3630 Druck Valley Rd, York, PA 17406For SaleMLS ID #PAYK2111280, Kyle Nornhold, Keller Williams of Central PA. Bright MLS
- $269,9003 bd2 ba1.3k sqft3148 N George St, Emigsville, PA 17318For SaleMLS ID #PAYK2110010, Linda Forry, Berkshire Hathaway HomeServices Homesale Realty. Bright MLS
- $387,5005 bd3 ba2.7k sqft2152 Rillian Ln, York, PA 17404For SaleMLS ID #PAYK2108778, Ross Stanard, Howard Hanna Real Estate Services-York. Bright MLS
- $317,5004 bd2 ba1.7k sqft605 Norman Rd, York, PA 17406For SaleMLS ID #PAYK2101928, Stacey Zimnicky, Core Partners Realty LLC. Bright MLS
- $367,9003 bd3 ba1.3k sqftHartman Model At Eagles Vw, York, PA 17406New ConstructionMLS ID #PAYK2100262, Bobby Argento, Berkshire Hathaway HomeServices Homesale Realty. Bright MLS
- $399,9004 bd3 ba2.6k sqft740 Chesterbrook Dr, York, PA 17406For SaleMLS ID #PAYK2108606, Stephany Flanagan, Long & Foster Real Estate, Inc.. Bright MLS
- $289,9005 bd2 ba1.7k sqft152 Sylvan Dr, York, PA 17402For SaleMLS ID #PAYK2110588, Cari Lauer, The Exchange Real Estate Company LLC. Bright MLS
- $299,0006 bd2 ba2k sqft2001 N Sherman St, York, PA 17406For SaleMLS ID #PAYK2109004, Yosh Heba, Keller Williams Keystone Realty. Bright MLS
- $364,9003 bd3 ba1.8k sqft55 Farm Ln, Manchester, PA 17345For SaleMLS ID #PAYK2110534, Ysmaine M Domiciano, NextHome Dream Seekers Realty. Bright MLS
- $349,9003 bd2 ba1.9k sqft20 Oak Dr, Mount Wolf, PA 17347For SaleMLS ID #PAYK2106434, Mike Watroba, EXP Realty, LLC. Bright MLS
- $359,9003 bd3 ba1.7k sqft2168 Brandywine Ln, York, PA 17404For SaleMLS ID #PAYK2106064, Jessica Mann, Berkshire Hathaway HomeServices Homesale Realty. Bright MLS
- $519,9003 bd3 ba2.2k sqftWinston Model At Eagles Vw, York, PA 17406New ConstructionMLS ID #PAYK2084162, Bobby Argento, Berkshire Hathaway HomeServices Homesale Realty. Bright MLS
