Welcome home to this beautifully updated property! The main level features three bedrooms and two full bathrooms, offering comfortable and functional living. The finished lower level expands your living space with a large family room that's perfect for movie nights with theater-style seating, a built-in bar for entertaining, and an additional bonus room or den. You'll also find plenty of storage space downstairs to meet all your needs. Step outside to enjoy the beautifully maintained, fully fenced backyard. A unique play structure with electricity offers endless possibilities - bring your ideas! For added peace of mind, this home has been updated with new siding, a new roof, new gutters, and gutter guards - making it one you don’t want to miss.
Under contract
$399,900
535 Greenview Dr, Evansville, WI 53536
3beds
1,967sqft
:
Get pre-qualified$2,633/mo
Single Family Residence
Built in 1994
0.28 Acres Lot
$403,200 Zestimate®
$203/sqft
$-- HOA
What's special
- 17 days |
- 969 |
- 30 |
Zillow last checked:
Listing updated:
Listed by:
Bridget C Creighton,
EXP Realty, LLC
Source: SCWMLS,MLS#: 2027480
Facts & features
Interior
Bedrooms & bathrooms
- Bedrooms: 3
- Bathrooms: 3
- Full bathrooms: 2
- 1/2 bathrooms: 1
- Main level bathrooms: 2
Primary bedroom
- Level: Main
- Area: 143
- Dimensions: 13 x 11
Bedroom 2
- Level: Main
- Area: 110
- Dimensions: 11 x 10
Bedroom 3
- Level: Main
- Area: 88
- Dimensions: 11 x 8
Family room
- Area: 208
- Dimensions: 16 x 13
Kitchen
- Features: Breakfast Bar, Pantry, Range/Oven, Dishwasher, Microwave, Freezer, Disposal
- Level: Main
- Area: 110
- Dimensions: 11 x 10
Living room
- Level: Main
- Area: 247
- Dimensions: 19 x 13
Heating
- Forced Air
Cooling
- Central Air
Appliances
- Included: Washer, Dryer, Water Softener Included
- Laundry: Lower Level
Features
- Internet- Fiber available, Smart Thermostat, Ceiling Fan(s), Den/Office, Bonus Room
- Basement: Full,Partially Finished,Sump Pump,Toilet Only
- Number of fireplaces: 1
- Fireplace features: Gas, 1 fireplace
Interior area
- Total structure area: 1,967
- Total interior livable area: 1,967 sqft
- Finished area above ground: 1,232
Property
Parking
- Total spaces: 2
- Parking features: 2 car, Attached, Garage Door Opener
- Attached garage spaces: 2
- Has uncovered spaces: Yes
Features
- Levels: One
- Stories: 1
- Patio & porch: Deck, Front Porch
- Fencing: Fenced
Lot
- Size: 0.28 Acres
- Features: Adjacent park/public land
Details
- Parcel number: 222 009150
- Zoning: RES
Construction
Type & style
- Home type: SingleFamily
- Architectural style: Ranch
- Property subtype: Single Family Residence
Materials
- Vinyl Siding
- Foundation: Poured concrete foundatn
Condition
- Year built: 1994
Utilities & green energy
- Sewer: Public Sewer
- Water: Public
- Utilities for property: Internet - Cable
Community & HOA
Community
- Subdivision: Countryside Estates
Location
- Region: Evansville
Financial & listing details
- Price per square foot: $203/sqft
- Tax assessed value: $263,300
- Annual tax amount: $5,810
- Date on market: 7/7/2026
- Inclusions: Range/Oven, Refrigerator, Dishwasher, Microwave, Garbage Disposal, Water Softener, Washer, Dryer, Garage Door Opener, Blinds, Bar, Play Structure
- Exclusions: Seller's Personal Property.
Estimated market value
$403,200
$383,000 - $423,000
$2,700/mo
Price history
| Date | Event | Price |
|---|---|---|
| 7/13/2026 | Contingent | $399,900$203/sqft |
Source: SCWMLS #2027480 Report a problem | ||
| 7/9/2026 | Listed for sale | $399,900+95.1%$203/sqft |
Source: SCWMLS #2027480 Report a problem | ||
| 3/24/2021 | Listing removed | -- |
Source: Owner Report a problem | ||
| 8/3/2018 | Listing removed | $205,000$104/sqft |
Source: Owner Report a problem | ||
| 8/3/2018 | Listed for sale | $205,000-1.4%$104/sqft |
Source: Owner Report a problem | ||
| 6/5/2018 | Sold | $208,000+1.5%$106/sqft |
Source: Public Record Report a problem | ||
| 5/10/2018 | Pending sale | $205,000$104/sqft |
Source: Owner Report a problem | ||
| 4/23/2018 | Listed for sale | $205,000+14.2%$104/sqft |
Source: Owner Report a problem | ||
| 6/20/2016 | Sold | $179,500+0.3%$91/sqft |
Source: Public Record Report a problem | ||
| 5/12/2016 | Listed for sale | $179,000+175.4%$91/sqft |
Source: EXP Realty, LLC #1775434 Report a problem | ||
| 4/18/2016 | Sold | $65,000$33/sqft |
Source: Public Record Report a problem | ||
Public tax history
| Year | Property taxes | Tax assessment |
|---|---|---|
| 2025 | $5,528 +2.6% | $263,300 |
| 2024 | $5,388 +11.5% | $263,300 |
| 2023 | $4,832 +1.4% | $263,300 |
| 2022 | $4,763 +7.8% | $263,300 +64% |
| 2021 | $4,418 -0.4% | $160,500 |
| 2020 | $4,434 +3.3% | $160,500 |
| 2019 | $4,293 +4% | $160,500 |
| 2018 | $4,129 | $160,500 |
| 2017 | $4,129 +5.5% | $160,500 |
| 2016 | $3,915 +2.4% | $160,500 |
| 2014 | $3,823 -4.2% | $160,500 |
| 2013 | $3,989 +0.3% | $160,500 |
| 2012 | $3,978 +0.9% | $160,500 |
| 2011 | $3,942 | $160,500 |
| 2010 | -- | $160,500 |
| 2009 | -- | $160,500 |
| 2008 | -- | $160,500 |
| 2007 | -- | $160,500 |
| 2006 | -- | $160,500 |
| 2005 | -- | $160,500 +56% |
| 2004 | -- | $102,900 |
| 2003 | -- | $102,900 |
| 2002 | -- | $102,900 |
| 2001 | -- | $102,900 |
| 2000 | -- | $102,900 |
Find assessor info on the county website
Monthly payment
Est. payment
Payment breakdown
Explore the cost of this home by adjusting the details. Changes won't be saved.Climate risks
Neighborhood: 53536
Nearby schools
GreatSchools rating
- NALevi Leonard Elementary SchoolGrades: PK-2Distance: 1.4 mi
- 6/10J C Mckenna Middle SchoolGrades: 6-8Distance: 1.1 mi
- 7/10Evansville High SchoolGrades: 9-12Distance: 1.7 mi
Schools provided by the listing agent
- Elementary: Levi Leonard
- Middle: Jc Mckenna
- High: Evansville
- District: Evansville
Source: SCWMLS. This data may not be complete. We recommend contacting the local school district to confirm school assignments for this home.
- $361,1003 bd2 ba-- sqft533 Greenview Dr, Evansville, WI 53536Off Market
- $372,9003 bd2 ba2k sqft63 N Water St, Evansville, WI 53536Off Market
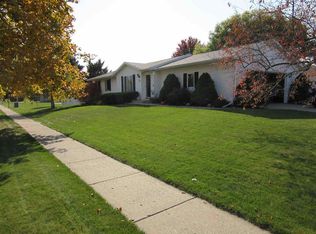
- $339,5003 bd2 ba1.2k sqft525 Greenview Dr, Evansville, WI 53536Off Market

- $361,7003 bd2 ba1.9k sqft538 Greenview Dr, Evansville, WI 53536Off Market
- $330,0003 bd2 ba1.3k sqft536 Greenview Dr, Evansville, WI 53536Off Market
- $367,4003 bd2 ba-- sqft111 N Water St, Evansville, WI 53536Off Market
- $340,0003 bd2 ba-- sqft521 Greenview Dr, Evansville, WI 53536Off Market
- $352,4003 bd2 ba-- sqft528 Greenview Dr, Evansville, WI 53536Off Market
A local agent can set up tours, give advice and negotiate with sellers.
Similar homes
- $394,9003 bd3 ba2.5k sqft606 Garfield Ave, Evansville, WI 53536For Sale
 MLS ID #2026200, Aaron Weber. SCWMLS
 - $369,9003 bd2 ba1.6k sqft122 S 1st St, Evansville, WI 53536For Sale
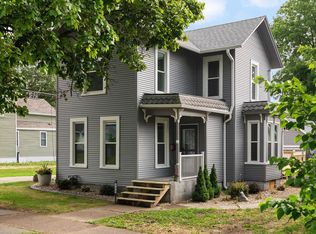 MLS ID #2022347, Robin S St. Clair. SCWMLS
 - $599,0004 bd4 ba2.9k sqft7801 N Robert Dr, Evansville, WI 53536For Sale
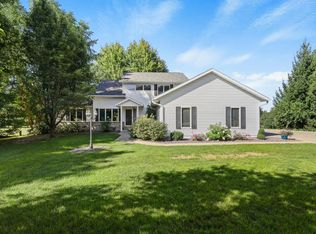 MLS ID #2027852, Jon Minerick. SCWMLS
 - $484,9004 bd3 ba2.9k sqft13072 W Woodworth Dr, Evansville, WI 53536For Sale
 MLS ID #2021215, Patrick J Reese. SCWMLS
 - $315,0003 bd3 ba2.2k sqft637 Garfield Ave, Evansville, WI 53536For SaleMLS ID #2027769, Jeff J Maliszewski. SCWMLS
- $499,9003 bd3 ba2.7k sqft10671 W Oak Ridge Rd, Evansville, WI 53536For SaleMLS ID #2028407, Mya Everson. SCWMLS
- $399,9003 bd3 ba1.8k sqft619 Windlach St, New Glarus, WI 53574For SaleMLS ID #2027040, Dustin Laufenberg. SCWMLS
- $399,0003 bd2 ba2.6k sqft615 Village Dr, Belleville, WI 53508For SaleMLS ID #2027558, Erin Flesch. SCWMLS
- $399,9003 bd2 ba1.4k sqft3142 Larsen Rd, Madison, WI 53711For SaleMLS ID #2027854, Mike L Bailey. SCWMLS
- $319,9003 bd1 ba1.3k sqft500 Newville St, Edgerton, WI 53534For SaleMLS ID #2028778, Ashley Nelson. SCWMLS
- $450,0004 bd3 ba2k sqft223 Cherry St, Edgerton, WI 53534For SaleMLS ID #2028595, Tj Vitense. SCWMLS
- $450,0003 bd3 ba2.1k sqft489 Cherry Wood Dr, Oregon, WI 53575For SaleMLS ID #2028027, Laura Parman. SCWMLS
- $389,9993 bd2 ba2.1k sqft2400 W Avalon Rd, Janesville, WI 53546For SaleMLS ID #2027296, Aaron Weber. SCWMLS
- $409,9003 bd1 ba2.5k sqftN2751 County Road Gg, Brodhead, WI 53520For SaleMLS ID #2026720, Mitchell Covert. SCWMLS
- $417,9003 bd3 ba1.8k sqft5911 E Open Mdw, Mc Farland, WI 53558For SaleMLS ID #2027867, Melissa Dix. SCWMLS
- $394,9003 bd1 ba1.6k sqftW1012 Spring Creek Rd, Brodhead, WI 53520For SaleMLS ID #2025105, Mitchell Covert. SCWMLS
- $435,0004 bd2 ba2.4k sqft145 Dewey St, Oregon, WI 53575For SaleMLS ID #2027678, Andrea Bolan. SCWMLS
- $419,9003 bd3 ba2.6k sqft183 Green Hill Cir, Milton, WI 53563For SaleMLS ID #2020604, Samiera Kookasemkit. SCWMLS
- $450,0003 bd2 ba2.3k sqft901 Eisenhower Rd, Stoughton, WI 53589For SaleMLS ID #2027107, Eric Olson. SCWMLS
- $394,9003 bd2 ba1.3k sqft3150 Emerald Dr, Janesville, WI 53546For SaleMLS ID #2027762, Tony Dransfield. SCWMLS
