Home is back on the market buyers financing fell through! Welcome to 535 Janvier Drive in the heart of Middletown offering the perfect blend of comfort, space, and outdoor living! Located in the highly sought-after Appoquinimink School District, this property features a spacious fenced yard ideal for entertaining, pets, or play. Enjoy summer days relaxing by the above-ground pool or hosting gatherings on the large rear deck overlooking the backyard oasis. Inside, you’ll find a warm and inviting layout with generous living spaces and plenty of natural light. Conveniently located near shopping, dining, parks, and major routes, this home offers both privacy and accessibility. Don’t miss the opportunity to make this your next home!
Pending
Price cut: $18.1K (7/8)
$349,900
535 Janvier Dr, Middletown, DE 19709
3beds
1,500sqft
Single Family Residence
Built in 2001
9,583 Square Feet Lot
$345,400 Zestimate®
$233/sqft
$-- HOA
What's special
Above-ground poolPlenty of natural lightGenerous living spacesWarm and inviting layoutSpacious fenced yard
- 74 days |
- 494 |
- 70 |
Zillow last checked:
Listing updated:
Listed by:
Tiny Reamer 302-757-3811,
RE/MAX Advantage Realty 3023788700
Source: Bright MLS,MLS#: DENC2102632
Facts & features
Interior
Bedrooms & bathrooms
- Bedrooms: 3
- Bathrooms: 2
- Full bathrooms: 1
- 1/2 bathrooms: 1
- Main level bathrooms: 1
Rooms
- Room types: Living Room, Bedroom 2, Bedroom 3, Kitchen, Family Room, Bedroom 1, Bathroom 1
Bedroom 1
- Features: Ceiling Fan(s), Flooring - Engineered Wood
- Level: Upper
- Area: 208 Square Feet
- Dimensions: 13 X 16
Bedroom 2
- Level: Upper
- Area: 140 Square Feet
- Dimensions: 10 X 14
Bedroom 3
- Level: Upper
- Area: 88 Square Feet
- Dimensions: 8 X 11
Bathroom 1
- Level: Upper
Family room
- Level: Main
- Area: 168 Square Feet
- Dimensions: 12 X 14
Kitchen
- Features: Dining Area
- Level: Main
- Area: 294 Square Feet
- Dimensions: 14 X 21
Living room
- Level: Main
- Area: 238 Square Feet
- Dimensions: 14 X 17
Heating
- Forced Air, Natural Gas
Cooling
- Central Air, Electric
Appliances
- Included: Dishwasher, Disposal, Dryer, Oven/Range - Electric, Refrigerator, Washer, Water Heater, Microwave, Electric Water Heater
Features
- Has basement: No
- Has fireplace: No
Interior area
- Total structure area: 1,500
- Total interior livable area: 1,500 sqft
- Finished area above ground: 1,500
- Finished area below ground: 0
Property
Parking
- Total spaces: 1
- Parking features: Garage Faces Front, Asphalt, Attached
- Attached garage spaces: 1
- Has uncovered spaces: Yes
Accessibility
- Accessibility features: None
Features
- Levels: Two
- Stories: 2
- Has private pool: Yes
- Pool features: Above Ground, Fenced, Private
Lot
- Size: 9,583 Square Feet
- Dimensions: 78.00 x 125.00
Details
- Additional structures: Above Grade, Below Grade
- Parcel number: 23004.00178
- Zoning: 23R-3
- Special conditions: Standard
Construction
Type & style
- Home type: SingleFamily
- Architectural style: Colonial
- Property subtype: Single Family Residence
Materials
- Vinyl Siding, Aluminum Siding
- Foundation: Slab
Condition
- New construction: No
- Year built: 2001
Utilities & green energy
- Sewer: Public Sewer
- Water: Public
Community & HOA
Community
- Subdivision: Greenlawn
HOA
- Has HOA: No
Location
- Region: Middletown
Financial & listing details
- Price per square foot: $233/sqft
- Tax assessed value: $290,900
- Annual tax amount: $3,021
- Date on market: 5/10/2026
- Listing agreement: Exclusive Agency
- Listing terms: FHA,Conventional,Cash,VA Loan
- Inclusions: All Appliances
- Exclusions: Freezer In Garage
- Ownership: Fee Simple
Estimated market value
$345,400
$328,000 - $363,000
$2,225/mo
Price history
| Date | Event | Price |
|---|---|---|
| 7/20/2026 | Pending sale | $349,900$233/sqft |
Source:  Bright MLS #DENC2102632 Report a problem Bright MLS #DENC2102632 Report a problem | ||
| 7/9/2026 | Contingent | $349,900$233/sqft |
Source: Bright MLS #DENC2102632 Report a problem | ||
| 7/8/2026 | Price change | $349,900-4.9%$233/sqft |
Source: Bright MLS #DENC2102632 Report a problem | ||
| 6/20/2026 | Pending sale | $368,000$245/sqft |
Source: Bright MLS #DENC2102632 Report a problem | ||
| 5/22/2026 | Price change | $368,000-3.2%$245/sqft |
Source: Bright MLS #DENC2102632 Report a problem | ||
| 5/10/2026 | Listed for sale | $380,000+127.5%$253/sqft |
Source: Bright MLS #DENC2102632 Report a problem | ||
| 11/14/2012 | Sold | $167,000-0.5%$111/sqft |
Source: Public Record Report a problem | ||
| 8/29/2012 | Price change | $167,900-4.5%$112/sqft |
Source: Alliance Realty #6092031 Report a problem | ||
| 8/4/2012 | Listed for sale | $175,900-28.9%$117/sqft |
Source: Alliance Realty #6092031 Report a problem | ||
| 7/17/2006 | Sold | $247,450+2.5%$165/sqft |
Source: Public Record Report a problem | ||
| 5/23/2005 | Sold | $241,500+93.1%$161/sqft |
Source: Public Record Report a problem | ||
| 4/30/2001 | Sold | $125,086$83/sqft |
Source: Public Record Report a problem | ||
Public tax history
| Year | Property taxes | Tax assessment |
|---|---|---|
| 2025 | -- | $290,900 +400.7% |
| 2024 | $2,140 +19.6% | $58,100 |
| 2023 | $1,789 +0.2% | $58,100 |
| 2022 | $1,786 +2.2% | $58,100 |
| 2021 | $1,747 +1.2% | $58,100 |
| 2020 | $1,727 +7.9% | $58,100 |
| 2019 | $1,600 +7.1% | $58,100 |
| 2017 | $1,494 +2.5% | $58,100 +2.8% |
| 2016 | $1,457 | $56,500 |
| 2015 | $1,457 +3% | $56,500 |
| 2014 | $1,415 | $56,500 |
| 2013 | -- | $56,500 |
| 2012 | -- | $56,500 |
| 2011 | -- | $56,500 |
| 2010 | -- | $56,500 |
| 2009 | -- | $56,500 |
| 2008 | -- | $56,500 |
| 2007 | -- | $56,500 |
| 2006 | -- | $56,500 |
| 2005 | -- | $56,500 |
| 2004 | -- | $56,500 |
| 2003 | -- | $56,500 |
| 2002 | -- | $56,500 |
| 2001 | -- | $56,500 |
Find assessor info on the county website
Monthly payment
Est. payment
Payment breakdown
Explore the cost of this home by adjusting the details. Changes won't be saved.Climate risks
Neighborhood: 19709
Nearby schools
GreatSchools rating
- 7/10Silver Lake Elementary SchoolGrades: 1-5Distance: 0.6 mi
- 4/10Redding (Louis L.) Middle SchoolGrades: 6-8Distance: 0.3 mi
- 9/10Middletown High SchoolGrades: 9-12Distance: 1.2 mi
Schools provided by the listing agent
- Elementary: Silver Lake
- Middle: Louis L.redding.middle School
- High: Middletown
- District: Appoquinimink
Source: Bright MLS. This data may not be complete. We recommend contacting the local school district to confirm school assignments for this home.
- $392,7004 bd2 ba1.5k sqft537 Janvier Dr, Middletown, DE 19709Off Market
- $384,9003 bd2 ba1.7k sqft533 Janvier Dr, Middletown, DE 19709Sold

- $338,3003 bd3 ba1.7k sqft638 Warren Dr, Middletown, DE 19709Off Market
- $361,8003 bd2 ba1.7k sqft636 Warren Dr, Middletown, DE 19709Off Market
- $336,3003 bd2 ba1.7k sqft640 Warren Dr, Middletown, DE 19709Off Market
- $335,5003 bd2 ba1.7k sqft634 Warren Dr, Middletown, DE 19709Off Market
- $388,3003 bd2 ba2k sqft539 Janvier Dr, Middletown, DE 19709Off Market
- $347,2003 bd2 ba1.6k sqft531 Janvier Dr, Middletown, DE 19709Off Market
A local agent can set up tours, give advice and negotiate with sellers.
A local lender can help you make sure your offer is ready when you are.
Similar homes
- $380,0003 bd2 ba1k sqft415 Armstrong Corner Rd, Middletown, DE 19709For Sale

 MLS ID #DENC2103486, Terra King, RE/MAX Advantage Realty. Bright MLS
 - $377,0003 bd3 ba1.7k sqft117 Redden Ln, Middletown, DE 19709For Sale
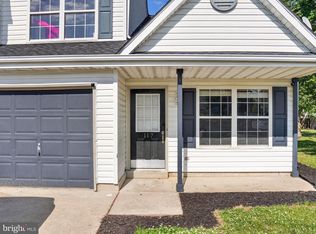 MLS ID #DENC2105396, Nicole Larue, Barksdale & Affiliates Realty. Bright MLS
 - $411,0002 bd2 ba1.8k sqft264 Trellis Ln, Middletown, DE 19709For Sale
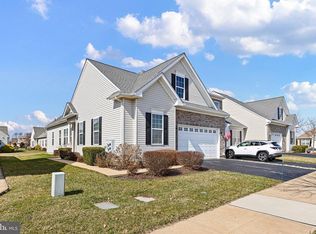 MLS ID #DENC2098306, Sam Stanton, BHHS Fox & Roach - Hockessin. Bright MLS
 - $515,0003 bd3 ba2.2k sqft32 W Minglewood Dr, Middletown, DE 19709For Sale
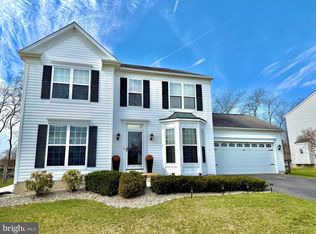 MLS ID #DENC2099330, Scott Farnan, BHHS Fox & Roach - Hockessin. Bright MLS
 - $335,0003 bd3 ba1.2k sqft153 Wye Oak Dr, Townsend, DE 19734For SaleMLS ID #DENC2106934, Zach Wolfe, Long & Foster Real Estate, Inc.. Bright MLS
- $330,0003 bd2 ba1.7k sqft404 Tamara Cir, Newark, DE 19711For SaleMLS ID #DENC2107714, Danielle Benson, Century 21 Gold Key Realty. Bright MLS
- $370,0003 bd3 ba2.2k sqftNone, Smyrna, DE 19977For SaleMLS ID #DEKT2048408, Lindsey Cooke, Real Broker LLC. Bright MLS
- $389,9003 bd3 ba1.9k sqft969 Lissicasey Loop, Middletown, DE 19709For SaleMLS ID #DENC2105982, Andrea Harrington, Compass. Bright MLS
- $440,0003 bd4 ba1.7k sqft409 Galway Ct, Middletown, DE 19709For SaleMLS ID #DENC2100606, Jack Keating, RE/MAX Elite. Bright MLS
- $385,0003 bd2 ba1.6k sqftNone Available, Newark, DE 19702For SaleMLS ID #DENC2106540, Cathy Verne, Patterson-Schwartz-Newark. Bright MLS
- $349,9003 bd1 ba1.6k sqft1 Noble Ln, Newark, DE 19713For SaleMLS ID #DENC2106528, Supreme Maxwell, Crown Homes Real Estate. Bright MLS
- $365,0003 bd3 ba1.7k sqft3 Penncross Cir, Newark, DE 19702For SaleMLS ID #DENC2106294, Rob Bunis, Foraker Realty Co.. Bright MLS
- $519,9003 bd2 ba1.5k sqft310 Ebenezer Church Rd, Townsend, DE 19734For SaleMLS ID #DENC2106774, Michelle Spicer, MASTEN REALTY LLC. Bright MLS
- $446,6004 bd3 ba2k sqft351 Greybull Dr, Bear, DE 19701For SaleMLS ID #DENC2107648, Steven King, EXP Realty, LLC. Bright MLS
- $335,0003 bd2 ba1.6k sqft407 Melbourne Blvd, Elkton, MD 21921For SaleMLS ID #MDCC2020922, Wanda Jackson, RE/MAX Chesapeake. Bright MLS
- $360,0003 bd2 ba1.5k sqft34 Supawna Rd, Pennsville, NJ 08070For SaleMLS ID #NJSA2019462, Clayton Singh, Real Broker, LLC. Bright MLS
- $349,9003 bd3 ba2k sqftCapano Homes, Townsend, DE 19734For SaleMLS ID #DENC2104586, Lindsey Stineman, Foraker Realty Co.. Bright MLS
- $389,9003 bd2 ba1.2k sqft3004 Rosetree Ln, Newark, DE 19702For SaleMLS ID #DENC2103824, Joe Kreisher, RE/MAX Associates. Bright MLS
- $385,0003 bd2 ba1k sqft8 Anglewood Ave, Earleville, MD 21919For SaleMLS ID #MDCC2021052, Brittany Fox, RE/MAX Chesapeake. Bright MLS
- $442,0004 bd3 ba1.9k sqft345 Sunnyside Ln, Townsend, DE 19734For SaleMLS ID #DENC2103276, Denine Taraskus, Weichert Realtors Cornerstone. Bright MLS
