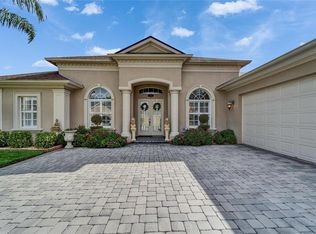
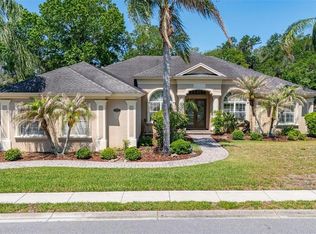
Under contract-accepting backup offers. Set along the fairways of the highly sought-after Eaglebrooke community in South Lakeland, this beautifully designed 3-bedroom, 3-bath residence offers refined golf-course living with custom features and thoughtful architectural details throughout. A circular paver driveway leads to the three-car garage, creating a welcoming arrival and adding to the home’s curb appeal. Located within the community’s guard-gated entrance, the home enjoys a picturesque setting overlooking the seventh hole of the par-5 course and provides an exceptional blend of elegance, comfort, and functionality. Step inside to a spacious open-concept floor plan highlighted by soaring vaulted ceilings, decorative crown molding, tray ceilings, custom lighting, and an abundance of natural light. The thoughtfully designed layout creates a seamless flow between the main living areas, making the home equally suited for everyday living and entertaining. The beautifully appointed kitchen serves as the heart of the home and features a gas range, built-in wine cooler, ample cabinetry, generous countertop space, and an inviting design that opens directly to the surrounding living and dining areas. Whether preparing a quiet meal at home or hosting family and friends, this kitchen offers both style and convenience. The split-bedroom floor plan provides privacy for the spacious primary suite, which offers a peaceful retreat complete with a luxurious en-suite bathroom designed for relaxation. The two secondary bedrooms are thoughtfully positioned on the opposite side of the home and are connected by a convenient Jack-and-Jill bathroom, creating a functional arrangement for family members or overnight guests. Extending along the entire rear of the home, the covered, paved, and screen-enclosed lanai creates an impressive outdoor living space with beautiful views of the golf course. Overlooking the seventh hole, this expansive patio provides the perfect setting for morning coffee, evening gatherings, outdoor dining, or simply enjoying the peaceful Florida surroundings year-round. Additional built-in conveniences include a central vacuum system, a water filtration system, and hardwiring for an integrated sound system. From the custom ceiling details and lighting to the open layout, private bedroom design, circular paver driveway, three-car garage, and expansive golf-front lanai, every element of this home has been thoughtfully considered. This exceptional property offers an opportunity to enjoy elegant living, beautiful fairway views, and the security of one of South Lakeland’s premier guard-gated golf communities. Schedule your private showing today.
Accepting backups
$650,000
535 OSPREY LANDING DRIVE, LAKELAND, FL 33813
3beds
2,891sqft
Single Family Residence
Built in 2005
0.28 Acres Lot
$-- Zestimate®
$225/sqft
$11/mo HOA
What's special
Three-car garageAbundance of natural lightExpansive golf-front lanaiPrivate bedroom designConvenient jack-and-jill bathroomGas rangeBeautiful fairway views
- 35 days |
- 574 |
- 28 |
Likely to sell faster than
Zillow last checked:
Listing updated:
Listed by:
Jillian Green 253-970-1875,
S & D REAL ESTATE SERVICE LLC 863-824-7169
Source: Stellar MLS,MLS#: L4963461 Originating MLS: Lakeland
Originating MLS: Lakeland
Facts & features
Interior
Bedrooms & bathrooms
- Bedrooms: 3
- Bathrooms: 3
- Full bathrooms: 3
Rooms
- Room types: Den/Library/Office, Family Room, Dining Room, Living Room
Primary bedroom
- Features: Dual Closets
- Level: First
Bedroom 2
- Features: Storage Closet
- Level: First
Bedroom 3
- Features: Storage Closet
- Level: First
Primary bathroom
- Level: First
Bathroom 1
- Level: First
Bathroom 2
- Level: First
Balcony porch lanai
- Level: First
Dining room
- Level: First
Family room
- Level: First
Family room
- Level: First
Kitchen
- Level: First
Living room
- Level: First
Office
- Level: First
Heating
- Central
Cooling
- Central Air
Appliances
- Included: Bar Fridge, Oven, Convection Oven, Cooktop, Dishwasher, Disposal, Dryer, Electric Water Heater, Exhaust Fan, Freezer, Ice Maker, Microwave, Range, Range Hood, Washer, Wine Refrigerator
- Laundry: Laundry Room
Features
- Coffered Ceiling(s), Crown Molding, Dry Bar, Eating Space In Kitchen, High Ceilings, Kitchen/Family Room Combo, Open Floorplan, Solid Surface Counters, Thermostat, Tray Ceiling(s), Vaulted Ceiling(s)
- Flooring: Tile
- Doors: French Doors, Outdoor Kitchen
- Windows: Window Treatments
- Has fireplace: No
Interior area
- Total structure area: 4,338
- Total interior livable area: 2,891 sqft
Video & virtual tour
Property
Parking
- Total spaces: 3
- Parking features: Driveway
- Attached garage spaces: 3
- Has uncovered spaces: Yes
Features
- Levels: One
- Stories: 1
- Patio & porch: Covered
- Exterior features: Outdoor Kitchen, Private Mailbox
- Has view: Yes
- View description: Golf Course
Lot
- Size: 0.28 Acres
- Features: Landscaped, On Golf Course, Sidewalk
Details
- Parcel number: 242930290802003370
- Special conditions: None
Construction
Type & style
- Home type: SingleFamily
- Property subtype: Single Family Residence
Materials
- Stucco
- Foundation: Slab
- Roof: Shingle
Condition
- New construction: No
- Year built: 2005
Details
- Builder name: Tapia Construction
Utilities & green energy
- Sewer: Public Sewer
- Water: None
- Utilities for property: Cable Available, Cable Connected, Electricity Available, Electricity Connected, Natural Gas Connected, Sewer Connected, Water Available, Water Connected
Community & HOA
Community
- Features: Gated Community - Guard, Golf Carts OK, Golf, Pool, Tennis Court(s)
- Security: Gated Community
- Pet fee: $0 monthly
- Subdivision: EAGLEBROOKE PH 02
HOA
- Has HOA: Yes
- HOA fee: $11 monthly
- HOA name: Joanna Likar
Location
- Region: Lakeland
Financial & listing details
- Price per square foot: $225/sqft
- Tax assessed value: $552,332
- Annual tax amount: $7,329
- Date on market: 7/13/2026
- Cumulative days on market: 25 days
- Ownership: Fee Simple
- Total actual rent: 0
- Electric utility on property: Yes
- Road surface type: Asphalt, Paved
Estimated market value
Not available
Estimated sales range
Not available
Not available
Price history
| Date | Event | Price |
|---|---|---|
| 8/11/2026 | Listed for sale | $650,000$225/sqft |
Source:  Stellar MLS #L4963461 Report a problem Stellar MLS #L4963461 Report a problem | ||
| 7/31/2026 | Contingent | $650,000$225/sqft |
Source: Stellar MLS #L4963461 Report a problem | ||
| 7/13/2026 | Listed for sale | $650,000+53.8%$225/sqft |
Source: Stellar MLS #L4963461 Report a problem | ||
| 6/27/2008 | Sold | $422,500+605.3%$146/sqft |
Source: Public Record Report a problem | ||
| 11/27/2002 | Sold | $59,900+57.6%$21/sqft |
Source: Public Record Report a problem | ||
| 9/6/2002 | Sold | $38,000$13/sqft |
Source: Public Record Report a problem | ||
Public tax history
| Year | Property taxes | Tax assessment |
|---|---|---|
| 2025 | $3,688 +3.1% | $325,452 +2.9% |
| 2024 | $3,579 +2% | $316,280 +3% |
| 2023 | $3,508 +2.1% | $307,068 +3% |
| 2022 | $3,434 -0.8% | $298,124 +3% |
| 2021 | $3,463 +0.7% | $289,441 +1.4% |
| 2020 | $3,438 -0.3% | $285,445 +2.3% |
| 2019 | $3,449 -43.5% | $279,027 +1.9% |
| 2018 | $6,106 +4.4% | $273,824 +2.1% |
| 2017 | $5,847 +76.4% | $268,192 +2.1% |
| 2016 | $3,314 -1.8% | $262,676 +0.7% |
| 2015 | $3,374 -28.8% | $260,850 +0.8% |
| 2014 | $4,738 +40.5% | $258,780 +1.5% |
| 2013 | $3,371 -1.7% | $254,956 -2.3% |
| 2012 | $3,431 +2.3% | $260,826 +3% |
| 2011 | $3,354 -4.3% | $253,229 -1.9% |
| 2010 | $3,505 -24.2% | $258,244 -17.3% |
| 2009 | $4,624 -9% | $312,345 -14.6% |
| 2008 | $5,082 | $365,807 |
| 2007 | -- | -- |
| 2006 | $5,589 | -- |
| 2005 | -- | -- |
| 2004 | -- | -- |
| 2003 | $950 +7% | $57,000 +9.6% |
| 2002 | $887 | $52,000 |
| 2001 | $887 | $52,000 |
Find assessor info on the county website
Monthly payment
Est. payment
Payment breakdown
Explore the cost of this home by adjusting the details. Changes won't be saved.Climate risks
Neighborhood: 33813
Nearby schools
GreatSchools rating
- 4/10Scott Lake Elementary SchoolGrades: PK-5Distance: 1.6 mi
- 4/10Lakeland Highlands Middle SchoolGrades: 6-8Distance: 3.1 mi
- 5/10George W. Jenkins Senior High SchoolGrades: 9-12Distance: 2.5 mi
Schools provided by the listing agent
- Elementary: Scott Lake Elem
- Middle: Lakeland Highlands Middl
- High: George Jenkins High
Source: Stellar MLS. This data may not be complete. We recommend contacting the local school district to confirm school assignments for this home.
- $575,0003 bd3 ba2.3k sqft565 Osprey Landing Dr, Lakeland, FL 33813Sold
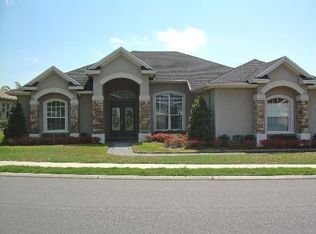
- $643,5004 bd3 ba2.6k sqft515 Osprey Landing Dr, Lakeland, FL 33813Off Market
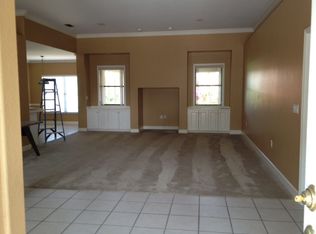
- $464,9004 bd-- ba2.2k sqft540 Osprey Landing Dr, Lakeland, FL 33813Off Market
- $510,2003 bd2 ba2.2k sqft585 Osprey Landing Dr, Lakeland, FL 33813Off Market

- $623,0004 bd3 ba2.5k sqft475 Osprey Landing Way, Lakeland, FL 33813Off Market
- $482,2003 bd2 ba2k sqft560 Osprey Landing Dr, Lakeland, FL 33813Off Market
- $446,4003 bd2 ba2.3k sqft520 Osprey Landing Dr, Lakeland, FL 33813Off Market
- $464,8004 bd2 ba2.1k sqft580 Osprey Landing Dr, Lakeland, FL 33813Off Market
A local agent can set up tours, give advice and negotiate with sellers.
Similar homes
- $899,9004 bd6 ba3.9k sqft7360 REFLECTIONS LAKE DRIVE, LAKELAND, FL 33813For Sale

 MLS ID #L4964205, Lisa Matheny, ENGEL & VOELKERS LAKELAND. Stellar MLS
 - $749,9004 bd3 ba3k sqft5008 LAKEVIEW BOULEVARD, LAKELAND, FL 33813For Sale
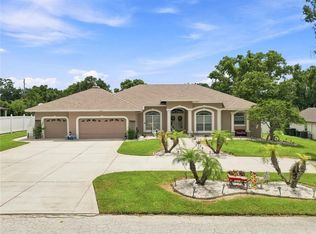 MLS ID #P4939444, Bill Hardy, BOARDWALK REALTY ASSOCIATES LLC. Stellar MLS
 - $797,5004 bd3 ba3.1k sqft6535 EAGLE RIDGE WAY, LAKELAND, FL 33813For Sale
 MLS ID #S5149449, David Hartigan, JASON MITCHELL REAL ESTATE FLO. Stellar MLS
 - $564,5004 bd2 ba2.5k sqft2349 CHESTERFIELD CIRCLE, LAKELAND, FL 33813For Sale
 MLS ID #L4962921, Milton De La Cruz, LAKELAND HOMES AND REALTY, LLC. Stellar MLS
 - $725,0005 bd3 ba3.2k sqft902 HANOVER WAY, LAKELAND, FL 33813For SaleMLS ID #TB8494309, William Kilpatrick, KELLER WILLIAMS TAMPA CENTRAL. Stellar MLS
- $899,9004 bd4 ba3.8k sqft6556 CRESCENT LAKE DRIVE, LAKELAND, FL 33813For SaleMLS ID #L4963646, Ken Dunbar, BHHS FLORIDA PROPERTIES GROUP. Stellar MLS
- $631,0005 bd3 ba2.8k sqft4303 TOKOSE PLACE, LAKELAND, FL 33811For SaleMLS ID #TB8525567, Candy Smith, RE/MAX REALTY UNLIMITED. Stellar MLS
- $570,0003 bd3 ba2.5k sqft3050 SHOAL CREEK VILLAGE DRIVE, LAKELAND, FL 33803For SaleMLS ID #L4964184, Lisa Matheny, ENGEL & VOELKERS LAKELAND. Stellar MLS
- $639,9003 bd3 ba2.7k sqft905 SQUARE LAKE DRIVE, BARTOW, FL 33830For SaleMLS ID #TB8518981, Marianne Crowe, DALTON WADE INC. Stellar MLS
- $655,0004 bd3 ba3k sqft2428 WILDWOOD COURT, WINTER HAVEN, FL 33884For SaleMLS ID #P4939566, Joshua Taylor, VILLAGE REALTY OF WINTER HAVEN. Stellar MLS
- $425,0004 bd3 ba2.4k sqft6798 HARTSWORTH DRIVE, LAKELAND, FL 33813For SaleMLS ID #L4962449, Gavin Welch, GUARANTEE REALTY LLC. Stellar MLS
- $939,9005 bd4 ba3.1k sqft6739 EAGLE RIDGE BOULEVARD, LAKELAND, FL 33813For SaleMLS ID #L4960873, Lisa Birket, KELLER WILLIAMS REALTY. Stellar MLS
- $460,0003 bd2 ba2.1k sqft6870 SHIMMERING DRIVE, LAKELAND, FL 33813For SaleMLS ID #TB8485117, Cheryl White, KELLER WILLIAMS SOUTH SHORE. Stellar MLS
- $740,0005 bd4 ba3.3k sqft5112 HIGHLANDS LAKEVIEW LOOP, LAKELAND, FL 33812For SaleMLS ID #L4962981, Adrianna Darr, KELLER WILLIAMS REALTY. Stellar MLS
- $449,9004 bd3 ba2.9k sqft5309 ST LUCIA DRIVE, LAKELAND, FL 33812For SaleMLS ID #TB8526032, Vivian Resnick, DALTON WADE INC. Stellar MLS
- $540,0004 bd4 ba3.5k sqft268 OAK LANDING LANE, MULBERRY, FL 33860For SaleMLS ID #W7887700, Amelia Larkin, KINSFOLK SIGNATURE REALTY, LLC. Stellar MLS
- $449,9004 bd2 ba2.3k sqft5535 SUMMERLAND HILLS DRIVE, LAKELAND, FL 33812For SaleMLS ID #TB8513395, Cheryl Kypreos, HOMESMART. Stellar MLS
- $599,0003 bd3 ba2.4k sqft1318 LITTLE ALAFIA DRIVE, PLANT CITY, FL 33567For SaleMLS ID #TB8537491, Gina Miles, FLORIDA EXECUTIVE REALTY. Stellar MLS
- $950,0006 bd6 ba4.2k sqft775 CHRISTINA LAKE DRIVE, LAKELAND, FL 33813For SaleMLS ID #L4959993, Amanda Wright, REMAX EXPERTS. Stellar MLS
- $639,9004 bd3 ba3k sqft4419 SWIFT CIRCLE, VALRICO, FL 33596For SaleMLS ID #TB8536198, Daniel Henzler, KELLER WILLIAMS SUBURBAN TAMPA. Stellar MLS
