Welcome to this beautifully renovated 3-bedroom, 2-full-bath raised ranch with a 2-car garage, finished basement, and large open backyard. Thoughtfully reconstructed and extensively updated, this home has been transformed from the inside out with modern finishes throughout. The main level features hardwood white Oak flooring, spacious bedroom closets, and a beautifully updated kitchen with quartz countertops, KitchenAid appliances, a drawer microwave, and modern finishes. Both full bathrooms feature quartz countertops, with new bathroom faucets added in 2026. Updated light fixtures throughout the home were completed in 2023. The finished basement, completed in 2026, provides additional living and entertaining space and features a wet bar, full bath, large bedroom with walk-in closet, laundry room and storage space. Drain tile was installed as part of the basement renovation in 2026. The washer and gas dryer were new in 2023. Enjoy peace of mind with modern mechanics and smart features, including a tankless water heater and a ring camera. Major improvements include a new roof, windows, doors, furnace, humidifier, and air conditioning in 2023. Foam insulation throughout the home helps maintain comfortable indoor temperatures year-round. The exterior has been freshly painted and features buried downspouts, a SPRINKLER SYSTEM in both the front and backyard with remote operation, and keypads on all exterior doors. Outdoor improvements include a Trex deck, a rear patio added in 2024, new cement, newer grass, updated landscaping, a new porch addition, and a large open backyard offering plenty of space for enjoyment. The garage features an updated main garage door from 2024 and a new smaller garage door from 2026. Ideally located within walking distance of The Lane Elementary School and part of a top-rated school district, including highly sought-after Hinsdale Central High School. Enjoy the convenience of being just a short walk from restaurants, coffee shops, the train, and nearby parks-putting the best of Hinsdale right at your fingertips. With extensive renovations completed in 2026, a finished basement, abundant closet storage, spacious backyard, and exceptional Hinsdale location, this home offers the perfect combination of modern updates, convenience, and comfortable everyday living. Truly move-in ready, this home has been thoughtfully updated from top to bottom. An upgrade sheet has been added under Additional Information for a complete list of improvements and updates to the home.
Contingent
$699,999
535 The Ln, Hinsdale, IL 60521
3beds
2,400sqft
Single Family Residence
Built in 1955
7,200 Square Feet Lot
$-- Zestimate®
$292/sqft
$-- HOA
What's special
Modern finishesFinished basementSpacious bedroom closetsUpdated landscapingNewer grassAbundant closet storageNew cement
- --
- 173
- views
- 7
- saves
Likely to sell faster than
Zillow last checked:
Listing updated:
Listed by:
Andrea Quinones, CSC 708-257-8133,
Platinum Partners Realtors,
Stephanie Pellegrino, CSC 708-369-6119,
Platinum Partners Realtors
Source: MRED as distributed by MLS GRID,MLS#: 12748259
Facts & features
Interior
Bedrooms & bathrooms
- Bedrooms: 3
- Bathrooms: 2
- Full bathrooms: 2
Rooms
- Room types: Storage, Walk In Closet
Primary bedroom
- Features: Flooring (Hardwood), Window Treatments (Blinds)
- Level: Main
- Area: 144 Square Feet
- Dimensions: 12X12
Bedroom 2
- Features: Flooring (Hardwood), Window Treatments (Blinds)
- Level: Main
- Area: 120 Square Feet
- Dimensions: 12X10
Bedroom 3
- Features: Flooring (Luxury Vinyl), Window Treatments (Blinds)
- Level: Basement
- Area: 170 Square Feet
- Dimensions: 17X10
Bar entertainment
- Features: Flooring (Luxury Vinyl)
- Level: Basement
- Area: 72 Square Feet
- Dimensions: 8X9
Family room
- Features: Flooring (Luxury Vinyl)
- Level: Basement
- Area: 550 Square Feet
- Dimensions: 22X25
Kitchen
- Features: Kitchen (Eating Area-Breakfast Bar, Island, Custom Cabinetry, SolidSurfaceCounter, Updated Kitchen), Flooring (Hardwood), Window Treatments (Blinds)
- Level: Main
- Area: 180 Square Feet
- Dimensions: 12X15
Laundry
- Features: Flooring (Luxury Vinyl)
- Level: Basement
- Area: 81 Square Feet
- Dimensions: 9X9
Living room
- Features: Flooring (Hardwood), Window Treatments (Blinds)
- Level: Main
- Area: 294 Square Feet
- Dimensions: 21X14
Storage
- Features: Flooring (Other)
- Level: Basement
- Area: 36 Square Feet
- Dimensions: 3X12
Walk in closet
- Features: Flooring (Hardwood)
- Level: Main
- Area: 25 Square Feet
- Dimensions: 5X5
Walk in closet
- Features: Flooring (Luxury Vinyl)
- Level: Basement
- Area: 45 Square Feet
- Dimensions: 5X9
Heating
- Natural Gas
Cooling
- Central Air
Appliances
- Included: Range, Microwave, Dishwasher, Refrigerator, Washer, Dryer, Disposal, Stainless Steel Appliance(s), Wine Refrigerator, Range Hood, Gas Cooktop, Gas Oven, Humidifier
- Laundry: Gas Dryer Hookup, In Unit, Sink
Features
- Wet Bar, 1st Floor Bedroom, 1st Floor Full Bath, Built-in Features, Walk-In Closet(s), Open Floorplan, Quartz Counters
- Flooring: Hardwood, Laminate, Wood
- Windows: Screens, Window Treatments, Drapes, Blinds
- Basement: Finished,Full
Interior area
- Total structure area: 2,400
- Total interior livable area: 2,400 sqft
- Finished area below ground: 1,200
Property
Parking
- Total spaces: 2
- Parking features: Concrete, Garage Door Opener, Yes, Garage Owned, Detached, Garage
- Garage spaces: 2
- Has uncovered spaces: Yes
Accessibility
- Accessibility features: No Disability Access
Features
- Patio & porch: Porch
- Fencing: Partial
Lot
- Size: 7,200 Square Feet
- Dimensions: 60 X 120
- Features: Landscaped
Details
- Additional structures: Garage(s)
- Parcel number: 18061240120000
- Special conditions: None
- Other equipment: Sump Pump, Sprinkler-Lawn
Construction
Type & style
- Home type: SingleFamily
- Architectural style: Raised Ranch
- Property subtype: Single Family Residence
Materials
- Brick
- Foundation: Concrete Perimeter
- Roof: Asphalt
Condition
- New construction: No
- Year built: 1955
- Major remodel year: 2023
Utilities & green energy
- Sewer: Public Sewer
- Water: Lake Michigan, Public
- Utilities for property: Cable Available
Community & HOA
Community
- Features: Park, Curbs, Sidewalks, Street Lights, Street Paved
- Security: Carbon Monoxide Detector(s)
HOA
- Services included: None
Location
- Region: Hinsdale
Financial & listing details
- Price per square foot: $292/sqft
- Tax assessed value: $340,000
- Annual tax amount: $7,316
- Date on market: 9/17/2026
- Ownership: Fee Simple
Estimated market value
Not available
Estimated sales range
Not available
Not available
Price history
| Date | Event | Price |
|---|---|---|
| 9/15/2021 | Sold | $325,000-15.6%$135/sqft |
Source:  MRED as distributed by MLS GRID #10937881 Report a problem | ||
| 8/21/2021 | Pending sale | $384,999$160/sqft |
Source: MRED as distributed by MLS GRID #10937881 Report a problem | ||
| 8/10/2021 | Contingent | $384,999$160/sqft |
Source: MRED as distributed by MLS GRID #10937881 Report a problem | ||
| 7/19/2021 | Price change | $384,999-1.3%$160/sqft |
Source: MRED as distributed by MLS GRID #10937881 Report a problem | ||
| 7/8/2021 | Listed for sale | $390,000$163/sqft |
Source: MRED as distributed by MLS GRID #10937881 Report a problem | ||
| 5/24/2021 | Contingent | $390,000$163/sqft |
Source: MRED as distributed by MLS GRID #10937881 Report a problem | ||
| 4/3/2021 | Price change | $390,000-8.2%$163/sqft |
Source: MRED as distributed by MLS GRID #10937881 Report a problem | ||
| 11/20/2020 | Listed for sale | $425,000$177/sqft |
Source: Golden Homes Real Estate Inc. #10937881 Report a problem | ||
Public tax history
| Year | Property taxes | Tax assessment |
|---|---|---|
| 2024 | $6,284 -1.1% | $34,000 |
| 2023 | $6,352 +4.8% | $34,000 +32.3% |
| 2022 | $6,063 +20.7% | $25,704 |
| 2021 | $5,024 +2.9% | $25,704 |
| 2020 | $4,885 -11.8% | $25,704 -13.6% |
| 2019 | $5,538 +5.7% | $29,761 |
| 2018 | $5,240 +2.8% | $29,761 |
| 2017 | $5,096 +0.5% | $29,761 +13.7% |
| 2016 | $5,071 +3.4% | $26,186 |
| 2015 | $4,905 -0.4% | $26,186 |
| 2014 | $4,926 -12.2% | $26,186 -11.9% |
| 2013 | $5,613 +4.9% | $29,731 |
| 2012 | $5,352 +11.9% | $29,731 |
| 2011 | $4,783 +28.9% | $29,731 -24.2% |
| 2010 | $3,712 +11.7% | $39,232 |
| 2009 | $3,324 +1.2% | $39,232 -7% |
| 2008 | $3,286 -3% | $42,185 +18% |
| 2007 | $3,389 -20.5% | $35,745 |
| 2006 | $4,262 -3.1% | $35,745 |
| 2005 | $4,398 +54.8% | $35,745 +45.1% |
| 2004 | $2,842 -2.3% | $24,628 |
| 2003 | $2,910 +9.5% | $24,628 |
| 2002 | $2,657 +2.8% | $24,628 +48.8% |
| 2001 | $2,584 -0.6% | $16,556 |
| 2000 | $2,601 +33.3% | $16,556 |
| 1999 | $1,951 | $16,556 |
Find assessor info on the county website
Monthly payment
Est. payment
Payment breakdown
Explore the cost of this home by adjusting the details. Changes won't be saved.Climate risks
Neighborhood: 60521
Nearby schools
Schools provided by the listing agent
- Elementary: The Lane Elementary School
- Middle: Hinsdale Middle School
- High: Hinsdale Central High School
- District: 181
Source: MRED as distributed by MLS GRID. This data may not be complete. We recommend contacting the local school district to confirm school assignments for this home.

Similar homes
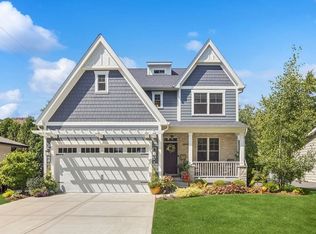
- $699,0003 bd3 ba1.8k sqft132 Mohawk Dr, Clarendon Hills, IL 60514New
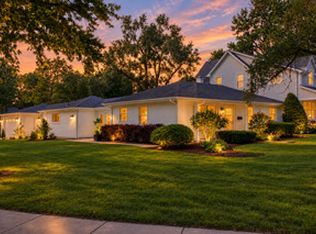 MLS ID #12791521, Jackie Cahan, Better Homes & Gardens Real Estate Connections. MRED as distributed by MLS GRID
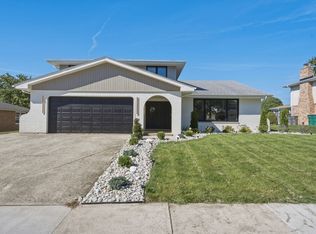
- $665,0003 bd2 ba1.8k sqft534 E Park Ave, Elmhurst, IL 60126New
 MLS ID #12790473, Peter Dubiel, HomeSmart Connect LLC. MRED as distributed by MLS GRID
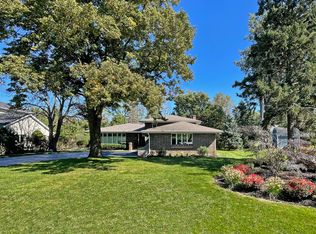
- $659,9993 bd3 ba2.4k sqft14216 Trenton Ave, Orland Park, IL 60462New
 MLS ID #12788720, Daniel Walus, OnPath Realty Inc.. MRED as distributed by MLS GRID
- $725,0004 bd2 ba2.5k sqft8345 Brookridge Rd, Downers Grove, IL 60516Active
 MLS ID #12759378, Cindy McKay, CSC,PSA,SRES, @properties Christies International Real Estate. MRED as distributed by MLS GRID
