Darling villa in popular Spring Creek! Enjoy peaceful, private living with a beautiful wooded backdrop that creates a serene setting from every rear-facing window. This charming 2-bedroom, 2-bath home also offers a versatile den/flex space, vaulted ceilings, and a wonderful open-concept floor plan. The spacious great room features a double-sided gas fireplace shared with the den, creating a cozy focal point in both spaces. The kitchen offers a breakfast bar, pantry, and all appliances included, plus a separate dining area perfect for entertaining or everyday meals. The primary suite is a relaxing retreat with an ensuite bath featuring double vanities, a spacious walk-in closet, and an additional linen closet for convenient storage. The second bedroom and full bath provide comfortable accommodations for guests. A finished 2-car garage adds extra functionality and storage. Enjoy your morning coffee or evening relaxation while taking in the peaceful wooded views from the back deck. The private, serene setting offers a beautiful connection to nature year-round. Conveniently located near Eagle Creek park, I-65, I-465, shopping, restaurants. This lovely villa offers the perfect combination of comfort, convenience, and peaceful wooded living. Come see why you'll love calling Spring Creek home!
Pending
$215,000
5357 Spring Creek Cir, Indianapolis, IN 46254
2beds
1,288sqft
Residential, Single Family Residence
Built in 1997
4,791 Square Feet Lot
$-- Zestimate®
$167/sqft
$50/mo HOA
What's special
Beautiful wooded backdropSpacious great roomVaulted ceilingsSpacious walk-in closetAll appliances includedBreakfast barWonderful open-concept floor plan
- 27 days
- 324
- 43
Likely to sell faster than
Zillow last checked:
Listing updated:
Listed by:
Marcie Knafel marcie@c21scheetz.com,
CENTURY 21 Scheetz
Source: MIBOR as distributed by MLS GRID,MLS#: 22124933
Facts & features
Interior
Bedrooms & bathrooms
- Bedrooms: 2
- Bathrooms: 2
- Full bathrooms: 2
- Main level bathrooms: 2
- Main level bedrooms: 2
Primary bedroom
- Level: Main
- Area: 180 Square Feet
- Dimensions: 12x15
Bedroom 2
- Level: Main
- Area: 132 Square Feet
- Dimensions: 11x12
Great room
- Level: Main
- Area: 336 Square Feet
- Dimensions: 14x24
Kitchen
- Features: Tile-Ceramic
- Level: Main
- Area: 126 Square Feet
- Dimensions: 9x14
Laundry
- Features: Tile-Ceramic
- Level: Main
- Area: 30 Square Feet
- Dimensions: 6x5
Library
- Level: Main
- Area: 99 Square Feet
- Dimensions: 9x11
Heating
- Forced Air, Natural Gas
Cooling
- Central Air
Appliances
- Included: Dishwasher, Dryer, Gas Water Heater, Microwave, Electric Oven, Refrigerator, Washer
- Laundry: Main Level
Features
- Attic Access, Double Vanity, Breakfast Bar, Vaulted Ceiling(s), Entrance Foyer, Ceiling Fan(s), High Speed Internet, Eat-in Kitchen, Pantry, Walk-In Closet(s)
- Windows: Wood Work Painted
- Has basement: No
- Attic: Access Only
- Number of fireplaces: 1
- Fireplace features: Double Sided, Gas Log
Interior area
- Total structure area: 1,288
- Total interior livable area: 1,288 sqft
Property
Parking
- Total spaces: 2
- Parking features: Attached
- Attached garage spaces: 2
- Details: Garage Parking Other(Finished Garage, Garage Door Opener)
Features
- Levels: One
- Stories: 1
- Patio & porch: Deck
Lot
- Size: 4,791 Square Feet
- Features: Sidewalks
Details
- Parcel number: 490512118032000600
- Horse amenities: None
Construction
Type & style
- Home type: SingleFamily
- Architectural style: Ranch
- Property subtype: Residential, Single Family Residence
- Attached to another structure: Yes
Materials
- Vinyl With Brick
- Foundation: Slab
Condition
- New construction: No
- Year built: 1997
Utilities & green energy
- Water: Public
Community & HOA
Community
- Features: Low Maintenance Lifestyle, Curbs, Sidewalks
- Subdivision: Spring Creek
HOA
- Has HOA: Yes
- Amenities included: Snow Removal
- Services included: Association Home Owners, Entrance Common, Lawncare, Snow Removal
- HOA fee: $50 monthly
- HOA phone: 317-837-9860
Location
- Region: Indianapolis
Financial & listing details
- Price per square foot: $167/sqft
- Tax assessed value: $213,100
- Annual tax amount: $2,248
- Date on market: 9/18/2026
- Cumulative days on market: 27 days
Estimated market value
Not available
Estimated sales range
Not available
Not available
Price history
| Date | Event | Price |
|---|---|---|
| 9/22/2026 | Pending sale | $215,000$167/sqft |
Source:  MIBOR as distributed by MLS GRID #22124933 Report a problem MIBOR as distributed by MLS GRID #22124933 Report a problem | ||
| 9/18/2026 | Listed for sale | $215,000+79.3%$167/sqft |
Source: MIBOR as distributed by MLS GRID #22124933 Report a problem | ||
| 1/17/2007 | Sold | $119,900$93/sqft |
Source: MIBOR as distributed by MLS GRID #2662674 Report a problem | ||
Public tax history
| Year | Property taxes | Tax assessment |
|---|---|---|
| 2025 | $2,194 +37.6% | $213,100 +8.2% |
| 2024 | $1,594 -3.6% | $197,000 +19.7% |
| 2023 | $1,653 +33.9% | $164,600 -0.4% |
| 2022 | $1,235 +10.9% | $165,300 +31.3% |
| 2021 | $1,113 +5% | $125,900 +6.2% |
| 2020 | $1,060 +17.4% | $118,500 +2.3% |
| 2019 | $903 -3.3% | $115,800 +10.4% |
| 2018 | $934 +2.9% | $104,900 -0.1% |
| 2017 | $907 +13.1% | $105,000 +4.4% |
| 2016 | $802 +17.4% | $100,600 +10.2% |
| 2014 | $683 +8.5% | $91,300 -1% |
| 2013 | $630 | $92,200 +0.8% |
| 2012 | $630 | $91,500 -0.5% |
| 2011 | -- | $92,000 -1.8% |
| 2010 | $589 -5.9% | $93,700 -4.3% |
| 2009 | $626 | $97,900 -12.1% |
| 2007 | -- | $111,400 |
| 2006 | -- | $111,400 |
| 2005 | -- | $111,400 |
| 2004 | -- | $111,400 |
| 2003 | -- | $111,400 +79.4% |
| 2002 | -- | $62,100 +200% |
| 2001 | -- | $20,700 |
| 2000 | -- | $20,700 |
Find assessor info on the county website
Monthly payment
Est. payment
Payment breakdown
Explore the cost of this home by adjusting the details. Changes won't be saved.Climate risks
Neighborhood: Snacks-Guion Creek
- $204,6002 bd2 ba1.2k sqft5361 Spring Creek Cir, Indianapolis, IN 46254Off Market
- $223,9002 bd2 ba1.4k sqft5351 Spring Creek Cir, Indianapolis, IN 46254Off Market
- $207,6002 bd1 ba1.2k sqft5413 Spring Creek Cir, Indianapolis, IN 46254Off Market
- $204,3002 bd2 ba1.4k sqft5347 Spring Creek Cir, Indianapolis, IN 46254Off Market
Similar homes
- $227,9003 bd2 ba1.2k sqft4621 Owls Nest Pl, Indianapolis, IN 46254Active
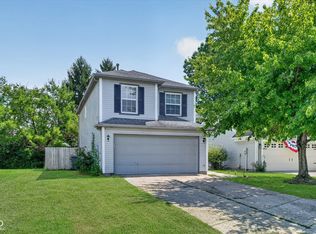 MLS ID #22120793, Jodi Gandy, Honor Realty LLC. MIBOR as distributed by MLS GRID
 - $190,0002 bd3 ba1.1k sqft6058 Apache Dr, Indianapolis, IN 46254Active
 MLS ID #22129018, Ali Rahimi, Trueblood Real Estate. MIBOR as distributed by MLS GRID
 - $250,0003 bd3 ba1.6k sqft6143 Pillory Dr, Indianapolis, IN 46254Active
 MLS ID #22118549, Aaron Lucas, Trendify Realty. MIBOR as distributed by MLS GRID
 - $215,0002 bd2 ba1.2k sqft4609 Stansbury Ct, Indianapolis, IN 46254Active
 MLS ID #22108426, Julienna Doyle, Forever Homes LLC. MIBOR as distributed by MLS GRID
