New Home ready for move in! This home is 3266 sf and offers 4/5 bedrooms and 3 full baths. Optional first floor flex room that can be an additional bedroom/in law suite/office/playroom the options are endless! On the main floor enjoy a gourmet kitchen, upgrade stainless steel Samsung appliances including double wall/microwave combo which opens up into your spacious great room. LVP throughout main floor. Upstairs 4 large bedrooms with walk in closets as well as a loft/game room!
Pending
$574,900
536 Hines Cir, Dayton, OH 45458
4beds
3,266sqft
:
Get pre-qualified$4,334/mo
Single Family Residence
Built in 2023
10,400 Square Feet Lot
$591,200 Zestimate®
$176/sqft
$77/mo HOA
What's special
Lvp throughout main floorGourmet kitchenSpacious great room
- 815 days |
- 18 |
- 1 |
Zillow last checked:
Listing updated:
Listed by:
Erika Deady (937)910-0851,
Oberer Realty Services
Source: DABR MLS,MLS#: 896624 Originating MLS: Dayton Area Board of REALTORS
Originating MLS: Dayton Area Board of REALTORSFacts & features
Interior
Bedrooms & bathrooms
- Bedrooms: 4
- Bathrooms: 4
- Full bathrooms: 3
- 1/2 bathrooms: 1
- Main level bathrooms: 1
Primary bedroom
- Level: Second
- Dimensions: 17 x 15
Bedroom
- Level: Second
- Dimensions: 12 x 13
Bedroom
- Level: Second
- Dimensions: 11 x 13
Bedroom
- Level: Second
- Dimensions: 12 x 15
Breakfast room nook
- Level: Main
- Dimensions: 14 x 12
Dining room
- Level: Main
- Dimensions: 9 x 12
Game room
- Level: Second
- Dimensions: 19 x 18
Great room
- Level: Main
- Dimensions: 18 x 15
Laundry
- Level: Main
- Dimensions: 6 x 10
Other
- Level: Main
- Dimensions: 10 x 13
Heating
- Natural Gas
Cooling
- Central Air
Appliances
- Included: Gas Water Heater
Features
- Kitchen Island, Kitchen/Family Room Combo, Pantry, Quartz Counters, Solid Surface Counters, Walk-In Closet(s)
- Windows: Insulated Windows
- Basement: Full,Unfinished
- Has fireplace: Yes
- Fireplace features: Gas
Interior area
- Total structure area: 3,266
- Total interior livable area: 3,266 sqft
Video & virtual tour
Property
Parking
- Total spaces: 3
- Parking features: Garage
- Garage spaces: 3
Features
- Levels: Two
- Stories: 2
Lot
- Size: 10,400 Square Feet
- Dimensions: 80 x 130
Details
- Parcel number: O67038130227
- Zoning: Residential
- Zoning description: Residential
Construction
Type & style
- Home type: SingleFamily
- Property subtype: Single Family Residence
Materials
- Brick, Wood Siding
Condition
- New Construction
- New construction: Yes
- Year built: 2023
Details
- Builder model: Presley
Utilities & green energy
- Water: Public
- Utilities for property: Natural Gas Available, Sewer Available, Water Available
Community & HOA
Community
- Security: Smoke Detector(s)
- Subdivision: Washington Trace 16
HOA
- Has HOA: Yes
- Services included: Association Management, Fitness Facility, Playground, Pool(s), Tennis Courts
- HOA fee: $925 annually
- HOA name: Oberer Management Company
- HOA phone: 937-278-0851
Location
- Region: Dayton
Financial & listing details
- Price per square foot: $176/sqft
- Tax assessed value: $440,750
- Annual tax amount: $10,520
- Date on market: 10/4/2023
- Date available: 12/01/2023
- Listing terms: Conventional,FHA,VA Loan
Estimated market value
$591,200
$538,000 - $644,000
$3,753/mo
Price history
| Date | Event | Price |
|---|---|---|
| 10/28/2025 | Pending sale | $574,900$176/sqft |
Source:  DABR MLS #896624 Report a problem DABR MLS #896624 Report a problem | ||
| 9/19/2025 | Price change | $574,900-4.2%$176/sqft |
Source: DABR MLS #896624 Report a problem | ||
| 8/22/2025 | Price change | $599,900-5.5%$184/sqft |
Source: DABR MLS #896624 Report a problem | ||
| 5/12/2025 | Price change | $634,850-1.6%$194/sqft |
Source: DABR MLS #896624 Report a problem | ||
| 8/26/2024 | Price change | $644,8500%$197/sqft |
Source: DABR MLS #896624 Report a problem | ||
| 10/16/2023 | Price change | $644,900-1.5%$197/sqft |
Source: DABR MLS #896624 Report a problem | ||
| 10/6/2023 | Listed for sale | $654,900$201/sqft |
Source: DABR MLS #896624 Report a problem | ||
Public tax history
| Year | Property taxes | Tax assessment |
|---|---|---|
| 2025 | $10,520 +0.3% | $154,260 +0.5% |
| 2024 | $10,487 +602% | $153,510 +545% |
| 2023 | $1,494 | $23,800 |
Find assessor info on the county website
Monthly payment
Est. payment
Payment breakdown
Explore the cost of this home by adjusting the details. Changes won't be saved.Climate risks
Neighborhood: 45458
Nearby schools
GreatSchools rating
- 7/10Weller Elementary SchoolGrades: 2-5Distance: 0.5 mi
- 8/10Magsig Middle SchoolGrades: 6-8Distance: 1.9 mi
- 8/10Centerville High SchoolGrades: 9-12Distance: 1.9 mi
Schools provided by the listing agent
- District: Centerville
Source: DABR MLS. This data may not be complete. We recommend contacting the local school district to confirm school assignments for this home.

- $559,0004 bd4 ba3.5k sqft543 Hines Cir, Dayton, OH 45458Sold
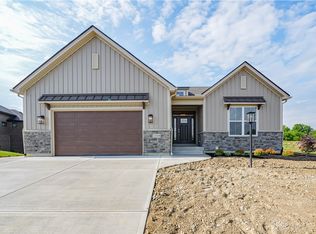
- $886,7594 bd4 ba-- sqft1235 Normandy Rue, Dayton, OH 45458Sold
- $662,8753 bd3 ba-- sqft1240 Normandy Rue, Dayton, OH 45458Sold
- $1,138,0814 bd4 ba-- sqft1259 Normandy Rue, Centerville, OH 45458Sold
- $375,0003 bd3 ba2k sqft10007 Downing Farm Dr, Dayton, OH 45458Sold
- $133,5002 bd2 ba984 sqft9715 Fairwind Ct, Dayton, OH 45458Off Market
- $175,0002 bd2 ba984 sqft9713 Fairwind Ct, Dayton, OH 45458Sold
- $261,0002 bd2 ba984 sqft9713 Fairwind Ct, Centerville, OH 45458Off Market
A local agent can set up tours, give advice and negotiate with sellers.
A local lender can help you make sure your offer is ready when you are.
Similar homes
- $614,9004 bd4 ba3.1k sqft1124 Petrus Ct, Centerville, OH 45458For Sale
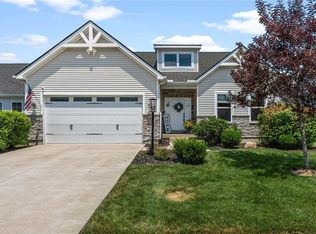
 MLS ID #964417, Erika Halburnt, Bella Realty Group. DABR MLS
 - $549,9004 bd3 ba2.4k sqft10312 Tice St, Dayton, OH 45458For Sale
 MLS ID #962429, Feruza Fuzalova, eXp Realty. DABR MLS
 - $575,0003 bd3 ba3.3k sqft10023 Washington Glen Dr, Dayton, OH 45458For Sale
 MLS ID #956995, Austin R Castro, Coldwell Banker Heritage. DABR MLS
 - $615,0005 bd4 ba4.1k sqft2500 Saint Anne Way, Dayton, OH 45458For Sale
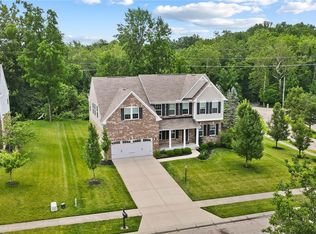 MLS ID #962953, Eugene F Pridgett III, CENTURY 21 The Gene Group. DABR MLS
 - $529,0005 bd4 ba3.4k sqft1824 Winding Run Blvd, Centerville, OH 45458For SaleMLS ID #962350, Lisa C Hardy, RE/MAX Victory + Affiliates. DABR MLS
- $475,0003 bd2 ba1.8k sqft961 Reeder Cir, Dayton, OH 45458For SaleMLS ID #963689, Jane Miller, Lagonda Creek Real Estate LLC. DABR MLS
- $590,0005 bd3 ba3.3k sqft490 Clearsprings Dr, Springboro, OH 45066For SaleMLS ID #959931, Marthann K Heil, Coldwell Banker Heritage. DABR MLS
- $549,9005 bd4 ba3.7k sqft811 Wind Bluff Point, Springboro, OH 45066For SaleMLS ID #962984, Annwar Mahmod, Plum Tree Realty. DABR MLS
- $539,9004 bd3 ba3.4k sqft1998 Prestwick Bnd, Miamisburg, OH 45342For SaleMLS ID #959427, Austin R Castro, Coldwell Banker Heritage. DABR MLS
- $565,0004 bd3 ba2.8k sqft139 Wolf Creek Ct, Carlisle, OH 45005For SaleMLS ID #961650, Monica Jones, Sibcy Cline Inc.. DABR MLS
- $599,9174 bd4 ba3.7k sqft7728 Devonwood Ct, Dayton, OH 45424For SaleMLS ID #963777, Cindy Lieberman, Plum Tree Realty. DABR MLS
- $599,9005 bd3 ba4.7k sqft3581 Cypress Pointe Dr, Bellbrook, OH 45305For SaleMLS ID #963964, M. Isabella Hart, Bella Realty Group. DABR MLS
- $575,0004 bd3 ba2.9k sqft85 Chestnut St, Springboro, OH 45066For SaleMLS ID #962803, Bernice M Willis, Coldwell Banker Heritage. DABR MLS
- $415,0003 bd2 ba2.4k sqft1243 Bourdeaux Way, Centerville, OH 45458For SaleMLS ID #960064, Brad Shinkle, Keller Williams Community Part. DABR MLS
- $429,9004 bd3 ba3.6k sqft2359 Featherston Dr, Miamisburg, OH 45342For SaleMLS ID #962809, Carmen Osenbaugh, Irongate Inc.. DABR MLS
- $539,9693 bd2 ba2.6k sqft3605 Marwood Dr, Bellbrook, OH 45305For SaleMLS ID #959235, Lisa A Goris-May, Glasshouse Realty Group. DABR MLS
- $453,0004 bd4 ba2.7k sqft3432 Myna Ln, Miamisburg, OH 45342For SaleMLS ID #961531, Lisa C Hardy, RE/MAX Victory + Affiliates. DABR MLS
- $619,9004 bd3 ba1.9k sqft1953 Prestwick Bnd, Miamisburg, OH 45342For SaleMLS ID #957547, Cora H Diggs, Howard Hanna Real Estate Serv. DABR MLS
- $499,9004 bd3 ba2.7k sqft1984 Cruden Bay Way, Miamisburg, OH 45342For SaleMLS ID #950868, Meghan Dwyer, Irongate Inc.. DABR MLS
- $529,0003 bd3 ba3.8k sqft5004 Pepperwell Cir, Dayton, OH 45440For SaleMLS ID #960640, Laurie Westheimer, BHHS Professional Realty. DABR MLS
