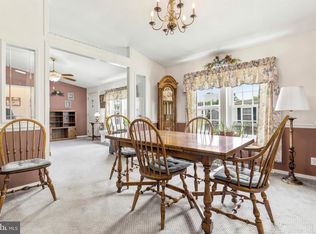
Welcome to this beautifully refreshed 3BR/1.5 BA townhome in the award-winning Pennridge School District! With its inviting brick-front exterior, private driveway, and thoughtful updates throughout, this move-in-ready property offers the perfect combination of comfort, charm, and everyday convenience. Step inside to discover a freshly painted interior and brand-new second floor carpeting that create a bright, welcoming atmosphere. The spacious living room features a cozy fireplace, providing the perfect setting for relaxing evenings at home or gathering with family and friends. The updated kitchen is bright and spacious. A convenient first-floor half bath adds to the home’s practicality, while a versatile bonus room provides endless possibilities. Featuring a stylish farmhouse-inspired barn door, this flexible space can easily serve as a home office, mudroom, or additional area to suit your needs. Upstairs, you will find three comfortable bedrooms and a full bathroom. Newly installed white six-panel doors throughout the second floor add a fresh, polished finishing touch. Outside, the inviting patio offers an ideal spot for enjoying your morning coffee, hosting a summer barbecue, or unwinding at the end of the day. There is also a shed to be able to store your outdoor items. With its desirable location, private driveway, appealing updates, and access to the award-winning Pennridge School District, this charming home is ready for its next chapter. Schedule your showing today!
Pending
$299,900
536 Peabody Ct, Sellersville, PA 18960
3beds
1,480sqft
Townhouse
Built in 1982
2,178 Square Feet Lot
$303,000 Zestimate®
$203/sqft
$83/mo HOA
What's special
Cozy fireplaceBrick-front exteriorStylish farmhouse-inspired barn doorVersatile bonus roomConvenient first-floor half bathBrand-new second floor carpetingPrivate driveway
- 7 days
- 743
- 46
Zillow last checked:
Listing updated:
Listed by:
Terri Sivertsen 215-450-0396,
Long & Foster Real Estate, Inc. (215) 968-6703
Source: Bright MLS,MLS#: PABU2129286
Facts & features
Interior
Bedrooms & bathrooms
- Bedrooms: 3
- Bathrooms: 2
- Full bathrooms: 1
- 1/2 bathrooms: 1
- Main level bathrooms: 1
Basement
- Area: 0
Heating
- Baseboard, Electric
Cooling
- Central Air, Electric
Appliances
- Included: Dishwasher, Disposal, Dryer, Self Cleaning Oven, Refrigerator, Stainless Steel Appliance(s), Washer, Gas Water Heater
Features
- Ceiling Fan(s), Combination Kitchen/Dining
- Flooring: Carpet, Ceramic Tile, Vinyl
- Has basement: No
- Number of fireplaces: 1
- Fireplace features: Wood Burning
Interior area
- Total structure area: 1,480
- Total interior livable area: 1,480 sqft
- Finished area above ground: 1,480
- Finished area below ground: 0
Property
Parking
- Total spaces: 1
- Parking features: Driveway
- Uncovered spaces: 1
Accessibility
- Accessibility features: None
Features
- Levels: Two
- Stories: 2
- Pool features: None
Lot
- Size: 2,178 Square Feet
- Dimensions: 20.00 x 110.00
Details
- Additional structures: Above Grade, Below Grade
- Parcel number: 39003407
- Zoning: LR
- Special conditions: Standard
Construction
Type & style
- Home type: Townhouse
- Architectural style: Colonial
- Property subtype: Townhouse
Materials
- Frame
- Foundation: Slab
- Roof: Asphalt,Shingle
Condition
- New construction: No
- Year built: 1982
Utilities & green energy
- Sewer: Public Sewer
- Water: Public
Community & HOA
Community
- Subdivision: Hickory Ridge
HOA
- Has HOA: Yes
- Services included: Common Area Maintenance
- HOA fee: $250 quarterly
Location
- Region: Sellersville
- Municipality: SELLERSVILLE BORO
Financial & listing details
- Price per square foot: $203/sqft
- Tax assessed value: $16,880
- Annual tax amount: $3,444
- Date on market: 8/26/2026
- Listing agreement: Exclusive Right To Sell
- Inclusions: All Appliances All As Is Condition With No Monetary Value, Ceiling Fans
- Exclusions: Front Door Ring
- Ownership: Fee Simple
Estimated market value
$303,000
$288,000 - $318,000
$2,478/mo
Price history
| Date | Event | Price |
|---|---|---|
| 8/28/2026 | Pending sale | $299,900$203/sqft |
Source:  Bright MLS #PABU2129286 Report a problem Bright MLS #PABU2129286 Report a problem | ||
| 8/26/2026 | Listed for sale | $299,900+82.9%$203/sqft |
Source: Bright MLS #PABU2129286 Report a problem | ||
| 11/22/2011 | Sold | $164,000-1.7%$111/sqft |
Source: Public Record Report a problem | ||
| 8/6/2011 | Price change | $166,900-4.6%$113/sqft |
Source: Keller Williams Real Estate-Doylestown #5849300 Report a problem | ||
| 5/21/2011 | Price change | $174,900-5.4%$118/sqft |
Source: Quakertown Regional Realty, LLC #405206 Report a problem | ||
| 4/6/2011 | Price change | $184,900-2.6%$125/sqft |
Source: Quakertown Regional Realty, LLC #405206 Report a problem | ||
| 3/9/2011 | Listed for sale | $189,900$128/sqft |
Source: Visual Tour #5849300 Report a problem | ||
| 1/8/2011 | Listing removed | $189,900$128/sqft |
Source: RE/MAX Reliance #5744310 Report a problem | ||
| 8/30/2010 | Listed for sale | $189,900+2.9%$128/sqft |
Source: NCI #5744310 Report a problem | ||
| 10/23/2006 | Sold | $184,500$125/sqft |
Source: Public Record Report a problem | ||
Public tax history
| Year | Property taxes | Tax assessment |
|---|---|---|
| 2025 | $3,253 +1.6% | $16,880 |
| 2024 | $3,202 +1.1% | $16,880 |
| 2023 | $3,168 | $16,880 |
| 2022 | $3,168 | $16,880 |
| 2021 | $3,168 | $16,880 |
| 2020 | $3,168 +2.2% | $16,880 |
| 2018 | $3,101 +0.7% | $16,880 |
| 2017 | $3,080 | $16,880 |
| 2016 | $3,080 | $16,880 |
| 2015 | -- | $16,880 |
| 2014 | -- | $16,880 |
| 2013 | -- | $16,880 |
| 2012 | -- | $16,880 |
| 2011 | -- | $16,880 |
| 2010 | -- | $16,880 |
| 2009 | -- | $16,880 |
| 2008 | -- | $16,880 |
| 2007 | -- | $16,880 |
| 2006 | -- | $16,880 |
| 2005 | -- | $16,880 +300% |
| 2004 | -- | $4,220 |
| 2003 | -- | $4,220 -21.9% |
| 2002 | -- | $5,400 |
| 2000 | -- | $5,400 |
Find assessor info on the county website
Monthly payment
Est. payment
Payment breakdown
Explore the cost of this home by adjusting the details. Changes won't be saved.Climate risks
Neighborhood: 18960
Nearby schools
Schools provided by the listing agent
- High: Pennridge
- District: Pennridge
Source: Bright MLS. This data may not be complete. We recommend contacting the local school district to confirm school assignments for this home.


Similar homes
- $258,0003 bd2 ba1.5k sqft8 Williams Way, Sellersville, PA 18960For Sale

 MLS ID #PABU2126598, Victoria Sweitzer, RE/MAX Centre Realtors. Bright MLS
 - $239,9003 bd2 ba1.4k sqft45 Williams Way, Sellersville, PA 18960For Sale
 MLS ID #PABU2127774, Stacey DeLong, Iron Valley Real Estate Legacy. Bright MLS
 - $269,5002 bd3 ba1.6k sqft28 Williams Way, Sellersville, PA 18960For Sale
 MLS ID #PABU2123524, Angela Morsa, Compass RE. Bright MLS
 - $290,0002 bd2 ba1k sqft2077 Morgan Hill Dr #M31, Pennsburg, PA 18073For Sale
 MLS ID #PAMC2192090, Tom Hendel, Keller Williams Real Estate-Blue Bell. Bright MLS
 - $359,9003 bd2 ba1.6k sqft263 N Penrose St, Quakertown, PA 18951For SaleMLS ID #PABU2129320, Rich Webb, Keller Williams Real Estate - Newtown. Bright MLS
- $325,0003 bd2 ba1.3k sqft131 Penn St, Lansdale, PA 19446For SaleMLS ID #PAMC2190828, Bob Kelley, BHHS Fox & Roach-Blue Bell. Bright MLS
- $325,0003 bd2 ba1.4k sqft861 Wedgewood Dr, Lansdale, PA 19446For SaleMLS ID #PAMC2188284, Jamie Malsom, Weichert, Realtors - Cornerstone. Bright MLS
- $300,0003 bd1 ba1.2k sqft717 W Broad St, Quakertown, PA 18951For SaleMLS ID #PABU2125422, Robert Acuff, RE/MAX Services. Bright MLS
- $279,9003 bd2 ba2k sqft2049 Route 313, Quakertown, PA 18951For SaleMLS ID #PABU2127270, Michele Hohlfeld, RE/MAX Reliance. Bright MLS
- $355,0002 bd2 ba1.1k sqft119 Carousel Cir, New Britain, PA 18901For SaleMLS ID #PABU2129050, Paula Troxel, CARDANO Realtors. Bright MLS
- $248,0003 bd2 ba1.5k sqft802 George St, Norristown, PA 19401For SaleMLS ID #PAMC2191506, Chris Cicione, CG Realty, LLC. Bright MLS
- $399,0003 bd3 ba1.6k sqft319 W Hamlin Ave, Telford, PA 18969For SaleMLS ID #PAMC2189320, Curtis Reinard, Zinberg Group Real Estate. Bright MLS
- $309,9003 bd1 ba1.2k sqft321 N Pleasant View Rd, Pottstown, PA 19464For SaleMLS ID #PAMC2192624, Derek Ducky Ryan, Keller Williams Real Estate -Exton. Bright MLS
- $415,0003 bd3 ba1.6k sqft385 Hamilton Dr, Harleysville, PA 19438For SaleMLS ID #PAMC2192608, Dana MacIntosh, Keller Williams Real Estate-Blue Bell. Bright MLS
- $360,5002 bd2 ba1.4k sqft5484 Rinker Cir #314, Doylestown, PA 18902For SaleMLS ID #PABU2129300, Graceann Tinney, Keller Williams Real Estate - Newtown. Bright MLS
- $437,5003 bd3 ba1.4k sqft129 Green St, Silverdale, PA 18962For SaleMLS ID #PABU2126198, Steven Salemno, RE/MAX Centre Realtors. Bright MLS
- $235,0002 bd2 ba1.4k sqft1724 Dartmouth Dr, Norristown, PA 19401For SaleMLS ID #PAMC2192714, Joe Ammendola, CG Realty, LLC. Bright MLS
- $312,0002 bd2 ba1.1k sqftTrent Manor, Norristown, PA 19403For SaleMLS ID #PAMC2184040, Michael Marchese, Coldwell Banker Realty. Bright MLS
