Nestled on a quiet cul-de-sac in the highly sought-after Blackstone at Amberly community, this brick-front, northwest-facing basement home offers exceptional living space, privacy, and access to an outstanding array of resort-style amenities, including pools, a waterslide, splash park, fitness center, gymnasium, parks, trails, and more. Designed for both everyday living and entertaining, the main level features an open-concept floor plan with 9-foot ceilings, hardwood flooring, a home office, and a convenient guest suite with a full bath. The dramatic two-story family room is filled with natural light from floor-to-ceiling windows and is anchored by a gas log fireplace flanked by custom built-ins. The chef's kitchen is beautifully appointed with white cabinetry, Silestone countertops, a center island, stainless steel appliances, a tile backsplash, and a walk-in pantry, all opening seamlessly to the breakfast area. Step outside to the expansive screened porch, the perfect place to relax while enjoying the peaceful views of the private, wooded backyard. Upstairs, the primary suite features a tray ceiling and French doors leading to a spacious bath with dual vanities, a glass-enclosed tile shower, and a whirlpool tub. Three additional bedrooms and a full bathroom complete the second level. The finished basement is a standout feature, offering an expansive recreation room with custom built-ins, a dedicated home theater, a full bath, and a flexible room ideal for a sixth bedroom, home gym, or hobby space. Additional highlights include a grilling deck, a large covered patio, unfinished storage space, an irrigation system, a wired security system, and countless thoughtful details throughout.
Pending
$964,900
536 Siltstone Pl, Cary, NC 27519
6beds
4,291sqft
:
Get pre-qualified$5,894/mo
Single Family Residence, Residential
Built in 2006
0.28 Acres Lot
$937,200 Zestimate®
$225/sqft
$148/mo HOA
What's special
Finished basementGrilling deckHome officeHardwood flooringGlass-enclosed tile showerBreakfast areaCenter island
- 3 days |
- 971 |
- 84 |
Zillow last checked:
Listing updated:
Listed by:
Michelle Roberts 919-414-0805,
Keller Williams Legacy
Source: Doorify MLS,MLS#: 10182163
Facts & features
Interior
Bedrooms & bathrooms
- Bedrooms: 6
- Bathrooms: 4
- Full bathrooms: 4
Heating
- Central, Fireplace(s), Forced Air
Cooling
- Ceiling Fan(s), Central Air, Dual
Appliances
- Included: Dishwasher, Disposal, Free-Standing Gas Range, Gas Water Heater, Microwave, Plumbed For Ice Maker, Range, Stainless Steel Appliance(s)
- Laundry: Electric Dryer Hookup, Inside, Laundry Room, Main Level, Washer Hookup
Features
- Bathtub/Shower Combination, Bookcases, Built-in Features, Pantry, Cathedral Ceiling(s), Ceiling Fan(s), Crown Molding, Double Vanity, Eat-in Kitchen, Entrance Foyer, Granite Counters, High Ceilings, Kitchen Island, Open Floorplan, Recessed Lighting, Room Over Garage, Separate Shower, Smooth Ceilings, Soaking Tub, Tray Ceiling(s), Vaulted Ceiling(s), Walk-In Closet(s), Walk-In Shower, Water Closet, Whirlpool Tub, Wired for Data
- Flooring: Carpet, Hardwood, Tile
- Windows: Blinds
- Basement: Daylight, Exterior Entry, Finished, Full, Heated, Interior Entry, Storage Space, Walk-Out Access
- Number of fireplaces: 1
- Fireplace features: Family Room, Gas, Gas Log
Interior area
- Total structure area: 4,291
- Total interior livable area: 4,291 sqft
- Finished area above ground: 2,937
- Finished area below ground: 1,354
Video & virtual tour
Property
Parking
- Total spaces: 2
- Parking features: Attached, Garage, Garage Door Opener, Garage Faces Front, Inside Entrance
- Attached garage spaces: 2
Features
- Levels: Three Or More, Tri-Level
- Stories: 3
- Patio & porch: Deck, Front Porch, Patio, Porch, Rear Porch, Screened
- Exterior features: Rain Gutters
- Pool features: Community
- Fencing: None
- Has view: Yes
Lot
- Size: 0.28 Acres
- Features: Back Yard, Cul-De-Sac, Front Yard, Hardwood Trees, Landscaped, Rectangular Lot, Sprinklers In Front, Sprinklers In Rear
Details
- Parcel number: 072504647328000 0342409
- Zoning: R8P
- Special conditions: Standard
Construction
Type & style
- Home type: SingleFamily
- Architectural style: Traditional
- Property subtype: Single Family Residence, Residential
Materials
- Brick Veneer, Vinyl Siding
- Foundation: Block, Concrete Perimeter
- Roof: Asphalt, Metal, Shingle
Condition
- New construction: No
- Year built: 2006
Utilities & green energy
- Sewer: Public Sewer
- Water: Public
- Utilities for property: Cable Connected, Electricity Connected, Natural Gas Connected, Phone Connected, Sewer Connected, Water Connected, Underground Utilities
Community & HOA
Community
- Features: Clubhouse, Curbs, Fishing, Fitness Center, Park, Playground, Pool, Sidewalks, Street Lights, Suburban
- Subdivision: Blackstone at Amberly
HOA
- Has HOA: Yes
- Amenities included: Basketball Court, Cabana, Clubhouse, Dog Park, Fitness Center, Game Court Interior, Jogging Path, Management, Park, Playground, Pond Year Round, Pool, Trail(s)
- Services included: Storm Water Maintenance
- HOA fee: $445 quarterly
Location
- Region: Cary
Financial & listing details
- Price per square foot: $225/sqft
- Tax assessed value: $909,247
- Annual tax amount: $8,245
- Date on market: 7/24/2026
- Road surface type: Asphalt
Estimated market value
$937,200
$890,000 - $984,000
$4,426/mo
Price history
| Date | Event | Price |
|---|---|---|
| 7/25/2026 | Pending sale | $964,900$225/sqft |
Source:  Doorify MLS #10182163 Report a problem Doorify MLS #10182163 Report a problem | ||
| 7/24/2026 | Listed for sale | $964,900+109.5%$225/sqft |
Source: Doorify MLS #10182163 Report a problem | ||
| 6/28/2006 | Sold | $460,500$107/sqft |
Source: Public Record Report a problem | ||
Public tax history
| Year | Property taxes | Tax assessment |
|---|---|---|
| 2025 | $7,813 +2.2% | $909,247 |
| 2024 | $7,644 +45.7% | $909,247 +74.3% |
| 2023 | $5,246 +3.9% | $521,587 |
| 2022 | $5,051 +2.1% | $521,587 |
| 2021 | $4,949 -0.5% | $521,587 |
| 2020 | $4,975 -7.6% | $521,587 +4.2% |
| 2019 | $5,382 | $500,766 |
| 2018 | $5,382 +10.9% | $500,766 |
| 2017 | $4,852 +1.5% | $500,766 |
| 2016 | $4,780 +5.2% | $500,766 +13.1% |
| 2015 | $4,542 | $442,617 |
| 2014 | -- | $442,617 |
| 2013 | -- | $442,617 |
| 2012 | -- | $442,617 |
| 2011 | -- | $442,617 |
| 2010 | -- | $442,617 |
| 2009 | -- | $442,617 |
| 2008 | -- | -- |
Find assessor info on the county website
Monthly payment
Est. payment
Payment breakdown
Explore the cost of this home by adjusting the details. Changes won't be saved.Climate risks
Neighborhood: Amberly
Nearby schools
GreatSchools rating
- 10/10Hortons Creek ElementaryGrades: PK-5Distance: 1.4 mi
- 10/10Mills Park Middle SchoolGrades: 6-8Distance: 1 mi
- 10/10Panther Creek HighGrades: 9-12Distance: 1.3 mi
Schools provided by the listing agent
- Elementary: Wake - Hortons Creek Elementary School
- Middle: Wake - Mills Park Middle School
- High: Wake - Panther Creek High
Source: Doorify MLS. This data may not be complete. We recommend contacting the local school district to confirm school assignments for this home.
- $804,500-- bd2 ba2.9k sqft538 Siltstone Pl, Cary, NC 27519Off Market
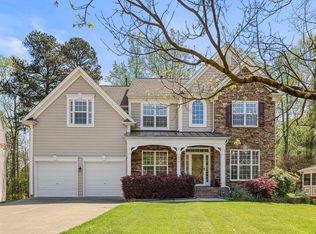
- $999,9006 bd5 ba4.6k sqft534 Siltstone Pl, Cary, NC 27519For Sale
- $758,600-- bd2 ba2.9k sqft537 Siltstone Pl, Cary, NC 27519Off Market
- $944,4006 bd4 ba4.5k sqft532 Siltstone Pl, Cary, NC 27519Off Market
- $748,100-- bd2 ba2.5k sqft215 Slate Blue Pl, Cary, NC 27519Off Market
- $916,700-- bd3 ba4.5k sqft213 Slate Blue Pl, Cary, NC 27519Off Market
- $364,9615 bd3 ba3k sqft535 Siltstone Pl, Cary, NC 27519Off Market
- $1,0201.43 AcresMica Leaf Pl, Cary, NC 27519Off Market
A local agent can set up tours, give advice and negotiate with sellers.
Similar homes
- $999,9006 bd5 ba4.6k sqft534 Siltstone Pl, Cary, NC 27519For Sale
 MLS ID #10180620, Laurene Sieli. Doorify MLS
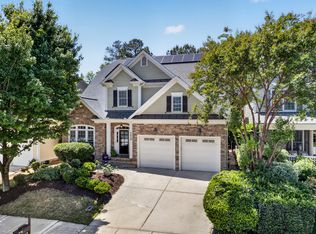
 - $980,0005 bd4 ba3.8k sqft7028 Talton Ridge Dr, Cary, NC 27519For Sale
 MLS ID #10181616, Shiv Nunna. Doorify MLS
 - $969,0005 bd5 ba4.1k sqft120 Painted Turtle Ln, Cary, NC 27519For Sale
 MLS ID #10178831, Allen C Smith. Doorify MLS
 - $989,0005 bd4 ba3.3k sqft2017 Poplar High Pl, Cary, NC 27519For Sale
 MLS ID #10181587, Siten Aryal. Doorify MLS
 - $945,0005 bd3 ba4.5k sqft235 Beckingham Loop, Cary, NC 27519For SaleMLS ID #10179329, Evelyn Hrehor. Doorify MLS
- $1,049,9005 bd4 ba3.5k sqft1804 Back Porch Way, Cary, NC 27519For SaleMLS ID #10182365, Parul Patel. Doorify MLS
- $950,0005 bd4 ba4.1k sqft1108 Riggins Mill Rd, Cary, NC 27519For SaleMLS ID #10176821, Irene Mistretta. Doorify MLS
- $840,0004 bd4 ba3k sqft104 Inkwood Pl, Cary, NC 27519For SaleMLS ID #10181285, Amanda Kondrasov. Doorify MLS
- $825,0003 bd3 ba3.1k sqft504 Simbury Glen Ct, Cary, NC 27519For SaleMLS ID #10181806, Jenn Cole. Doorify MLS
- $928,0004 bd4 ba3.6k sqft5609 Cary Glen Blvd, Cary, NC 27519For SaleMLS ID #10176276, Melanie Mueller. Doorify MLS
- $874,9004 bd3 ba3k sqft622 Mercer Grant Dr, Cary, NC 27519For SaleMLS ID #10181136, Joe Matthews. Doorify MLS
- $625,0003 bd3 ba2.3k sqft239 Northlands Dr, Cary, NC 27519For SaleMLS ID #10181611, Cindy Lin. Doorify MLS
- $1,100,0004 bd4 ba3.9k sqft337 Karpen Ln, Cary, NC 27519For SaleMLS ID #10181018, Leigh Roach. Doorify MLS
- $888,0005 bd5 ba3.2k sqft710 Magalloway Dr, Cary, NC 27519For SaleMLS ID #10170535, Thomas Ladane Shoupe. Doorify MLS
- $1,250,0005 bd5 ba4.3k sqft122 Brookbank Hill Pl, Cary, NC 27519For SaleMLS ID #10180934, Dennis de Jong. Doorify MLS
- $999,9995 bd5 ba3.8k sqft220 Leyton Ln, Cary, NC 27519For SaleMLS ID #10166653, Narsa Gaddam. Doorify MLS
- $1,225,0005 bd4 ba3.8k sqft512 Foxdale Ridge Dr, Cary, NC 27519For SaleMLS ID #10180674, Theresa Lunt. Doorify MLS
- $924,8004 bd3 ba3.1k sqft1026 Winterborne Dr, Cary, NC 27519For SaleMLS ID #10172282, Jay Ahlawat. Doorify MLS
- $1,150,1005 bd5 ba4.4k sqft512 Slate Creek Pl, Cary, NC 27519For SaleMLS ID #10179166, Ravi Bheemarao. Doorify MLS
- $1,150,0005 bd4 ba3.7k sqft707 Magalloway Dr, Cary, NC 27519For SaleMLS ID #10176470, Sherry Lockhart. Doorify MLS
