Welcome to your East Texas lake retreat on beautiful Lake Palestine, just minutes from Tyler! This 4-bedroom, 2.5-bath updated home offers breathtaking east-facing views across the water, showcasing stunning sunrises and moonrises through walls of windows spanning both the main and lower levels. The inviting living area with vaulted, beamed ceiling features a wood-burning fireplace framed by custom built-ins and flows seamlessly into the dining area and kitchen—ideal for gathering with family and friends. The sunroom, where sliding windows open to create a screened porch, is the perfect place to relax and take in the tranquil lake views. The spacious primary suite on the main level offers a large walk-in closet and an updated bath with a walk-in shower. Step outside from the main level to the expansive deck, overlooking the shaded backyard and sparkling lake beyond. The lower level includes a second living area or game room with a built-in kitchenette, three additional bedrooms, and a full bath—perfect for guests or extended family. Enjoy easy access to the covered patio with sidewalk leading you down to the firepit and impressive boathouse featuring 2 boat stalls plus jet ski, all with electric lifts, an open deck for lounging, and a heated and cooled entertaining room complete with refreshment area and roll-up serving window. This home is located on a large protected bay, perfect for inner-tubing and jet-skiing. Whether you’re boating, fishing, or simply soaking in the peaceful lakeside atmosphere, this home offers the ultimate in lakefront living and relaxation. Experience the beauty, comfort, and serenity of life on Lake Palestine!
For sale
Price cut: $50K (7/2)
$749,000
536 Wildewood Dr, Chandler, TX 75758
4beds
3,240sqft
:
Get pre-qualified$5,097/mo
Single Family Residence
Built in 1983
0.31 Acres Lot
$735,800 Zestimate®
$231/sqft
$7/mo HOA
What's special
Open deck for loungingLarge walk-in closetTranquil lake views
- 299 days |
- 764 |
- 53 |
Zillow last checked:
Listing updated:
Listed by:
Dana Staples 903-724-2477,
Staples Sotheby's International Realty
Source: GTARMLS,MLS#: 25015324
Facts & features
Interior
Bedrooms & bathrooms
- Bedrooms: 4
- Bathrooms: 3
- Full bathrooms: 2
- 1/2 bathrooms: 1
Rooms
- Room types: Game Room, Family Room, Utility Room, Sunroom, 2 Living Areas
Primary bedroom
- Features: Master Bedroom Split, Sitting Area in Master
Bedroom
- Features: Walk-In Closet(s)
- Level: Main
Bedroom 1
- Area: 266
- Dimensions: 19 x 14
Bedroom 2
- Area: 180
- Dimensions: 12 x 15
Bedroom 3
- Area: 120
- Dimensions: 12 x 10
Bedroom 4
- Area: 143
- Dimensions: 11 x 13
Bathroom
- Features: Shower Only, Double Lavatory, Bar
Dining room
- Features: Formal Living Combo
- Area: 273
- Dimensions: 21 x 13
Family room
- Area: 500
- Dimensions: 20 x 25
Kitchen
- Features: Kitchen/Eating Combo, Breakfast Bar
- Area: 192
- Dimensions: 16 x 12
Living room
- Area: 273
- Dimensions: 13 x 21
Heating
- Central/Electric, Fireplace(s)
Cooling
- Central Electric, Ceiling Fan(s)
Appliances
- Included: Range/Oven-Electric, Dishwasher, Disposal, Microwave, Refrigerator, Electric Water Heater
Features
- Ceiling Fan(s), Vaulted Ceiling(s), Pantry
- Flooring: Laminate, Tile, Vinyl Plank
- Windows: Skylight(s), Blinds
- Has basement: Yes
- Number of fireplaces: 1
- Fireplace features: One Wood Burning, Brick
Interior area
- Total structure area: 3,240
- Total interior livable area: 3,240 sqft
Video & virtual tour
Property
Parking
- Total spaces: 2
- Parking features: Door w/Opener w/Controls, Garage Faces Front
- Garage spaces: 2
- Has uncovered spaces: Yes
- Details: Garage Size: 20'x20
Features
- Levels: Two
- Stories: 2
- Patio & porch: Patio Covered, Deck Open, Porch
- Exterior features: Sprinkler System, Gutter(s), Boat Slip
- Pool features: None
- Fencing: None
- On waterfront: Yes
- Waterfront features: Waterfront, Water/Lakefront
- Body of water: Lake Palestine
Lot
- Size: 0.31 Acres
- Dimensions: 40' x 159' x 100' x 189'
- Features: Wooded, Subdivision Lot, Rectangular Lot
Details
- Additional structures: Storage, Boat House
- Parcel number: 290225
- Special conditions: Homeowner's Assn Dues
- Other equipment: Satellite Dish
Construction
Type & style
- Home type: SingleFamily
- Architectural style: Traditional
- Property subtype: Single Family Residence
Materials
- Brick Veneer
- Foundation: Slab, Basement
- Roof: Composition
Condition
- Year built: 1983
Utilities & green energy
- Sewer: Septic Tank
- Water: Cooperative, Company: Swwc Monarch
- Utilities for property: Overhead Utilities, Water Connected, Cable Connected, Satellite Internet
Community & HOA
Community
- Features: Common Areas, Fishing, Boat Ramp
- Security: Security Lights, Security System
- Subdivision: Wildewood
HOA
- Has HOA: Yes
- HOA fee: $84 annually
Location
- Region: Chandler
Financial & listing details
- Price per square foot: $231/sqft
- Tax assessed value: $638,439
- Annual tax amount: $10,223
- Date on market: 10/16/2025
- Listing terms: Conventional,FHA,VA Loan,Cash
- Road surface type: Paved
Estimated market value
$735,800
$699,000 - $773,000
$3,159/mo
Price history
| Date | Event | Price |
|---|---|---|
| 7/2/2026 | Price change | $749,000-6.3%$231/sqft |
Source:  GTARMLS #25015324 Report a problem GTARMLS #25015324 Report a problem | ||
| 3/2/2026 | Listed for sale | $799,000$247/sqft |
Source:  LGVBOARD #20257368 Report a problem LGVBOARD #20257368 Report a problem | ||
| 3/2/2026 | Contingent | $799,000$247/sqft |
Source: GTARMLS #25015324 Report a problem | ||
| 2/27/2026 | Pending sale | $799,000$247/sqft |
Source: GTARMLS #25015324 Report a problem | ||
| 2/19/2026 | Contingent | $799,000$247/sqft |
Source: GTARMLS #25015324 Report a problem | ||
| 2/17/2026 | Pending sale | $799,000$247/sqft |
Source:  HAR #95138608 Report a problem HAR #95138608 Report a problem | ||
| 2/17/2026 | Contingent | $799,000$247/sqft |
Source: NTREIS #21089188 Report a problem | ||
| 1/6/2026 | Price change | $799,000-5.9%$247/sqft |
Source: GTARMLS #25015324 Report a problem | ||
| 11/6/2025 | Price change | $849,000-5.7%$262/sqft |
Source: GTARMLS #25015324 Report a problem | ||
| 10/16/2025 | Listed for sale | $900,000+104.6%$278/sqft |
Source: GTARMLS #25015324 Report a problem | ||
| 2/17/2017 | Sold | -- |
Source: GTARMLS #10076589 Report a problem | ||
| 1/16/2017 | Listed for sale | $439,900-6.4%$136/sqft |
Source: RE/MAX TYLER #10076589 Report a problem | ||
| 8/1/2016 | Listing removed | $469,900$145/sqft |
Source: RE/MAX TYLER #10063496 Report a problem | ||
| 1/7/2016 | Listed for sale | $469,900+36.2%$145/sqft |
Source: RE/MAX TYLER #10063496 Report a problem | ||
| 7/26/2010 | Listing removed | $345,000$106/sqft |
Source: REMAX, TYLER #9993299 Report a problem | ||
| 10/23/2009 | Price change | $345,000+15%$106/sqft |
Source: Remax #9993299 Report a problem | ||
| 10/2/2009 | Listed for sale | $299,900$93/sqft |
Source: Remax #9993299 Report a problem | ||
| 8/24/2009 | Listing removed | $299,900$93/sqft |
Source: REMAX, TYLER Report a problem | ||
| 5/27/2009 | Price change | $299,900-9.9%$93/sqft |
Source: REMAX, TYLER Report a problem | ||
| 1/1/2009 | Listed for sale | $332,900$103/sqft |
Source: REMAX, TYLER Report a problem | ||
Public tax history
| Year | Property taxes | Tax assessment |
|---|---|---|
| 2025 | $10,245 +0.2% | $638,439 |
| 2024 | $10,223 +2.3% | $638,439 +4.8% |
| 2023 | $9,994 +10.8% | $609,413 +20.8% |
| 2022 | $9,019 +48.4% | $504,510 |
| 2021 | $6,079 +22.6% | -- |
| 2020 | $4,957 -4.4% | -- |
| 2019 | $5,184 +13.5% | $234,920 +12.3% |
| 2018 | $4,567 +30.5% | $209,230 +1.8% |
| 2017 | $3,500 -0.2% | $205,570 |
| 2016 | $3,508 +3.6% | $205,570 |
| 2015 | $3,387 -4.1% | $205,570 |
| 2014 | $3,533 | $205,570 |
| 2013 | -- | $205,570 |
| 2012 | -- | $205,570 |
| 2011 | -- | $205,570 |
| 2010 | -- | $205,570 |
| 2009 | -- | $205,570 +17.5% |
| 2008 | -- | $175,000 |
| 2007 | -- | $175,000 |
| 2006 | -- | $175,000 +18.1% |
| 2005 | -- | $148,140 -11.2% |
| 2004 | -- | $166,810 +23.9% |
| 2003 | -- | $134,640 +8.3% |
| 2002 | -- | $124,290 |
| 2001 | -- | $124,290 |
| 2000 | -- | -- |
| 1999 | -- | -- |
Find assessor info on the county website
Monthly payment
Est. payment
Payment breakdown
Explore the cost of this home by adjusting the details. Changes won't be saved.Climate risks
Neighborhood: 75758
Nearby schools
GreatSchools rating
- 6/10Chandler Intermediate SchoolGrades: 4-6Distance: 4.4 mi
- 7/10Brownsboro Junior High SchoolGrades: 7-8Distance: 9 mi
- 4/10Brownsboro High SchoolGrades: 9-12Distance: 9.4 mi
Schools provided by the listing agent
- Elementary: Brownsboro
- Middle: Brownsboro
- High: Brownsboro
Source: GTARMLS. This data may not be complete. We recommend contacting the local school district to confirm school assignments for this home.
- $499,1004 bd3 ba2.7k sqft534 Wildewood Dr, Chandler, TX 75758Off Market

- $765,5004 bd3 ba4k sqft538 Wildewood Dr, Chandler, TX 75758Off Market
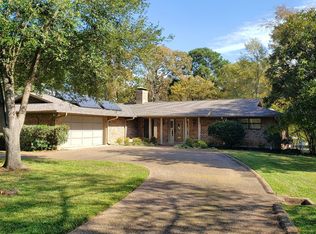
- $396,9003 bd2 ba1.8k sqft532 Wildewood Dr, Chandler, TX 75758Off Market

- $495,0003 bd2 ba2.1k sqft542 Wildewood Dr, Chandler, TX 75758For Sale

- $161,700-- bd-- ba-- sqftWildewood Dr, Chandler, TX 75758Off Market
- $407,7003 bd3 ba2.2k sqft528 Wildewood Dr, Chandler, TX 75758Off Market
- $229,300-- bd1 ba2.2k sqft544 Wildewood Dr, Chandler, TX 75758Off Market
- $--3 bd2 ba1.2k sqft533 Wildewood Dr, Chandler, TX 75758Sold
A local agent can set up tours, give advice and negotiate with sellers.
A local lender can help you make sure your offer is ready when you are.
Similar homes
- $824,4005 bd5 ba4k sqft23618 Lakeview Dr, Bullard, TX 75757For Sale
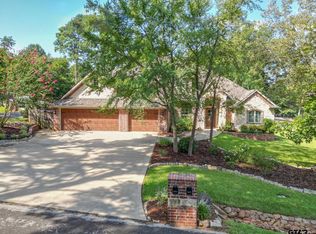 MLS ID #26011093, Wana Crouch, National Agent Network. GTARMLS
 - $749,0003 bd3 ba3.1k sqft143 Williamsburg Ln, Bullard, TX 75757For Sale
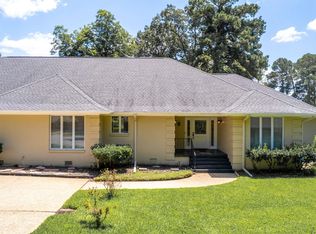 MLS ID #26002265, Brian Chinn, The Brian Chinn Team, eXp Realty. GTARMLS
 - $849,0004 bd3 ba3.1k sqft19314 County Road 1332, Flint, TX 75762For Sale
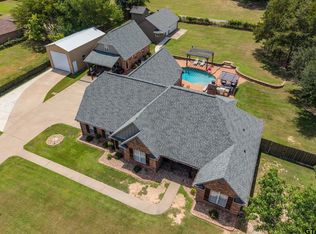 MLS ID #26010641, Jeremy Baggett, Choice Properties, Inc.. GTARMLS
 - $675,0004 bd3 ba3.7k sqft19135 Bynum Dr, Flint, TX 75762For Sale
 MLS ID #26006517, Judy Kunzman, Keller Williams Realty-Tyler. GTARMLS
 - $795,0005 bd5 ba4.2k sqft11644 Moser Ln, Whitehouse, TX 75791For SaleMLS ID #26011006, Katie Heimer, Dwell Realty. GTARMLS
- $738,0005 bd3 ba3.6k sqft6101 Sutherland Dr, Tyler, TX 75703For SaleMLS ID #26009001, Carla Turner, Newberry Real Estate. GTARMLS
- $725,0003 bd4 ba3k sqft202 County Road 3515, Bullard, TX 75757For SaleMLS ID #26010625, Dawn Davis, Keller Williams Realty-Tyler. GTARMLS
- $572,0004 bd4 ba3.6k sqft17349 Four Winds Way, Way, TX 75762For SaleMLS ID #26008113, Tiffany Acker, NextHome Neighbors. GTARMLS
- $795,0003 bd3 ba3k sqft14545 County Road 192, Tyler, TX 75703For SaleMLS ID #26006318, Russell Patterson, Patterson Commercial Property Group. GTARMLS
- $610,0003 bd3 ba2.4k sqft14121 Pine Overlook Dr, Flint, TX 75762For SaleMLS ID #26008641, Karen Efurd, Coldwell Banker Apex, REALTORS. GTARMLS
- $674,9993 bd3 ba2.3k sqft16285 County Road 189 W, Flint, TX 75762For SaleMLS ID #26007110, Kayla Riggs, Keller Williams Realty-Tyler. GTARMLS
- $475,0004 bd4 ba2.8k sqft17795 Lookout Ln, Flint, TX 75762For SaleMLS ID #26002880, Dawn McLarry, McLarry Property Group. GTARMLS
- $695,0004 bd4 ba3.3k sqft1413 Holly Creek Dr, Tyler, TX 75703For SaleMLS ID #26008949, Jennifer Sanders, Cathy Shipp & Associates. GTARMLS
- $775,0005 bd3 ba3.4k sqft12302 County Road 461, Tyler, TX 75706For SaleMLS ID #6571546, Jeanie Belcher, Integrity Real Estate Brkg LLC. HAR
- $815,0004 bd3 ba3.5k sqft4535 Triggs Trce, Tyler, TX 75709For SaleMLS ID #26010749, Vanessa Griffin, The Agency Tyler. GTARMLS
- $850,0004 bd4 ba3.4k sqft223 Riata Rd, Bullard, TX 75757For SaleMLS ID #26006480, Ronnie Withers, Dwell Realty. GTARMLS
- $799,0005 bd5 ba2.9k sqft11176 Fox Trl, Flint, TX 75762For SaleMLS ID #26005593, Lacy Turner, Platinum Realty Group Tyler LLC. GTARMLS
- $849,0003 bd2 ba1.6k sqft15815 Cedar Bay Dr, Bullard, TX 75757For SaleMLS ID #26001576, Jana Dillard, Staples Sotheby's International Realty. GTARMLS
- $375,0004 bd3 ba1.9k sqft412 Meadows Ln, Chandler, TX 75758New ConstructionMLS ID #26005990, Domeika Latimer, Coldwell Banker Apex, REALTORS. GTARMLS
- $950,0003 bd3 ba2.8k sqft112 Marina Dr, Bullard, TX 75757For SaleMLS ID #26008195, Dana Staples, Staples Sotheby's International Realty. GTARMLS
