Welcome home to this beautifully maintained Lee's Summit property located in an award-winning school district! Filled with natural light, the home features stunning floor-to-ceiling windows, gorgeous woodwork throughout, and neutral colors that create a warm, timeless feel. Elegant porcelain tile flooring extends throughout the main living areas, offering both style and durability.
The spacious kitchen and living areas flow seamlessly to a beautiful covered deck, added in 2018, making it the perfect place to relax or entertain while overlooking peaceful greenspace. The large bedrooms provide plenty of room for everyone, and the finished walkout basement offers even more living space with a private bedroom and full bath—ideal for guests, multi-generational living, or a home office. Step outside to the covered concrete patio and enjoy the private backyard setting.
Additional updates include a new roof installed in 2021 for added peace of mind. Conveniently located near shopping, dining, entertainment, and major highways, this exceptional home offers the perfect combination of comfort, quality, and convenience. Don't miss your opportunity to make this beautiful Lee's Summit home yours!
Pending
$450,000
537 NE Topaz Dr, Lees Summit, MO 64086
4beds
2,945sqft
:
Get pre-qualified$2,990/mo
Single Family Residence
Built in 2000
8,401 Square Feet Lot
$-- Zestimate®
$153/sqft
$-- HOA
What's special
Private backyard settingOverlooking peaceful greenspaceGorgeous woodwork throughoutBeautiful covered deckStunning floor-to-ceiling windowsFilled with natural lightElegant porcelain tile flooring
- 22 days |
- 2,494 |
- 201 |
Likely to sell faster than
Zillow last checked:
Listing updated:
Listed by:
Tammi Hindman 816-726-5178,
ReeceNichols - Lees Summit
Source: Heartland MLS as distributed by MLS GRID,MLS#: 2630203
Facts & features
Interior
Bedrooms & bathrooms
- Bedrooms: 4
- Bathrooms: 3
- Full bathrooms: 2
- 1/2 bathrooms: 1
Primary bedroom
- Features: Walk-In Closet(s)
- Level: First
- Area: 256 Square Feet
- Dimensions: 16 x 16
Bedroom 2
- Features: Carpet, Ceiling Fan(s)
- Level: First
- Area: 140 Square Feet
- Dimensions: 14 x 10
Bedroom 2
- Features: Carpet, Ceiling Fan(s)
- Level: First
- Area: 140 Square Feet
- Dimensions: 14 x 10
Bedroom 3
- Features: Carpet, Ceiling Fan(s)
- Level: Lower
- Area: 156 Square Feet
- Dimensions: 12 x 13
Primary bathroom
- Features: Double Vanity, Separate Shower And Tub, Walk-In Closet(s)
- Level: First
- Area: 126 Square Feet
- Dimensions: 14 x 9
Bathroom 1
- Features: Double Vanity, Separate Shower And Tub, Shower Over Tub
- Level: First
- Area: 126 Square Feet
- Dimensions: 14 x 9
Bathroom 2
- Features: Shower Over Tub
- Level: First
- Area: 40 Square Feet
- Dimensions: 8 x 5
Family room
- Features: Carpet, Ceiling Fan(s)
- Level: Lower
- Area: 336 Square Feet
- Dimensions: 21 x 16
Great room
- Features: Ceiling Fan(s), Ceramic Tiles, Fireplace
- Level: First
- Area: 456 Square Feet
- Dimensions: 24 x 19
Kitchen
- Features: Ceiling Fan(s), Ceramic Tiles
- Level: First
- Area: 253 Square Feet
- Dimensions: 23 x 11
Heating
- Natural Gas, Forced Air
Cooling
- Electric
Appliances
- Included: Dishwasher, Disposal, Exhaust Fan, Microwave, Built-In Oven
- Laundry: Main Level, Off The Kitchen
Features
- Ceiling Fan(s), Kitchen Island, Vaulted Ceiling(s), Walk-In Closet(s)
- Flooring: Carpet, Tile
- Windows: Window Coverings, Thermal Windows
- Basement: Basement BR,Finished,Full,Walk-Out Access
- Number of fireplaces: 1
- Fireplace features: Gas Starter, Great Room, Recreation Room
Interior area
- Total structure area: 2,945
- Total interior livable area: 2,945 sqft
- Finished area above ground: 1,500
- Finished area below ground: 1,445
Property
Parking
- Total spaces: 3
- Parking features: Attached, Garage Door Opener, Garage Faces Front
- Attached garage spaces: 3
Features
- Patio & porch: Deck
- Exterior features: Sat Dish Allowed
- Spa features: Bath
Lot
- Size: 8,401 Square Feet
- Dimensions: 70 x 120 x 70 x 120
- Features: Adjoin Greenspace
Details
- Parcel number: 60310153800000000
Construction
Type & style
- Home type: SingleFamily
- Architectural style: Traditional
- Property subtype: Single Family Residence
Materials
- Stucco, Wood Siding
- Roof: Composition
Condition
- Year built: 2000
Utilities & green energy
- Sewer: Public Sewer
- Water: Public
Community & HOA
Community
- Security: Smoke Detector(s)
- Subdivision: Woodcreek
HOA
- Has HOA: No
Location
- Region: Lees Summit
Financial & listing details
- Price per square foot: $153/sqft
- Tax assessed value: $395,420
- Annual tax amount: $4,938
- Date on market: 7/7/2026
- Listing terms: Cash,Conventional,FHA,VA Loan
- Exclusions: See Disclosure
- Ownership: Private
- Road surface type: Paved
Estimated market value
Not available
Estimated sales range
Not available
Not available
Price history
| Date | Event | Price |
|---|---|---|
| 7/17/2026 | Pending sale | $450,000$153/sqft |
Source:  Heartland MLS as distributed by MLS GRID #2630203 Report a problem Heartland MLS as distributed by MLS GRID #2630203 Report a problem | ||
| 7/16/2026 | Listed for sale | $450,000$153/sqft |
Source: Heartland MLS as distributed by MLS GRID #2630203 Report a problem | ||
| 7/14/2026 | Pending sale | $450,000$153/sqft |
Source: Heartland MLS as distributed by MLS GRID #2630203 Report a problem | ||
| 7/7/2026 | Listed for sale | $450,000+130.8%$153/sqft |
Source: Heartland MLS as distributed by MLS GRID #2630203 Report a problem | ||
| 8/10/2010 | Sold | -- |
Source: Agent Provided Report a problem | ||
| 7/6/2010 | Listed for sale | $195,000$66/sqft |
Source: Platinum Realty #1682539 Report a problem | ||
Public tax history
| Year | Property taxes | Tax assessment |
|---|---|---|
| 2025 | $4,938 +0% | $75,130 +9.9% |
| 2024 | $4,936 +0.7% | $68,360 |
| 2023 | $4,900 +6.9% | $68,360 +20.3% |
| 2022 | $4,586 -2% | $56,810 |
| 2021 | $4,681 +3.9% | $56,810 +4.9% |
| 2020 | $4,505 +2.8% | $54,145 |
| 2019 | $4,382 | $54,145 +14.9% |
| 2018 | $4,382 +4% | $47,124 |
| 2017 | $4,215 +11.3% | $47,124 +9.4% |
| 2016 | $3,786 +10.8% | $43,092 +12.7% |
| 2014 | $3,416 +0.1% | $38,251 |
| 2013 | $3,413 -0.2% | $38,251 |
| 2012 | $3,420 +0.4% | $38,251 |
| 2011 | $3,406 +1.8% | $38,251 |
| 2010 | $3,344 -0.8% | $38,251 |
| 2009 | $3,370 +0.4% | $38,251 -2% |
| 2008 | $3,357 -1.5% | $39,032 |
| 2007 | $3,407 +0.1% | $39,032 |
| 2006 | $3,405 +3.1% | $39,032 |
| 2005 | $3,304 +6.8% | $39,032 +6% |
| 2004 | $3,094 +11.1% | $36,822 |
| 2003 | $2,785 +3% | $36,822 +14% |
| 2002 | $2,704 +168% | $32,300 |
| 2001 | $1,009 | $32,300 |
Find assessor info on the county website
Monthly payment
Est. payment
Payment breakdown
Explore the cost of this home by adjusting the details. Changes won't be saved.Climate risks
Neighborhood: 64086
Nearby schools
GreatSchools rating
- 7/10Richardson Elementary SchoolGrades: K-5Distance: 0.6 mi
- 8/10East Trails Middle SchoolGrades: 6-8Distance: 2.3 mi
- 8/10Lee's Summit North High SchoolGrades: 9-12Distance: 2.6 mi
Schools provided by the listing agent
- Elementary: Richardson
- Middle: Bernard Campbell
- High: Lee's Summit North
Source: Heartland MLS as distributed by MLS GRID. This data may not be complete. We recommend contacting the local school district to confirm school assignments for this home.
- $383,4003 bd3 ba1.5k sqft533 NE Topaz Dr, Lees Summit, MO 64086Off Market
- $400,1004 bd3 ba2.9k sqft541 NE Topaz Dr, Lees Summit, MO 64086Off Market

- $419,0004 bd4 ba3.3k sqft529 NE Topaz Dr, Lees Summit, MO 64086Off Market
- $375,0004 bd2 ba1.5k sqft524 NE Topaz Dr, Lees Summit, MO 64086Coming Soon

- $337,9003 bd2 ba1.4k sqft528 NE Topaz Dr, Lees Summit, MO 64086Off Market
- $359,7003 bd3 ba1.7k sqft520 NE Topaz Dr, Lees Summit, MO 64086Off Market
- $436,3003 bd2 ba1.7k sqft521 NE Topaz Pl, Lees Summit, MO 64086Off Market
- $404,5004 bd4 ba1.9k sqft525 NE Topaz Dr, Lees Summit, MO 64086Off Market
A local agent can set up tours, give advice and negotiate with sellers.
A local lender can help you make sure your offer is ready when you are.
Similar homes
- $335,0003 bd3 ba1.7k sqft2417 NE Bridgeport Dr, Lees Summit, MO 64086For Sale
 MLS ID #2633033, Lisa Lewis, ReeceNichols - Lees Summit. Heartland MLS as distributed by MLS GRID
 - $359,9004 bd4 ba2.4k sqft509 NE Country Ln, Lees Summit, MO 64086For Sale
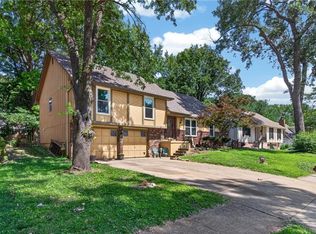 MLS ID #2627649, Jon Mooneyham, Keller Williams Platinum Prtnr. Heartland MLS as distributed by MLS GRID
 - $569,9004 bd5 ba3.1k sqft2821 NE Parkview Ln, Lees Summit, MO 64086For Sale
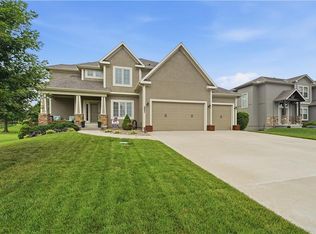 MLS ID #2625037, Aaron Pann, Keller Williams Platinum Prtnr. Heartland MLS as distributed by MLS GRID
 - $450,0004 bd4 ba3k sqft4421 SW Hillside Dr, Lees Summit, MO 64082For Sale
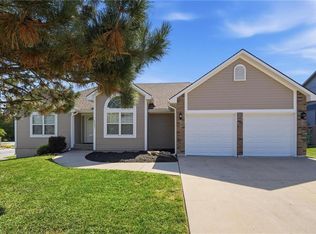 MLS ID #2628809, Jenny Delich, EXP Realty LLC. Heartland MLS as distributed by MLS GRID
 - $450,0004 bd3 ba3.1k sqft2353 SW Switchback Ct, Lees Summit, MO 64082For SaleMLS ID #2621716, Angela Shade, RE/MAX Heritage. Heartland MLS as distributed by MLS GRID
- $445,0004 bd3 ba3k sqft2301 SW Tracker Ln, Lees Summit, MO 64082For SaleMLS ID #2619032, John Arnold, Seek Real Estate. Heartland MLS as distributed by MLS GRID
- $495,0004 bd3 ba2.8k sqft1021 SW 8th St, Lees Summit, MO 64081For SaleMLS ID #2623594, Eddie Davis, Orenda Real Estate Services. Heartland MLS as distributed by MLS GRID
- $589,9005 bd5 ba3.8k sqft500 NE Woodpark Ln, Lees Summit, MO 64086For SaleMLS ID #2612774, Jake Thompson, Realty Professionals Heartland. Heartland MLS as distributed by MLS GRID
- $480,0004 bd3 ba2.5k sqft14108 E 96th Ter, Kansas City, MO 64139For SaleMLS ID #2629795, Marilyn May, Integrity Group Real Estate. Heartland MLS as distributed by MLS GRID
- $525,0005 bd5 ba3.6k sqft312 SE Battery Dr, Lees Summit, MO 64063For SaleMLS ID #2603345, Glenda Seeger, ReeceNichols-KCN. Heartland MLS as distributed by MLS GRID
- $479,0003 bd3 ba1.8k sqft917 SW American Royal Way, Lees Summit, MO 64081For SaleMLS ID #2633194, Telina Shepperd, Weichert Realtors - Generations. Heartland MLS as distributed by MLS GRID
- $475,0003 bd3 ba3k sqft812 SW Nautica Ct, Lees Summit, MO 64082For SaleMLS ID #2625239, Debbie White, ReeceNichols - Lees Summit. Heartland MLS as distributed by MLS GRID
- $463,0005 bd4 ba2.3k sqft1425 SW 44th St, Lees Summit, MO 64082For SaleMLS ID #2624442, Sarah Malcom, ReeceNichols - Lees Summit. Heartland MLS as distributed by MLS GRID
- $520,0004 bd5 ba3.3k sqft2605 Winterview Cir, Lees Summit, MO 64081For SaleMLS ID #2619803, Lisa Sapenaro, Keller Williams KC North. Heartland MLS as distributed by MLS GRID
- $325,0003 bd3 ba1.7k sqft403 NE Station Dr, Lees Summit, MO 64086For SaleMLS ID #2627006, Lucas Corbin, Real Broker, LLC. Heartland MLS as distributed by MLS GRID
- $425,0003 bd4 ba3.1k sqft1306 SW Stonecreek Dr, Blue Springs, MO 64015For SaleMLS ID #2630055, Erica Peterson, RE/MAX Premier Properties. Heartland MLS as distributed by MLS GRID
- $607,0005 bd5 ba3.4k sqft2452 NW Valley View Dr, Lees Summit, MO 64081For SaleMLS ID #2632773, Cathy Pollard, RE/MAX Elite, REALTORS. Heartland MLS as distributed by MLS GRID
- $479,9004 bd3 ba2.3k sqft124 SE Briar Valley Ln, Blue Springs, MO 64064For SaleMLS ID #2620246, Joe Ientile, KW Diamond Partners. Heartland MLS as distributed by MLS GRID
- $510,0004 bd4 ba2.2k sqft1901 Verbena Ave, Greenwood, MO 64034For SaleMLS ID #2631333, Abi Cheney, Asher Real Estate LLC. Heartland MLS as distributed by MLS GRID
- $430,0004 bd3 ba2.4k sqft2412 NW Peekaboo Ct, Blue Springs, MO 64015For SaleMLS ID #2632418, Lance Tomlin, ReeceNichols - Lees Summit. Heartland MLS as distributed by MLS GRID
