Experience refined Colorado living in this beautifully appointed 4-bedroom, 3-bathroom residence offering over 4,600 square feet of thoughtfully designed living space. From the moment you arrive, timeless curb appeal and quality craftsmanship set the tone for the elegant interiors that await. Once inside, enjoy an expansive open-concept floor plan where the great room, gourmet kitchen, and dining area flow seamlessly together, creating the perfect setting for both everyday living and effortless entertaining. The chef's kitchen is a true centerpiece, featuring premium appliances, custom cabinetry, granite countertops, an oversized island, abundant storage, and a built-in workspace ideal for today's lifestyle. Coffered ceilings, a cozy fireplace, and oversized windows fill the main living area with warmth and natural light. The luxurious primary suite offers a private retreat with elegant tray ceilings, a spacious sitting area, and a spa-inspired ensuite complete with dual vanities, a soaking tub, an oversized walk-in shower, and an expansive walk-in closet. Additional bedrooms provide generous accommodations for family and guests, while a private home office behind French doors creates the perfect work-from-home environment. The beautifully finished lower level dramatically expands the home's living space with a massive recreation room, additional bedroom and full bath, plus abundant unfinished storage for all your seasonal and recreational needs. Outside, enjoy a low-maintenance backyard and spacious patio designed for relaxing, entertaining, and embracing Colorado's beautiful seasons. Ideally situated in a desirable Longmont neighborhood with convenient access to parks, trails, shopping, dining, and commuter routes, this exceptional home offers the perfect blend of luxury, comfort, and functionality.
For sale
Price cut: $25K (8/10)
$915,000
5373 Retreat Cir, Longmont, CO 80503
4beds
4,664sqft
:
Get pre-qualified$5,221/mo
Single Family Residence
Built in 2015
6,901 Square Feet Lot
$901,200 Zestimate®
$196/sqft
$110/mo HOA
What's special
- 23 days |
- 599 |
- 25 |
Likely to sell faster than
Zillow last checked:
Listing updated:
Listed by:
Chris Davis 414-690-4488,
Keller Williams Top of the Rockies Estes Park
Source: IRES as distributed by MLS GRID,MLS#: 1064575
Facts & features
Interior
Bedrooms & bathrooms
- Bedrooms: 4
- Bathrooms: 3
- Full bathrooms: 2
- 3/4 bathrooms: 1
- Main level bathrooms: 2
Rooms
- Room types: Media Room
Primary bedroom
- Description: Carpet
- Features: 5 Piece Primary Bath
- Level: Main
- Area: 256 Square Feet
- Dimensions: 16 x 16
Bedroom 2
- Description: Carpet
- Level: Main
- Area: 132 Square Feet
- Dimensions: 11 x 12
Bedroom 3
- Description: Carpet
- Level: Main
- Area: 121 Square Feet
- Dimensions: 11 x 11
Bedroom 4
- Description: Carpet
- Level: Basement
- Area: 132 Square Feet
- Dimensions: 11 x 12
Dining room
- Description: Luxury Vinyl
- Level: Main
- Area: 120 Square Feet
- Dimensions: 10 x 12
Kitchen
- Description: Luxury Vinyl
- Level: Main
- Area: 132 Square Feet
- Dimensions: 11 x 12
Laundry
- Description: Tile
- Level: Main
- Area: 54 Square Feet
- Dimensions: 6 x 9
Living room
- Description: Carpet
- Level: Main
- Area: 323 Square Feet
- Dimensions: 17 x 19
Recreation room
- Description: Carpet
- Level: Basement
- Area: 770 Square Feet
- Dimensions: 22 x 35
Study
- Description: Carpet
- Level: Main
- Area: 154 Square Feet
- Dimensions: 11 x 14
Heating
- Forced Air
Cooling
- Central Air, Ceiling Fan(s)
Appliances
- Included: Gas Range, Double Oven, Dishwasher, Refrigerator, Washer, Dryer, Microwave, Disposal
Features
- Eat-in Kitchen, Open Floorplan, Pantry, Walk-In Closet(s), Kitchen Island, High Ceilings
- Windows: Window Coverings
- Basement: Full,Partially Finished,Built-In Radon,Sump Pump
- Has fireplace: Yes
- Fireplace features: Gas
Interior area
- Total structure area: 2,332
- Total interior livable area: 4,664 sqft
- Finished area above ground: 2,332
Property
Parking
- Total spaces: 2
- Parking features: Attached
- Attached garage spaces: 2
- Details: Attached
Accessibility
- Accessibility features: Main Floor Bath, Accessible Bedroom, Main Level Laundry
Features
- Levels: One
- Stories: 1
- Patio & porch: Patio
- Exterior features: Sprinkler System
- Fencing: Fenced,Wood
- Has view: Yes
- View description: Mountain(s), Hills
Lot
- Size: 6,901 Square Feet
- Features: City Limits, Paved, Sidewalks, Street Light
Details
- Parcel number: R0601867
- Zoning: Res
- Special conditions: Private Owner
Construction
Type & style
- Home type: SingleFamily
- Architectural style: Contemporary
- Property subtype: Single Family Residence
Materials
- Frame
- Foundation: Slab
- Roof: Composition
Condition
- New construction: No
- Year built: 2015
Utilities & green energy
- Electric: City of Longmont
- Gas: Xcel
- Sewer: Public Sewer
- Water: City
- Utilities for property: Natural Gas Available, Electricity Available, Cable Available, Satellite Avail, High Speed Avail
Green energy
- Energy efficient items: Southern Exposure, Windows
Community & HOA
Community
- Security: Fire Alarm
- Subdivision: Meadow Mountain Villas
HOA
- Has HOA: Yes
- Services included: Management
- HOA fee: $110 monthly
- HOA name: Meadow Mountain Villas HOA
- HOA phone: 720-699-9033
Location
- Region: Longmont
Financial & listing details
- Price per square foot: $196/sqft
- Tax assessed value: $968,500
- Annual tax amount: $6,354
- Date on market: 7/18/2026
- Listing terms: Cash,Conventional,1031 Exchange
- Exclusions: All Seller personal property.
- Electric utility on property: Yes
- Road surface type: Asphalt
Estimated market value
$901,200
$856,000 - $946,000
$3,908/mo
Price history
| Date | Event | Price |
|---|---|---|
| 8/10/2026 | Price change | $915,000-2.7%$196/sqft |
Source:  IRES as distributed by MLS GRID #1064575 Report a problem IRES as distributed by MLS GRID #1064575 Report a problem | ||
| 7/18/2026 | Listed for sale | $940,000+21.3%$202/sqft |
Source: IRES as distributed by MLS GRID #1064575 Report a problem | ||
| 5/14/2021 | Sold | $775,000+2%$166/sqft |
Source: IRES as distributed by MLS GRID #936757 Report a problem | ||
| 4/14/2021 | Pending sale | $760,000$163/sqft |
Source: IRES as distributed by MLS GRID #936757 Report a problem | ||
| 4/9/2021 | Listed for sale | $760,000+36.4%$163/sqft |
Source: IRES as distributed by MLS GRID #936757 Report a problem | ||
| 8/4/2015 | Sold | $557,100$119/sqft |
Source: Public Record Report a problem | ||
Public tax history
| Year | Property taxes | Tax assessment |
|---|---|---|
| 2025 | $5,933 +1.4% | $60,532 -7.9% |
| 2024 | $5,852 +17.1% | $65,707 -1% |
| 2023 | $4,998 -1.3% | $66,344 +31.4% |
| 2022 | $5,063 +6.7% | $50,506 -2.8% |
| 2021 | $4,746 | $51,959 +6.4% |
| 2020 | $4,746 +17.7% | $48,856 |
| 2019 | $4,033 | $48,856 +15.1% |
| 2018 | $4,033 | $42,458 -9.5% |
| 2017 | $4,033 +19.1% | $46,940 +104.9% |
| 2016 | $3,386 +62.2% | $22,910 -36.9% |
| 2015 | $2,087 +44.3% | $36,279 +134.3% |
| 2014 | $1,446 | $15,486 |
Find assessor info on the county website
Monthly payment
Est. payment
Payment breakdown
Explore the cost of this home by adjusting the details. Changes won't be saved.Climate risks
Neighborhood: 80503
Nearby schools
GreatSchools rating
- 8/10Blue Mountain Elementary SchoolGrades: PK-5Distance: 0.4 mi
- 9/10Altona Middle SchoolGrades: 6-8Distance: 0.5 mi
- 8/10Silver Creek High SchoolGrades: 9-12Distance: 0.8 mi
Schools provided by the listing agent
- Elementary: Blue Mountain,Eagle Crest
- Middle: Altona
- High: Silver Creek
Source: IRES as distributed by MLS GRID. This data may not be complete. We recommend contacting the local school district to confirm school assignments for this home.
- $920,1003 bd3 ba2.3k sqft5367 Retreat Cir, Longmont, CO 80503Off Market
- $1,029,5006 bd5 ba4.5k sqft5379 Retreat Cir, Longmont, CO 80503Off Market
- $---- bd-- ba-- sqft1651 Hideaway Ct, Longmont, CO 80503Off Market
- $927,1005 bd4 ba3.3k sqft5361 Retreat Cir, Longmont, CO 80503Off Market
- $907,2004 bd2 ba4.6k sqft5385 Retreat Cir, Longmont, CO 80503Off Market
- $1,052,8005 bd4 ba5.1k sqft1627 Hideaway Ct, Longmont, CO 80503Off Market
- $760,4003 bd3 ba3.3k sqft1638 Mountain Dr, Longmont, CO 80503Off Market
- $970,7006 bd4 ba3.2k sqft5360 Retreat Cir, Longmont, CO 80503Off Market
A local agent can set up tours, give advice and negotiate with sellers.
Similar homes
- $950,0004 bd4 ba4.5k sqft3745 Florentine Cir, Longmont, CO 80503For Sale
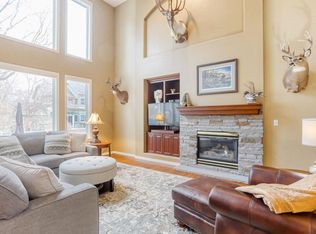
 MLS ID #1066094, Christopher Martinez, RE/MAX Alliance-Longmont. IRES as distributed by MLS GRID
 - $963,0004 bd3 ba3.3k sqft2186 Lombardy St, Longmont, CO 80503For Sale
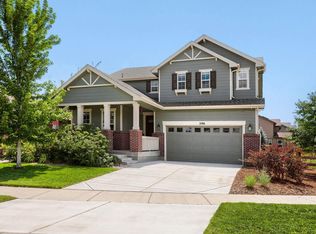 MLS ID #1066083, Noah Inhofer, eXp Realty LLC. IRES as distributed by MLS GRID
 - $925,0004 bd3 ba3.3k sqft4532 Heatherhill Ct, Longmont, CO 80503For Sale
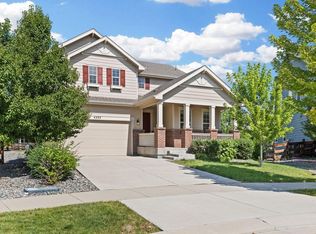 MLS ID #1065450, Cari Higgins, Compass - Boulder. IRES as distributed by MLS GRID
 - $939,0004 bd4 ba4k sqft3739 Florentine Cir, Longmont, CO 80503For Sale
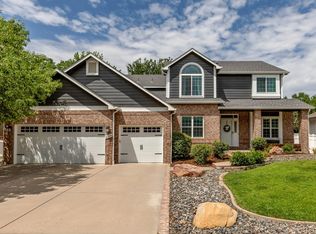 MLS ID #1065813, Moriah Sullivan, Elevens Real Estate Inc. IRES as distributed by MLS GRID
 - $885,0003 bd3 ba3.4k sqft4521 Angelina Cir, Longmont, CO 80503For SaleMLS ID #1065923, Mark Brigham, RE/MAX of Boulder, Inc. IRES as distributed by MLS GRID
- $849,9004 bd4 ba3.9k sqft4933 Eagan Cir, Longmont, CO 80503For SaleMLS ID #1064772, Brandi Schott, The Colorado Group. IRES as distributed by MLS GRID
- $889,0004 bd3 ba3.8k sqft1702 Sicily Dr, Longmont, CO 80503For SaleMLS ID #1063353, Tom Thomas, First Colorado Realty. IRES as distributed by MLS GRID
- $899,0004 bd3 ba4.1k sqft4219 Prairie Fire Cir, Longmont, CO 80503For SaleMLS ID #1063573, John Vaughan, eXp Realty LLC. IRES as distributed by MLS GRID
- $899,0003 bd3 ba4.8k sqft4207 Frederick Circle, Longmont, CO 80503For Sale
 MLS ID #7029038, Matt Purdy, Redfin Corporation. REcolorado as distributed by MLS GRID
 - $825,0003 bd3 ba3.3k sqft2224 Lombardy St, Longmont, CO 80503For SaleMLS ID #1066110, Roz White, WK Real Estate. IRES as distributed by MLS GRID
- $1,025,0004 bd3 ba5.3k sqft1645 Dorothy Cir, Longmont, CO 80503For SaleMLS ID #1057425, Sarah Tyler, Kentwood RE Northern Prop Llc. IRES as distributed by MLS GRID
- $855,0004 bd4 ba2.9k sqft1224 Twin Peaks Cir, Longmont, CO 80503For SaleMLS ID #1065803, Kamron Wosachlo, Compass - Boulder. IRES as distributed by MLS GRID
- $829,0003 bd3 ba3.5k sqft2080 Sicily Cir, Longmont, CO 80503For SaleMLS ID #1060552, Edwardo Torres, Madison & Company Properties - Boulder. IRES as distributed by MLS GRID
- $800,0003 bd2 ba4.1k sqft4508 Bella Vista Dr, Longmont, CO 80503For SaleMLS ID #1062366, Dana Hunt, WK Real Estate Longmont. IRES as distributed by MLS GRID
- $819,0003 bd3 ba2.9k sqft2225 Lombardy St, Longmont, CO 80503For SaleMLS ID #1061674, Roz White, WK Real Estate. IRES as distributed by MLS GRID
- $830,0004 bd4 ba4.4k sqft1433 Harvard St, Longmont, CO 80503For SaleMLS ID #1062114, Regan Sample, RE/MAX Nexus. IRES as distributed by MLS GRID
- $849,0004 bd3 ba2.5k sqft1096 Princeton Dr, Longmont, CO 80503For SaleMLS ID #1064644, Joe Osborne, The Agency - Boulder. IRES as distributed by MLS GRID
- $1,240,0004 bd4 ba4.2k sqft1910 High Plains Dr, Longmont, CO 80503For SaleMLS ID #1062625, William Calkins, LIV Sotheby's Intl Realty. IRES as distributed by MLS GRID
- $899,9905 bd4 ba3k sqft2756 Crystal Springs Ln, Longmont, CO 80503New ConstructionMLS ID #1065525, Batey McGraw, DFH Colorado Realty LLC. IRES as distributed by MLS GRID
- $1,000,0003 bd3 ba3.5k sqft2223 Harvard Court, Longmont, CO 80503For SaleMLS ID #3795806, Rachel Simring, Milehimodern. REcolorado as distributed by MLS GRID
