Exceptional end unit townhome offering 3 bedrooms and bonus loft on the same level! Enjoy the rare find oversized extra deep 2 car garage, spacious kitchen, large dining area, private patio, and breakfast area. Other highlights include: Abundant kitchen cabinetry & counterspace, new furnace, new air conditioner, and excellent sunlight exposure. Prime location to shopping, restaurants, parks, trails, schools, coffee shops, and more. Immaculate condition - pride of ownership!
Active
Price cut: $10K (8/4)
$299,900
5375 172nd St W Unit 2001, Farmington, MN 55024
3beds
1,777sqft
:
Get pre-qualified$2,215/mo
(TH) Side x Side
Built in 2004
-- sqft lot
$-- Zestimate®
$169/sqft
$360/mo HOA
What's special
Excellent sunlight exposureBreakfast areaSpacious kitchenLarge dining areaPrivate patio
- 22 days |
- 235 |
- 10 |
Zillow last checked:
Listing updated:
Listed by:
Jonathan L Sells 612-327-6240,
Edina Realty, Inc.
Source: NorthstarMLS as distributed by MLS GRID,MLS#: 7106401
Facts & features
Interior
Bedrooms & bathrooms
- Bedrooms: 3
- Bathrooms: 2
- Full bathrooms: 1
- 1/2 bathrooms: 1
Bedroom
- Level: Upper
- Area: 252 Square Feet
- Dimensions: 21x12
Bedroom 2
- Level: Upper
- Area: 150 Square Feet
- Dimensions: 15x10
Bedroom 3
- Level: Upper
- Area: 143 Square Feet
- Dimensions: 11x13
Dining room
- Level: Main
- Area: 156 Square Feet
- Dimensions: 13x12
Kitchen
- Level: Main
- Area: 180 Square Feet
- Dimensions: 18x10
Living room
- Level: Main
- Area: 180 Square Feet
- Dimensions: 15x12
Loft
- Level: Upper
- Area: 160 Square Feet
- Dimensions: 16x10
Patio
- Level: Main
- Area: 64 Square Feet
- Dimensions: 8x8
Heating
- Forced Air
Cooling
- Central Air
Appliances
- Included: Dishwasher, Disposal, Dryer, Microwave, Range, Refrigerator, Washer, Water Softener Owned
- Laundry: Upper Level
Features
- Basement: None
- Has fireplace: No
Interior area
- Total structure area: 1,777
- Total interior livable area: 1,777 sqft
- Finished area above ground: 1,777
- Finished area below ground: 0
Video & virtual tour
Property
Parking
- Total spaces: 2
- Parking features: Attached, Asphalt, Garage Door Opener
- Attached garage spaces: 2
- Has uncovered spaces: Yes
- Details: Garage Dimensions (26x19)
Accessibility
- Accessibility features: None
Features
- Levels: Two
- Stories: 2
- Patio & porch: Patio
Details
- Foundation area: 1084
- Parcel number: 221810307001
- Zoning description: Residential-Single Family
Construction
Type & style
- Home type: Townhouse
- Property subtype: (TH) Side x Side
- Attached to another structure: Yes
Materials
- Roof: Age Over 8 Years,Architectural Shingle,Asphalt
Condition
- New construction: No
- Year built: 2004
Utilities & green energy
- Electric: Circuit Breakers
- Gas: Natural Gas
- Sewer: City Sewer/Connected
- Water: City Water/Connected
Community & HOA
Community
- Subdivision: Cornerstone Lake 4th Add
HOA
- Has HOA: Yes
- Services included: Hazard Insurance, Lawn Care, Other, Maintenance Grounds, Professional Mgmt, Sanitation, Snow Removal
- HOA fee: $360 monthly
- HOA name: Trekk Properties
- HOA phone: 507-334-3499
Location
- Region: Farmington
Financial & listing details
- Price per square foot: $169/sqft
- Annual tax amount: $3,230
- Date on market: 7/16/2026
- Road surface type: Paved
Estimated market value
Not available
Estimated sales range
Not available
Not available
Price history
| Date | Event | Price |
|---|---|---|
| 8/4/2026 | Price change | $299,900-3.2%$169/sqft |
Source:  NorthstarMLS as distributed by MLS GRID #7106401 Report a problem NorthstarMLS as distributed by MLS GRID #7106401 Report a problem | ||
| 7/16/2026 | Listed for sale | $309,900+12.7%$174/sqft |
Source: NorthstarMLS as distributed by MLS GRID #7106401 Report a problem | ||
| 1/30/2024 | Sold | $274,900-1.8%$155/sqft |
Source: NorthstarMLS as distributed by MLS GRID #6455500 Report a problem | ||
| 1/17/2024 | Pending sale | $279,900+12%$158/sqft |
Source: NorthstarMLS as distributed by MLS GRID #6455500 Report a problem | ||
| 10/2/2020 | Sold | $250,000+28.2%$141/sqft |
Source: NorthstarMLS as distributed by MLS GRID #5639945 Report a problem | ||
| 7/31/2017 | Sold | $195,000$110/sqft |
Source: NorthstarMLS as distributed by MLS GRID #4840084 Report a problem | ||
Public tax history
Tax history is unavailable.
Monthly payment
Est. payment
Payment breakdown
Explore the cost of this home by adjusting the details. Changes won't be saved.Climate risks
Neighborhood: 55024
Nearby schools
GreatSchools rating
- 4/10North Trail Elementary SchoolGrades: PK-5Distance: 0.2 mi
- 5/10Levi P. Dodge Middle SchoolGrades: 6-8Distance: 4 mi
- 5/10Farmington High SchoolGrades: 9-12Distance: 3.8 mi
- $240,0002 bd2 ba1.4k sqft5377 172nd St W #2002, Farmington, MN 55024Sold

- $310,0003 bd3 ba1.7k sqft5387 172nd St W #2006, Farmington, MN 55024Sold

- $278,6003 bd3 ba1.7k sqft5385 172nd St W #1904, Farmington, MN 55024Sold
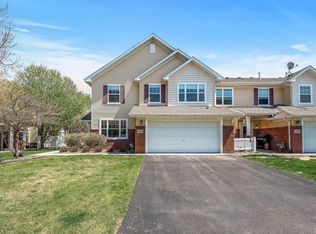
- $308,3003 bd2 ba1.7k sqft5375 172nd St W, Farmington, MN 55024Off Market
- $240,0002 bd1 ba1.5k sqft5377 172nd St W, Farmington, MN 55024Sold
- $269,0002 bd1 ba1.5k sqft5379 172nd St W, Farmington, MN 55024Off Market
- $293,3003 bd2 ba1.7k sqft5391 172nd St W, Farmington, MN 55024Off Market
- $305,0003 bd3 ba1.7k sqft5399 172nd St W, Farmington, MN 55024Off Market
A local agent can set up tours, give advice and negotiate with sellers.
Similar homes
- $300,0003 bd3 ba1.7k sqft17210 Embers Ave #505, Farmington, MN 55024For Sale

 MLS ID #7024522, Janelle Seitzer, RE/MAX Advantage Plus. NorthstarMLS as distributed by MLS GRID
 - $274,9003 bd2 ba1.7k sqft17205 Encina Path #905, Farmington, MN 55024For Sale
 MLS ID #7102699, Chantel Weiman, Mauzy Properties. NorthstarMLS as distributed by MLS GRID
 - $274,0003 bd2 ba1.5k sqft17077 Eagleview Way, Farmington, MN 55024For Sale
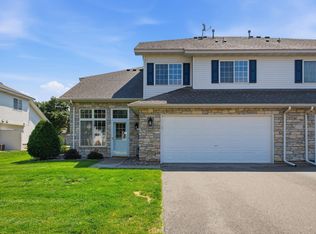 MLS ID #7096543, Sandra P Burkard, RE/MAX Results. NorthstarMLS as distributed by MLS GRID
 - $275,0003 bd2 ba1.5k sqft16790 Embers Ave, Farmington, MN 55024For Sale
 MLS ID #7114648, Sue A. Brown, Coldwell Banker Realty. NorthstarMLS as distributed by MLS GRID
 - $305,0003 bd3 ba2.1k sqft18576 Euclid Path, Farmington, MN 55024For SaleMLS ID #7084462, Mike Heinzerling, Edina Realty, Inc.. NorthstarMLS as distributed by MLS GRID
- $324,9004 bd2 ba1.8k sqft6710 169th St W, Farmington, MN 55024For SaleMLS ID #7070018, Nick Thull, Coldwell Banker Realty. NorthstarMLS as distributed by MLS GRID
- $400,0003 bd2 ba1.7k sqft17350 Foliage Ave, Farmington, MN 55024For SaleMLS ID #7020088, Dylan Seurer, Lakes Sotheby's International Realty. NorthstarMLS as distributed by MLS GRID
- $319,9004 bd4 ba2k sqft15737 Foliage Ave, Apple Valley, MN 55124For SaleMLS ID #7116162, Annamarie McDonald, Coldwell Banker Realty. NorthstarMLS as distributed by MLS GRID
- $360,0003 bd2 ba1.9k sqft5419 185th St W, Farmington, MN 55024For SaleMLS ID #7115530, Richard T. Ketterling, LPT Realty, LLC. NorthstarMLS as distributed by MLS GRID
- $280,0002 bd2 ba1.5k sqft6429 157th St W, Apple Valley, MN 55124For SaleMLS ID #7118549, Leonid Merman, eXp Realty. NorthstarMLS as distributed by MLS GRID
- $339,9002 bd2 ba1.5k sqft6678 166th St W, Rosemount, MN 55068For SaleMLS ID #7123456, Bruce Shriver, Keller Williams Premier Realty Lake Minnetonka. NorthstarMLS as distributed by MLS GRID
- $265,0003 bd2 ba1.4k sqft16066 Foliage Ave W, Rosemount, MN 55068For SaleMLS ID #7119877, Amber N Broadway, Opendoor Brokerage, LLC. NorthstarMLS as distributed by MLS GRID
- $339,9004 bd4 ba2.3k sqft15871 Freedom Ln, Apple Valley, MN 55124For SaleMLS ID #7119751, Robert L Feland, Bridge Realty, LLC. NorthstarMLS as distributed by MLS GRID
- $399,9004 bd2 ba1.8k sqft17532 Freeport Way, Farmington, MN 55024For SaleMLS ID #7119046, Janelle R Murlowski, P.S. Real Estate, LLC. NorthstarMLS as distributed by MLS GRID
- $370,0004 bd2 ba1.8k sqft18270 Emerald Trl, Farmington, MN 55024For SaleMLS ID #7110385, Alan Youngberg, Pemberton RE. NorthstarMLS as distributed by MLS GRID
- $289,9002 bd3 ba1.6k sqft15558 Eagle Ridge Rd #1305, Saint Paul, MN 55124For SaleMLS ID #7116305, Jean McCahey, Coldwell Banker Realty. NorthstarMLS as distributed by MLS GRID
- $249,9002 bd3 ba1.6k sqft18368 English Ave #43, Farmington, MN 55024For SaleMLS ID #7104757, Laney Pope, Weichert, REALTORS- Heartland. NorthstarMLS as distributed by MLS GRID
- $439,0005 bd2 ba2.1k sqft6605 173rd St W, Farmington, MN 55024For SaleMLS ID #7118145, Bill Owens Jr, Epique Realty. NorthstarMLS as distributed by MLS GRID
- $279,0003 bd3 ba1.4k sqft17471 Gettysburg Way, Lakeville, MN 55044For SaleMLS ID #7097564, Daniel Tillman, Coldwell Banker Realty. NorthstarMLS as distributed by MLS GRID
- $312,0003 bd2 ba1.5k sqft6435 157th St W, Apple Valley, MN 55124For SaleMLS ID #7087129, Jeff Frovarp, 411 Realty, Inc.. NorthstarMLS as distributed by MLS GRID
