Spacious and meticulously maintained Split Level home located on over .23 of an acre in Lyndhurst's sought-after Meadow Wood neighborhood. Offering over 2,673 living sq ft including a finished basement, this home features 4 bedrooms, 2.5 baths, an attached 2-car garage, extended parking pad, and a private, fenced and tree-lined backyard designed for outdoor enjoyment with a patio and an in-ground pool. The main level offers a bright and welcoming layout with a spacious living room highlighted by a large bay window that opens to a formal dining room. An updated eat-in kitchen is well-equipped with all stainless steel appliances, double ovens, abundant cabinetry, and a generous dinette area. Just steps away is a family room providing additional living space and direct access to the patio and pool, creating an ideal setup for entertaining and everyday living. A convenient 1st-floor laundry room adds to the home's functionality. The primary bedroom includes an en-suite bath with a walk-in shower, while the finished lower level expands the living space and offers flexibility for a recreation room, media room, home office, fitness area, or other needs. RECENT UPDATES include: Replaced dishwasher (2025), stove (2023), washer/dryer (2018), water heater (2011). INCLUDED are ALL kitchen appliances and washer/dryer. Conveniently located just minutes from I-271 and so many conveniences and recreational attractions, including Beachwood Place, Legacy Village, Acacia Reservation, schools, parks, and so much more!
The Meadow Wood Community Association offers OPTIONAL access to a community pool and park with an annual membership fee. With spacious living areas, a well-maintained interior, and a backyard retreat, this home presents a wonderful opportunity in one of Lyndhurst's most established neighborhoods.
Pending
$399,900
5379 Meadow Wood Blvd, Lyndhurst, OH 44124
4beds
2,673sqft
Single Family Residence
Built in 1968
10,123 Square Feet Lot
$-- Zestimate®
$150/sqft
$-- HOA
What's special
In-ground poolLarge bay windowBright and welcoming layoutExtended parking padStainless steel appliancesWell-maintained interiorUpdated eat-in kitchen
- 63 days |
- 142 |
- 5 |
Likely to sell faster than
Zillow last checked:
Listing updated:
Listed by:
Adam T Zimmerman 440-568-0400 cleveland@evrealestate.com,
Engel & Völkers Distinct
Source: MLS Now,MLS#: 5218323 Originating MLS: Akron Cleveland Association of REALTORS
Originating MLS: Akron Cleveland Association of REALTORSFacts & features
Interior
Bedrooms & bathrooms
- Bedrooms: 4
- Bathrooms: 3
- Full bathrooms: 2
- 1/2 bathrooms: 1
- Main level bathrooms: 1
Primary bedroom
- Level: Second
- Dimensions: 15 x 13
Bedroom
- Level: Second
- Dimensions: 13 x 12
Bedroom
- Level: Second
- Dimensions: 13 x 14
Bedroom
- Level: Second
- Dimensions: 15 x 10
Dining room
- Level: First
- Dimensions: 9 x 12
Eat in kitchen
- Level: First
- Dimensions: 11 x 23
Family room
- Level: First
- Dimensions: 16 x 22
Laundry
- Level: First
- Dimensions: 7 x 8
Living room
- Level: First
- Dimensions: 17 x 22
Recreation
- Level: Lower
- Dimensions: 17 x 21
Heating
- Forced Air, Gas
Cooling
- Central Air, Ceiling Fan(s)
Appliances
- Included: Dryer, Dishwasher, Microwave, Range, Refrigerator, Washer
- Laundry: Washer Hookup, Gas Dryer Hookup, Main Level, Laundry Room, Laundry Tub, Sink
Features
- Basement: Finished,Partial
- Has fireplace: No
Interior area
- Total structure area: 2,673
- Total interior livable area: 2,673 sqft
- Finished area above ground: 2,323
- Finished area below ground: 350
Video & virtual tour
Property
Parking
- Total spaces: 2
- Parking features: Attached, Garage
- Attached garage spaces: 2
Features
- Levels: Two,Multi/Split
- Stories: 2
- Patio & porch: Patio
- Has private pool: Yes
- Pool features: Heated, In Ground
- Fencing: Back Yard
- Has view: Yes
- View description: Pool
Lot
- Size: 10,123 Square Feet
- Dimensions: 75 x 135
Details
- Parcel number: 71401079
Construction
Type & style
- Home type: SingleFamily
- Architectural style: Bi-Level,Split Level
- Property subtype: Single Family Residence
Materials
- Brick, Vinyl Siding
- Roof: Asphalt,Fiberglass
Condition
- Year built: 1968
Utilities & green energy
- Sewer: Public Sewer
- Water: Public
Community & HOA
Community
- Subdivision: Meadowood
HOA
- Has HOA: No
Location
- Region: Lyndhurst
Financial & listing details
- Price per square foot: $150/sqft
- Tax assessed value: $259,800
- Annual tax amount: $7,228
- Date on market: 6/12/2026
- Cumulative days on market: 57 days
- Listing terms: Cash,Conventional,FHA,VA Loan
Estimated market value
Not available
Estimated sales range
Not available
Not available
Price history
| Date | Event | Price |
|---|---|---|
| 7/14/2026 | Pending sale | $399,900$150/sqft |
Source:  MLS Now #5218323 Report a problem MLS Now #5218323 Report a problem | ||
| 7/7/2026 | Contingent | $399,900$150/sqft |
Source:  Engel & Volkers #5218323 Report a problem Engel & Volkers #5218323 Report a problem | ||
| 6/12/2026 | Listed for sale | $399,900+66.6%$150/sqft |
Source: MLS Now #5218323 Report a problem | ||
| 4/29/2004 | Sold | $240,000+21.8%$90/sqft |
Source: Public Record Report a problem | ||
| 7/30/1997 | Sold | $197,000$74/sqft |
Source: Public Record Report a problem | ||
Public tax history
| Year | Property taxes | Tax assessment |
|---|---|---|
| 2025 | $6,977 +11.4% | $90,930 |
| 2024 | $6,261 +9.6% | $90,930 +35.6% |
| 2023 | $5,714 +0.6% | $67,060 |
| 2022 | $5,680 +0.8% | $67,060 |
| 2021 | $5,633 -3.6% | $67,060 +10% |
| 2020 | $5,840 +10.8% | $60,970 |
| 2019 | $5,273 -3.8% | $60,970 |
| 2018 | $5,483 -17.8% | $60,970 -11.3% |
| 2017 | $6,673 +0.8% | $68,710 |
| 2016 | $6,622 | $68,710 |
| 2015 | $6,622 +7.5% | $68,710 +7% |
| 2014 | $6,162 +1.4% | $64,230 |
| 2013 | $6,077 +2.3% | $64,230 |
| 2012 | $5,939 +1.8% | $64,230 -10.1% |
| 2011 | $5,833 +0% | $71,410 |
| 2010 | $5,832 +0.6% | $71,410 |
| 2009 | $5,796 -9% | $71,410 -15% |
| 2008 | $6,369 +8.9% | $84,040 |
| 2007 | $5,848 +0.6% | $84,040 |
| 2006 | $5,815 +5.8% | $84,040 +10.3% |
| 2005 | $5,497 +9.1% | $76,200 |
| 2004 | $5,038 +7.9% | $76,200 |
| 2003 | $4,670 +5.9% | $76,200 +10.5% |
| 2002 | $4,412 -46.2% | $68,950 |
| 2001 | $8,198 +7.1% | $68,950 |
| 2000 | $7,653 | $68,950 |
Find assessor info on the county website
Monthly payment
Est. payment
Payment breakdown
Explore the cost of this home by adjusting the details. Changes won't be saved.Climate risks
Neighborhood: 44124
Nearby schools
GreatSchools rating
- 9/10Sunview Elementary SchoolGrades: K-3Distance: 0.3 mi
- 5/10Memorial Junior High SchoolGrades: 7-8Distance: 1.5 mi
- 5/10Brush High SchoolGrades: 9-12Distance: 1.2 mi
Schools provided by the listing agent
- District: South Euclid-Lyndhurst - 1829
Source: MLS Now. This data may not be complete. We recommend contacting the local school district to confirm school assignments for this home.
- $329,8003 bd2 ba2.3k sqft5387 Meadow Wood Blvd, Lyndhurst, OH 44124Off Market
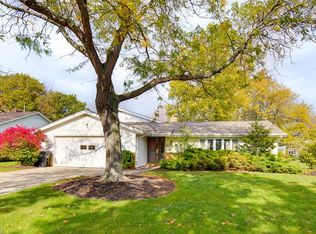
- $334,7004 bd2 ba2.3k sqft5371 Meadow Wood Blvd, Lyndhurst, OH 44124Off Market
- $382,8004 bd3 ba2.4k sqft5380 Chickadee Ln, Lyndhurst, OH 44124Off Market
- $387,9004 bd3 ba2.9k sqft5363 Meadow Wood Blvd, Lyndhurst, OH 44124Off Market
- $373,5004 bd3 ba1.8k sqft5395 Meadow Wood Blvd, Lyndhurst, OH 44124Off Market
- $376,7004 bd2 ba2.3k sqft5372 Chickadee Ln, Lyndhurst, OH 44124Off Market
- $340,0003 bd2 ba2.3k sqft5388 Chickadee Ln, Lyndhurst, OH 44124Off Market
- $303,9003 bd1 ba1.6k sqft5376 Meadow Wood Blvd, Lyndhurst, OH 44124Off Market
A local agent can set up tours, give advice and negotiate with sellers.
Similar homes
- $495,0004 bd3 ba3.1k sqft5362 Harleston Dr, Lyndhurst, OH 44124For Sale
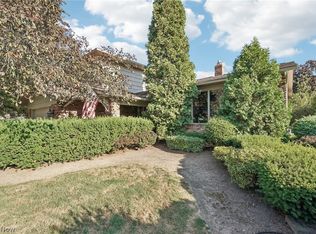 MLS ID #5232465, Ellen B Russell, Howard Hanna. MLS Now
 - $399,0005 bd3 ba2.8k sqft24656 Chardon Rd, Richmond Heights, OH 44143For Sale
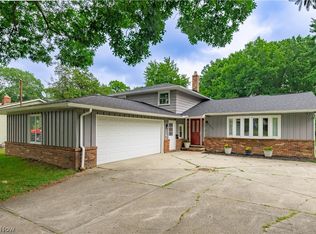 MLS ID #5232478, Monica R Yost Kiss, HomeSmart Real Estate Momentum LLC. MLS Now
 - $374,0003 bd3 ba3k sqft1011 Millridge Rd, Highland Heights, OH 44143For Sale
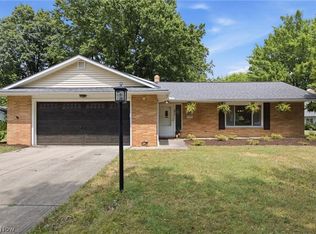 MLS ID #5230132, Jane E Boland, Howard Hanna. MLS Now
 - $425,0004 bd2 ba2.9k sqft24100 Shaker Blvd, Shaker Heights, OH 44122For Sale
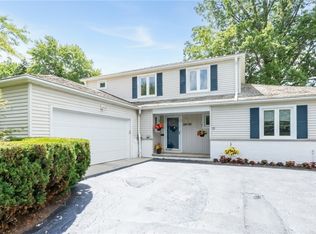 MLS ID #5224528, Sharon D Friedman, Berkshire Hathaway HomeServices Professional Realty. MLS Now
 - $279,9004 bd2 ba2.2k sqft5134 Hickory Dr, Lyndhurst, OH 44124For SaleMLS ID #5228924, Randi Toth, Keller Williams Greater Metropolitan. MLS Now
- $395,0003 bd2 ba2k sqft23703 E Baintree Rd, Beachwood, OH 44122For SaleMLS ID #5228530, Andrea Dorfmeyer, Coldwell Banker Schmidt Realty. MLS Now
- $439,5003 bd3 ba3.1k sqft37523 Arlington Dr, Willoughby, OH 44094For SaleMLS ID #5236574, Aaron Peterson, SOGO Homes LLC. MLS Now
- $549,9004 bd3 ba2.8k sqft14471 Washington Blvd, University Heights, OH 44118For SaleMLS ID #5235090, Gavriel Septon, Keller Williams Citywide. MLS Now
- $359,9004 bd3 ba2.9k sqft11843 Taylor Wells Rd, Chardon, OH 44024For SaleMLS ID #5235282, Johnie A Sams, Glasshouse Realty Group, LLC. MLS Now
- $360,0004 bd3 ba2.3k sqft4880 Maple Hill Dr, Seven Hills, OH 44131For SaleMLS ID #5232701, Joseph Gentile, Keller Williams Greater Cleveland Northeast. MLS Now
- $399,9004 bd3 ba3k sqft1347 Sharonbrook Dr, Twinsburg, OH 44087For SaleMLS ID #5221558, Terry Young, Keller Williams Greater Metropolitan. MLS Now
- $325,0004 bd2 ba2k sqft4781 N Hillary Oval, Richmond Heights, OH 44143For SaleMLS ID #5226110, Andrea K Hauserman, Keller Williams Chervenic Rlty. MLS Now
- $365,0004 bd2 ba2.2k sqft4804 Akins Rd, North Royalton, OH 44133For SaleMLS ID #5235122, Robert Tagliarina, Keller Williams Chervenic Rlty. MLS Now
- $299,0003 bd3 ba2.6k sqft1137 Hillrock Dr, South Euclid, OH 44121For SaleMLS ID #5219754, Karen A Eagle, Elite Sotheby's International Realty. MLS Now
- $375,0005 bd2 ba2.4k sqft37531 Milann Dr, Willoughby Hills, OH 44094For SaleMLS ID #5158889, Denise M Zervos, Platinum Real Estate. MLS Now
- $358,9004 bd3 ba2.8k sqft19230 Scottsdale Blvd, Shaker Heights, OH 44122For SaleMLS ID #5221504, Christopher Trivisonno, Keller Williams Living. MLS Now
- $359,9005 bd3 ba2.4k sqft439 E 305th St, Willowick, OH 44095For SaleMLS ID #5234258, Gregory H Bierbaum, Platinum Real Estate. MLS Now
- $384,9004 bd3 ba2.5k sqft6065 Norwood Dr, Mentor, OH 44060For SaleMLS ID #5233018, Amanda Alafi, HomeSmart Real Estate Momentum LLC. MLS Now
- $374,9004 bd4 ba3.2k sqft1058 Riverview Dr, Macedonia, OH 44056For SaleMLS ID #5228864, Shawne T Tagliarina, McDowell Homes Real Estate Services. MLS Now
- $499,9994 bd3 ba2k sqft21439 Claythorne Rd, Shaker Heights, OH 44122For SaleMLS ID #5215317, Michael Kaim, Real of Ohio. MLS Now
