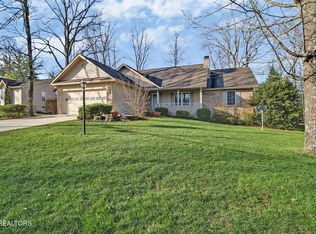
'Welcome Home' Beautifully updated Fairfield Glade Resort home - move in ready with upgrades. This 1661 sq ft, 3 bedroom/2 bathroom home features a fully remodeled kitchen with new dovetail drawer cabinetry; stainless appliances; quartz countertops; and a breakfast bar. The living spaces highlights a tongue and groove wood flooring; a gas stone fireplace; and a vaulted ceiling giving the space a larger than life feel. The full house water filtration system is an added bonus. Practical updates: newer roof, new water heater, HVAC system maintained under an annual service contract, and a solar fan that ingeniously reduces energy costs.
The crab orchard designed stone patio is looking forward to your outdoor entertaining, the enclosed screen porch gives a sweet place to sup your sweet tea or drink your first cup of coffee in the morning. Walk out to your electricity fed workshop to work on your project.
Located in the unique Fairfield Glade Resort Community, with its 5 golf courses, swimming pools, 2 marinas with beaches, miles of hiking trails, tennis, pickleball courts and more - This unique 'unicorn' resort deserves a look-see. Country resort living at its best. The lot behind the home, 28 Fenway Ct, conveys with this home offering a backyard oasis of nature and privacy. Country living lifestyle close to all the action. 'Come On Home' Buyers to verify information before making an informed offer.
Under contract - showing
$360,000
538 Snead Dr, Fairfield Glade, TN 38558
3beds
1,661sqft
:
Get pre-qualified$2,277/mo
Single Family Residence, Residential
Built in 2004
0.5 Acres Lot
$-- Zestimate®
$217/sqft
$204/mo HOA
What's special
Newer roofGas stone fireplaceBreakfast barElectricity fed workshopStainless appliancesQuartz countertops
- 26 days |
- 1,009 |
- 57 |
Likely to sell faster than
Zillow last checked:
Listing updated:
Listed by:
Annette Renaud 931-287-3475,
Crye-Leike Brown Realty 931-484-5122
Source: RealTracs MLS as distributed by MLS GRID,MLS#: 3250387
Facts & features
Interior
Bedrooms & bathrooms
- Bedrooms: 3
- Bathrooms: 2
- Full bathrooms: 2
- Main level bedrooms: 3
Bedroom 1
- Features: Walk-In Closet(s)
- Level: Walk-In Closet(s)
Kitchen
- Features: Pantry
- Level: Pantry
Living room
- Features: Great Room
- Level: Great Room
Other
- Features: Office
- Level: Office
Other
- Features: Utility Room
- Level: Utility Room
Heating
- Central, Electric, Heat Pump, Propane
Cooling
- Central Air
Appliances
- Included: Dishwasher, Disposal, Dryer, Microwave, Range, Refrigerator, Oven, Washer
- Laundry: Washer Hookup, Electric Dryer Hookup
Features
- Walk-In Closet(s), Pantry
- Flooring: Carpet, Wood, Tile
- Basement: Crawl Space
- Number of fireplaces: 1
Interior area
- Total structure area: 1,661
- Total interior livable area: 1,661 sqft
- Finished area above ground: 1,661
Property
Parking
- Total spaces: 2
- Parking features: Garage Door Opener, Attached
- Attached garage spaces: 2
Features
- Levels: One
- Stories: 1
- Patio & porch: Deck, Patio
- Pool features: Association
Lot
- Size: 0.5 Acres
- Dimensions: 82.0 x 120.0 AND 71 x 146
- Features: Other, Wooded, Level
- Topography: Other,Wooded,Level
Details
- Parcel number: 077F F 00100 000
- Special conditions: Standard
Construction
Type & style
- Home type: SingleFamily
- Architectural style: Traditional
- Property subtype: Single Family Residence, Residential
Materials
- Frame, Stone, Vinyl Siding
Condition
- New construction: No
- Year built: 2004
Utilities & green energy
- Sewer: Public Sewer
- Water: Public
- Utilities for property: Electricity Available, Water Available
Green energy
- Energy efficient items: Windows
Community & HOA
Community
- Subdivision: Druid Hills
HOA
- Has HOA: Yes
- Amenities included: Pool, Golf Course, Playground
- Services included: Trash, Sewer
- HOA fee: $204 monthly
Location
- Region: Fairfield Glade
Financial & listing details
- Price per square foot: $217/sqft
- Tax assessed value: $270,600
- Annual tax amount: $768
- Date on market: 7/4/2026
- Electric utility on property: Yes
Estimated market value
Not available
Estimated sales range
Not available
Not available
Price history
| Date | Event | Price |
|---|---|---|
| 7/12/2026 | Contingent | $360,000$217/sqft |
Source:  RealTracs MLS as distributed by MLS GRID #3250387 Report a problem RealTracs MLS as distributed by MLS GRID #3250387 Report a problem | ||
| 7/12/2026 | Pending sale | $360,000$217/sqft |
Source:  East Tennessee Realtors #1346010 Report a problem East Tennessee Realtors #1346010 Report a problem | ||
| 7/4/2026 | Listed for sale | $360,000$217/sqft |
Source: East Tennessee Realtors #1346010 Report a problem | ||
| 7/3/2026 | Contingent | $360,000$217/sqft |
Source: RealTracs MLS as distributed by MLS GRID #3250387 Report a problem | ||
| 7/3/2026 | Pending sale | $360,000$217/sqft |
Source: East Tennessee Realtors #1346010 Report a problem | ||
| 6/26/2026 | Listed for sale | $360,000+114.3%$217/sqft |
Source: RealTracs MLS as distributed by MLS GRID #3250387 Report a problem | ||
| 6/3/2016 | Sold | $168,000-5.1%$101/sqft |
Source: East Tennessee Realtors #960068 Report a problem | ||
| 4/13/2016 | Pending sale | $177,000$107/sqft |
Source: CENTURY 21 Fountain Realty LLC #960068 Report a problem | ||
| 4/8/2016 | Listed for sale | $177,000+11.3%$107/sqft |
Source: CENTURY 21 Fountain Realty LLC #960068 Report a problem | ||
| 9/14/2004 | Sold | $159,000+4792.3%$96/sqft |
Source: Public Record Report a problem | ||
| 8/6/2003 | Sold | $3,250$2/sqft |
Source: Public Record Report a problem | ||
Public tax history
| Year | Property taxes | Tax assessment |
|---|---|---|
| 2025 | $768 | $67,650 |
| 2024 | $768 | $67,650 |
| 2023 | $768 | $67,650 |
| 2022 | $768 +8.3% | $67,650 +49.4% |
| 2021 | $709 | $45,275 |
| 2020 | $709 | $45,275 |
| 2019 | $709 | $45,275 |
| 2018 | $709 0% | $45,275 |
| 2017 | $709 +2.9% | $45,275 +0.4% |
| 2016 | $689 +2.1% | $45,075 |
| 2015 | $675 0% | $45,075 0% |
| 2014 | $675 | $45,082 |
| 2013 | $675 -0.2% | $45,082 |
| 2012 | $676 | $45,082 |
| 2011 | -- | $45,082 -12.4% |
| 2010 | $734 +7.1% | $51,490 -0.1% |
| 2009 | $685 +10.2% | $51,534 +2.8% |
| 2008 | $622 | $50,139 |
| 2007 | $622 -24.4% | $50,139 |
| 2006 | $822 +38.9% | $50,139 +38.9% |
| 2005 | $592 +17.7% | $36,085 +17.7% |
| 2004 | $503 +1761.6% | $30,648 +1534.6% |
| 2002 | $27 | $1,875 |
| 2001 | -- | $1,875 -75% |
| 2000 | -- | $7,500 |
Find assessor info on the county website
Monthly payment
Est. payment
Payment breakdown
Explore the cost of this home by adjusting the details. Changes won't be saved.Climate risks
Neighborhood: 38558
Nearby schools
GreatSchools rating
- 7/10Crab Orchard Elementary SchoolGrades: PK-8Distance: 6.3 mi
- 5/10Stone Memorial High SchoolGrades: 9-12Distance: 7.3 mi
Schools provided by the listing agent
- Elementary: Crab Orchard Elementary
- High: Stone Memorial High School
Source: RealTracs MLS as distributed by MLS GRID. This data may not be complete. We recommend contacting the local school district to confirm school assignments for this home.
- $20,000-- bd-- ba-- sqft536 Snead Dr, Crossville, TN 38558Off Market
- $15,000-- bd-- ba-- sqft540 Snead Dr, Crossville, TN 38558Off Market
- $8,500-- bd-- ba-- sqft28 Fenway Ct, Crossville, TN 38558Off Market
- $318,000-- bd2 ba1.5k sqft542 Snead Dr, Fairfield Glade, TN 38558Off Market
- $8,500-- bd-- ba-- sqft26 Fenway Ct, Crossville, TN 38558Off Market
- $8,500-- bd-- ba-- sqft30 Fenway Ct, Crossville, TN 38558Off Market
- $319,0003 bd2 ba1.6k sqft537 Snead Dr, Fairfield Glade, TN 38558Sold
- $369,0003 bd2 ba1.6k sqft539 Snead Dr, Crossville, TN 38558For Sale
A local agent can set up tours, give advice and negotiate with sellers.
Similar homes
- $325,0003 bd2 ba1.5k sqft182 Berkshire Loop, Crossville, TN 38558For Sale

 MLS ID #1344668, Genelle M. Thomas, Better Homes and Garden Real Estate Gwin Realty. East Tennessee Realtors
 - $332,3103 bd2 ba1.6k sqft29 Sugarbush Ln, Fairfield Glade, TN 38558For Sale

 MLS ID #3306023, Caron Baillie. RealTracs MLS as distributed by MLS GRID
 - $375,0003 bd2 ba1.9k sqft193 Berkshire Loop, Fairfield Glade, TN 38558For Sale
 MLS ID #1331186, Pat Tingle, Mountaineer Realty LLC. East Tennessee Realtors
 - $359,0003 bd2 ba1.6k sqft103 Brighton Ln, Fairfield Glade, TN 38558For Sale
 MLS ID #1347335, Maggie McHugh, Better Homes and Garden Real Estate Gwin Realty. East Tennessee Realtors
 - $370,0003 bd2 ba1.6k sqft122 Wycliff Ln, Fairfield Glade, TN 38558For SaleMLS ID #3251608, Annette Renaud. RealTracs MLS as distributed by MLS GRID
- $369,0003 bd3 ba1.9k sqft104 Baltusrol Rd, Fairfield Glade, TN 38558For SaleMLS ID #1340051, Janeth Moerdyk, Better Homes and Garden Real Estate Gwin Realty. East Tennessee Realtors
- $375,0003 bd2 ba1.9k sqft23 Overlook Ter, Fairfield Glade, TN 38558For SaleMLS ID #1344583, Tracey Barnes, Atlas Real Estate. East Tennessee Realtors
- $349,5003 bd3 ba1.5k sqft109 Fairway Dr, Fairfield Glade, TN 38558For SaleMLS ID #1343846, Sarah Doran, Glade Realty. East Tennessee Realtors
- $359,9002 bd2 ba1.4k sqft113 Prescott Ln, Fairfield Glade, TN 38558For SaleMLS ID #3225180, Gina M. Knight. RealTracs MLS as distributed by MLS GRID
- $325,0003 bd2 ba1.8k sqft624 Lakeview Dr, Fairfield Glade, TN 38558For Sale
 MLS ID #245168, Abbie Norwood, The Real Estate Collective. UCMLS
 - $389,0003 bd3 ba1.9k sqft220 Catoosa Blvd, Fairfield Glade, TN 38558For SaleMLS ID #1344612, Valorie Whitson, Monarch Realty Group. East Tennessee Realtors
- $369,9003 bd2 ba1.6k sqft106 Overlook Cv, Fairfield Glade, TN 38558For SaleMLS ID #1343579, Kathy Brennan, Weichert, Realtors-The Webb Agency. East Tennessee Realtors
- $340,0003 bd2 ba1.8k sqft116 Rolling Green Dr, Crossville, TN 38558For SaleMLS ID #2941544, Melissa Marchuk. RealTracs MLS as distributed by MLS GRID
- $385,0003 bd2 ba1.9k sqft46 Heather Glen Cir, Fairfield Glade, TN 38558For SaleMLS ID #1330270, Jay Allen, Mountaineer Realty LLC. East Tennessee Realtors
- $379,9003 bd2 ba1.8k sqft19 Thames Ct, Fairfield Glade, TN 38558For SaleMLS ID #1341822, Sarah McCoy, Weichert, Realtors-The Webb Agency. East Tennessee Realtors
- $399,0003 bd2 ba1.7k sqft13 Kent Ct, Fairfield Glade, TN 38558For SaleMLS ID #3242144, Annette Renaud. RealTracs MLS as distributed by MLS GRID
- $315,0003 bd2 ba1.4k sqft154 Glenwood Dr, Fairfield Glade, TN 38558For SaleMLS ID #3304603, David LaFerney. RealTracs MLS as distributed by MLS GRID
- $379,0003 bd2 ba2.3k sqft163 Havenridge Cir, Fairfield Glade, TN 38558For SaleMLS ID #3146465, Tracey Barnes. RealTracs MLS as distributed by MLS GRID
- $419,0003 bd2 ba1.8k sqft14 Heatherhurst Ct #3, Crossville, TN 38558For SaleMLS ID #3231406, BJ Brown. RealTracs MLS as distributed by MLS GRID
- $335,0003 bd2 ba1.9k sqft16 Trafalgar Ln, Fairfield Glade, TN 38558For SaleMLS ID #3246674, Kristi Tollett. RealTracs MLS as distributed by MLS GRID
