
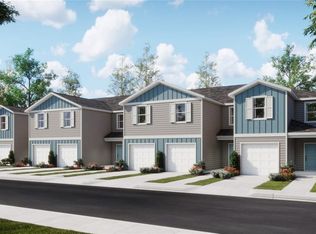
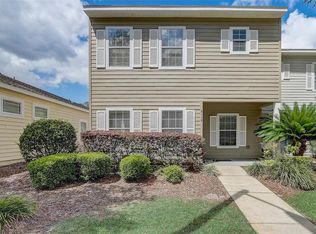
Under Construction. Past the foyer of this new two-story townhome is a gracious layout connecting the living and dining spaces. It features a well-equipped kitchen and its center island, followed by an intimate dining room and a sprawling family room made for gatherings. On the top floor is a central loft for versatile needs, along with two secondary bedrooms and a tranquil owner’s suite.
Pending
$299,990
5380 NW 22ND DRIVE, GAINESVILLE, FL 32653
3beds
1,765sqft
:
Get pre-qualified$2,256/mo
Townhouse
Built in 2025
2,178 Square Feet Lot
$279,900 Zestimate®
$170/sqft
$175/mo HOA
What's special
- 70 days |
- 38 |
- 2 |
Zillow last checked:
Listing updated:
Listed by:
Ben Goldstein 352-254-5979,
LENNAR REALTY 352-254-5979
Source: Stellar MLS,MLS#: O6411356 Originating MLS: Orlando Regional
Originating MLS: Orlando Regional
Facts & features
Interior
Bedrooms & bathrooms
- Bedrooms: 3
- Bathrooms: 3
- Full bathrooms: 2
- 1/2 bathrooms: 1
Primary bedroom
- Features: Walk-In Closet(s)
- Level: Second
Kitchen
- Level: First
Living room
- Level: First
Heating
- Heat Pump
Cooling
- Central Air
Appliances
- Included: Dishwasher, Disposal, Microwave, Range
- Laundry: Laundry Room
Features
- Walk-In Closet(s)
- Flooring: Carpet, Luxury Vinyl
- Doors: Sliding Doors
- Has fireplace: No
Interior area
- Total structure area: 2,041
- Total interior livable area: 1,765 sqft
Property
Parking
- Total spaces: 1
- Parking features: Garage - Attached
- Attached garage spaces: 1
Features
- Levels: Two
- Stories: 2
Lot
- Size: 2,178 Square Feet
Details
- Parcel number: 07879010013
- Zoning: PUD
- Special conditions: None
Construction
Type & style
- Home type: Townhouse
- Property subtype: Townhouse
Materials
- Cement Siding, Wood Frame
- Foundation: Slab
- Roof: Shingle
Condition
- Under Construction
- New construction: Yes
- Year built: 2025
Details
- Builder model: Irving
- Builder name: Lennar Homes
Utilities & green energy
- Sewer: Public Sewer
- Water: Public
- Utilities for property: Public
Community & HOA
Community
- Features: None
- Pet fee: $0 monthly
- Subdivision: TARA SERENA
HOA
- Has HOA: Yes
- Services included: Maintenance Structure
- HOA fee: $175 monthly
- HOA name: Silivia Moukhtara Nemer CAM, LLC
Location
- Region: Gainesville
Financial & listing details
- Price per square foot: $170/sqft
- Tax assessed value: $40,000
- Annual tax amount: $886
- Date on market: 5/27/2026
- Cumulative days on market: 69 days
- Ownership: Fee Simple
- Total actual rent: 0
- Road surface type: Paved
Estimated market value
$279,900
$266,000 - $294,000
$2,048/mo
Price history
| Date | Event | Price |
|---|---|---|
| 7/20/2026 | Pending sale | $299,990$170/sqft |
Source:  Stellar MLS #O6411356 Report a problem Stellar MLS #O6411356 Report a problem | ||
| 5/27/2026 | Listed for sale | $299,990$170/sqft |
Source:  Lennar Homes Report a problem Lennar Homes Report a problem | ||
Public tax history
| Year | Property taxes | Tax assessment |
|---|---|---|
| 2025 | $886 | $40,000 |
Find assessor info on the county website
Monthly payment
Est. payment
Payment breakdown
Explore the cost of this home by adjusting the details. Changes won't be saved.Climate risks
Neighborhood: 32653
Nearby schools
GreatSchools rating
- 5/10C. W. Norton Elementary SchoolGrades: PK-5Distance: 0.5 mi
- 6/10Gainesville High SchoolGrades: 8-12Distance: 2.6 mi
- 3/10Westwood Middle SchoolGrades: 6-8Distance: 3 mi
Schools provided by the listing agent
- Elementary: C. W. Norton Elementary School-AL
- Middle: Westwood Middle School-AL
- High: Gainesville High School-AL
Source: Stellar MLS. This data may not be complete. We recommend contacting the local school district to confirm school assignments for this home.
- $299,9903 bd3 ba1.7k sqft5436 NW 22nd Dr, Gainesville, FL 32653Sold
- $292,9403 bd3 ba1.7k sqft5440 NW 22nd Dr, Gainesville, FL 32653Sold
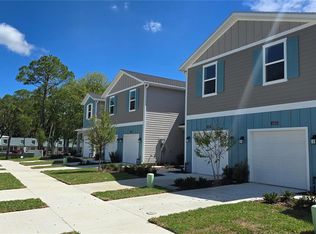
- $265,0003 bd3 ba1.7k sqft5453 NW 22nd Dr, Gainesville, FL 32653Sold
- $269,4903 bd3 ba1.7k sqft5422 NW 22nd Dr, Gainesville, FL 32653New Construction
- $282,6003 bd3 ba1.7k sqft5454 NW 22nd Dr, Gainesville, FL 32653Sold
- $292,1003 bd3 ba1.7k sqft5458 NW 22nd Dr, Gainesville, FL 32653Sold
- $960,0002,000 sqftNW 21st Way, Gainesville, FL 32653Sold
- $250,0003 bd2 ba1.1k sqft5501 NW 23rd Ter, Gainesville, FL 32653Sold
A local agent can set up tours, give advice and negotiate with sellers.
A local lender can help you make sure your offer is ready when you are.
Similar homes
- $269,4903 bd3 ba1.7k sqft5422 NW 22ND DRIVE, GAINESVILLE, FL 32653New Construction
 Stellar MLS
 - $337,5003 bd2 ba1.4k sqft3602 NW 55TH LANE, GAINESVILLE, FL 32653For Sale
 MLS ID #GC542248, Kyle Hoppenworth, WATSON REALTY CORP- TIOGA. Stellar MLS
 - $264,5003 bd2 ba1.3k sqft4807 NW 78 ROAD, GAINESVILLE, FL 32653For Sale
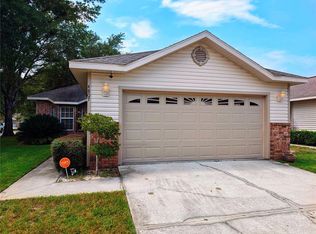 MLS ID #O6429640, AC Cruz Cruz, COLDWELL BANKER REALTY. Stellar MLS
 - $239,9992 bd3 ba1.3k sqft5116 NW 21ST DRIVE, GAINESVILLE, FL 32605For Sale
 MLS ID #TB8494811, William Larsen, REDFIN CORPORATION. Stellar MLS
 - $249,9003 bd3 ba1.7k sqft1561 NW 29TH ROAD #8, GAINESVILLE, FL 32605For SaleMLS ID #GC540856, Kristine Glenn, COLDWELL BANKER M.M. PARRISH REALTORS. Stellar MLS
- $375,0003 bd2 ba1.6k sqft4931 NW 81ST AVENUE, GAINESVILLE, FL 32653For SaleMLS ID #GC542085, Lasheaka McClellan, CENTURY 21 LIGHTHOUSE REALTY. Stellar MLS
- $349,0004 bd2 ba1.9k sqft4939 NW 81ST AVENUE, GAINESVILLE, FL 32653For SaleMLS ID #GC539435, Holly Bender, PEPINE REALTY. Stellar MLS
- $380,0003 bd3 ba2.2k sqft1798 NW 34TH STREET #12, GAINESVILLE, FL 32605For SaleMLS ID #GC541410, Gia Arvin, MATCHMAKER REALTY OF ALACHUA COUNTY. Stellar MLS
- $429,0004 bd4 ba2.5k sqft8206 NW 52ND STREET, GAINESVILLE, FL 32653For SaleMLS ID #GC542268, Eric Leightman, UNIVERSITY REALTY. Stellar MLS
- $329,9003 bd2 ba1.5k sqft11684 NW 18TH PLACE, GAINESVILLE, FL 32606For SaleMLS ID #GC542115, Van Alexander, Jr., WATSON REALTY CORP. Stellar MLS
- $299,0003 bd2 ba1.5k sqft12938 NW 11TH PLACE, NEWBERRY, FL 32669For SaleMLS ID #GC540994, Jeff Quigley, COLDWELL BANKER M.M. PARRISH REALTORS. Stellar MLS
- $315,0004 bd2 ba1.7k sqft25119 NW 8TH ROAD, NEWBERRY, FL 32669For SaleMLS ID #GC542192, Jennifer Barona, KELLER WILLIAMS GAINESVILLE REALTY PARTNERS. Stellar MLS
- $259,9003 bd2 ba1.4k sqft10000 SW 52ND AVENUE #G38, GAINESVILLE, FL 32608For SaleMLS ID #O6415070, John Marascia, REDFIN CORPORATION. Stellar MLS
- $266,0003 bd3 ba1.4k sqft4663 SW 48TH DRIVE #137, GAINESVILLE, FL 32608For SaleMLS ID #GC540954, Diana Maya, FLORIDA HOMES REALTY & MORTGAGE GVILLE. Stellar MLS
- $319,9003 bd2 ba1.8k sqft7605 SW 51ST BOULEVARD, GAINESVILLE, FL 32608For SaleMLS ID #GC540530, Joshua Howard, PEPINE REALTY. Stellar MLS
- $254,0003 bd3 ba1.6k sqft12547 NW 7TH PLACE, NEWBERRY, FL 32669For SaleMLS ID #GC541865, Leslie Suskin, SUSKIN REALTY INC. Stellar MLS
- $307,9904 bd2 ba1.8k sqft16983 NW 144TH STREET, ALACHUA, FL 32615New ConstructionStellar MLS
- $153,0002 bd3 ba1.2k sqft5008 NW 44TH LANE #102, GAINESVILLE, FL 32606For SaleMLS ID #GC542219, Eric Leightman, UNIVERSITY REALTY. Stellar MLS
- $245,0003 bd2 ba1.4k sqft10000 SW 52ND AVENUE #42, GAINESVILLE, FL 32608For SaleMLS ID #GC541048, Lisa Baltozer, NEXTHOME COLLECTIVE. Stellar MLS
- $298,0003 bd2 ba1.4k sqft12174 NW 162ND DRIVE, ALACHUA, FL 32615For SaleMLS ID #GC541713, Jenny Highlander, RE/MAX PROFESSIONALS. Stellar MLS
