Welcome to this beautifully renovated home featuring luxury updates throughout! This stunning property offers a spacious and modern design with customized bathrooms and a gourmet kitchen complete with soft-touch close cabinets, ceramic marble tile, and a stylish breakfast bar perfect for entertaining. Enjoy the elegance of the luxury fireplace, dedicated office space, Jack and Jill bathroom, new ceiling fans, and thoughtfully designed living areas.
Major updates provide peace of mind, including new windows, siding, roof, HVAC system, plumbing, electrical, sewer lateral, gutters, fascia, and a new main water line. Outdoor living shines with a brand-new deck and welcoming new porch. Every detail of this home has been carefully updated to combine comfort, style, and functionality. A true move-in ready gem!
Active under contract
Listed by: Nettwork Global • Rashida J McKinley
Price cut: $14K (7/6)
$155,999
5381 Bermuda Dr, Saint Louis, MO 63121
3beds
1,500sqft
:
Get pre-qualified$1,091/mo
Single Family Residence
Built in 1895
10,018 Square Feet Lot
$157,100 Zestimate®
$104/sqft
$-- HOA
What's special
Luxury fireplaceBrand-new deckWelcoming new porchCustomized bathroomsSpacious and modern designJack and jill bathroomDedicated office space
- 50 days |
- 441 |
- 25 |
Zillow last checked:
Listing updated:
Listed by:
Rashida J McKinley 314-685-5677,
Nettwork Global
Source: MARIS,MLS#: 26029947 Originating MLS: St. Louis Association of REALTORS
Originating MLS: St. Louis Association of REALTORSFacts & features
Interior
Bedrooms & bathrooms
- Bedrooms: 3
- Bathrooms: 3
- Full bathrooms: 2
- 1/2 bathrooms: 1
- Main level bathrooms: 2
- Main level bedrooms: 1
Bedroom
- Features: Floor Covering: Luxury Vinyl Plank
- Level: Main
- Area: 168
- Dimensions: 14x12
Bedroom 2
- Features: Floor Covering: Vinyl
- Level: Upper
- Area: 100
- Dimensions: 10x10
Bedroom 3
- Features: Floor Covering: Vinyl
- Level: Upper
- Area: 225
- Dimensions: 15x15
Dining room
- Features: Floor Covering: Vinyl
- Level: Main
- Area: 238
- Dimensions: 17x14
Kitchen
- Features: Floor Covering: Vinyl
- Level: Main
- Area: 180
- Dimensions: 15x12
Living room
- Features: Floor Covering: Vinyl
- Level: Main
- Area: 289
- Dimensions: 17x17
Heating
- Electric
Cooling
- Central Air
Appliances
- Included: Other
- Laundry: In Basement
Features
- Breakfast Bar, Built-in Features, Ceiling Fan(s), Eat-in Kitchen, Granite Counters, Open Floorplan, Recessed Lighting, Shower, Tub
- Flooring: Ceramic Tile, Vinyl
- Doors: Panel Door(s)
- Windows: Aluminum Frames
- Basement: Full
- Number of fireplaces: 2
- Fireplace features: Living Room, Other
Interior area
- Total structure area: 1,500
- Total interior livable area: 1,500 sqft
- Finished area above ground: 1,500
Property
Parking
- Total spaces: 6
- Parking features: Asphalt
Features
- Levels: One and One Half
- Patio & porch: Deck
- Exterior features: Entry Steps/Stairs, Lighting
- Pool features: None
- Fencing: Back Yard,Fenced
- Has view: Yes
- View description: Neighborhood
Lot
- Size: 10,018 Square Feet
- Features: Adjoins Common Ground
Details
- Parcel number: 13H210986
- Special conditions: Standard
Construction
Type & style
- Home type: SingleFamily
- Architectural style: Traditional
- Property subtype: Single Family Residence
Materials
- Vinyl Siding
- Foundation: Concrete Perimeter
- Roof: Architectural Shingle
Condition
- New construction: Yes
- Year built: 1895
Details
- Warranty included: Yes
Utilities & green energy
- Electric: Ameren
- Sewer: Public Sewer
- Water: Public
- Utilities for property: Electricity Available
Community & HOA
Community
- Security: 24 Hour Security
- Subdivision: None
HOA
- Has HOA: No
Location
- Region: Saint Louis
Financial & listing details
- Price per square foot: $104/sqft
- Tax assessed value: $77,500
- Annual tax amount: $1,368
- Date on market: 6/2/2026
- Cumulative days on market: 50 days
- Listing terms: Cash,Conventional,FHA,VA Loan
- Electric utility on property: Yes
Estimated market value
$157,100
$149,000 - $165,000
$1,637/mo
Price history
| Date | Event | Price |
|---|---|---|
| 7/13/2026 | Contingent | $155,999$104/sqft |
Source:  MARIS #26029947 Report a problem MARIS #26029947 Report a problem | ||
| 7/11/2026 | Pending sale | $155,999$104/sqft |
Source: MARIS #26029947 Report a problem | ||
| 7/6/2026 | Price change | $155,999-8.2%$104/sqft |
Source: MARIS #26029947 Report a problem | ||
| 6/26/2026 | Price change | $169,999-2.9%$113/sqft |
Source: MARIS #26029947 Report a problem | ||
| 5/19/2026 | Listed for sale | $174,999+361.7%$117/sqft |
Source: MARIS #26029947 Report a problem | ||
| 2/12/2026 | Sold | -- |
Source: Public Record Report a problem | ||
| 1/14/2026 | Listed for sale | $37,900$25/sqft |
Source: MARIS #26002386 Report a problem | ||
| 1/9/2026 | Sold | -- |
Source: Public Record Report a problem | ||
| 11/7/2025 | Sold | -- |
Source: Public Record Report a problem | ||
| 8/20/2024 | Sold | -- |
Source: Public Record Report a problem | ||
| 7/11/2024 | Sold | -- |
Source: Public Record Report a problem | ||
Public tax history
| Year | Property taxes | Tax assessment |
|---|---|---|
| 2025 | $1,368 +36.5% | $14,720 +43.5% |
| 2024 | $1,002 +0.7% | $10,260 |
| 2023 | $995 -19.4% | $10,260 -6.9% |
| 2022 | $1,235 +3% | $11,020 |
| 2021 | $1,198 +28.1% | $11,020 +32.1% |
| 2020 | $936 +25.5% | $8,340 |
| 2019 | $746 | $8,340 +32.2% |
| 2018 | $746 | $6,310 |
| 2017 | $746 +1% | $6,310 +1.6% |
| 2016 | $738 -3.9% | $6,210 |
| 2015 | $768 | $6,210 -15.5% |
| 2014 | $768 -11.8% | $7,350 |
| 2013 | $870 | $7,350 -27% |
| 2012 | -- | $10,070 |
| 2011 | -- | $10,070 -11.1% |
| 2010 | $1,248 +7.1% | $11,330 |
| 2009 | $1,166 -11.9% | $11,330 -18.4% |
| 2008 | $1,324 +38.7% | $13,890 |
| 2007 | $954 | $13,890 +44.4% |
| 2006 | $954 -0.6% | $9,620 |
| 2005 | $960 +27.7% | $9,620 +14.3% |
| 2003 | $751 +5.8% | $8,420 +14.2% |
| 2002 | $710 | $7,370 |
Find assessor info on the county website
Monthly payment
Est. payment
Payment breakdown
Explore the cost of this home by adjusting the details. Changes won't be saved.Climate risks
Neighborhood: 63121
Nearby schools
GreatSchools rating
- 3/10Jefferson Elementary SchoolGrades: 1-8Distance: 0.7 mi
- 1/10Normandy High SchoolGrades: 9-12Distance: 2.6 mi
- NANormandy Kindergarten CenterGrades: PK-KDistance: 1.5 mi
Schools provided by the listing agent
- Elementary: Jefferson Elem.
- Middle: Normandy Middle
- High: Normandy High
Source: MARIS. This data may not be complete. We recommend contacting the local school district to confirm school assignments for this home.
- $73,8002 bd1 ba816 sqft5377 Bermuda Dr, Saint Louis, MO 63121Off Market
- $106,5002 bd1 ba816 sqft5377 Bermuda Dr, Normandy, MO 63121Off Market
- $165,9003 bd2 ba1.6k sqft5385 Bermuda Dr, Saint Louis, MO 63121Off Market

- $34,800-- bd-- ba-- sqft5401 Bermuda Dr, Saint Louis, MO 63121Off Market
- $133,0003 bd2 ba1.6k sqft5373 Bermuda Dr, Saint Louis, MO 63121Off Market
- $196,1002 bd1 ba3.2k sqft5409 Bermuda Dr #D, Saint Louis, MO 63121Off Market
- $--2 bd1 ba2.2k sqft5409 Bermuda Dr APT C, Saint Louis, MO 63121Off Market
- $60,5002 bd1 ba875 sqft7649 Belwood Dr, Saint Louis, MO 63121Off Market
A local agent can set up tours, give advice and negotiate with sellers.
A local lender can help you make sure your offer is ready when you are.
Similar homes
- $146,9003 bd1 ba1.2k sqft3649 E Edgar Ave, Saint Louis, MO 63121For Sale
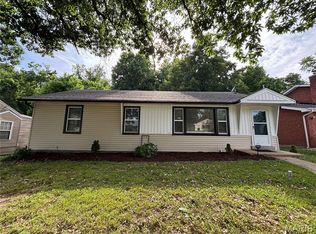
 MLS ID #26032741, Tina M Garcia, Keller Williams Realty St. Louis. MARIS
 - $149,9002 bd1 ba1k sqft3344 Lucas And Hunt Rd, Saint Louis, MO 63121For Sale
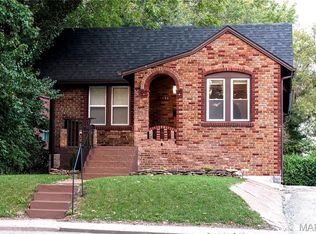 MLS ID #26042723, Shai N Morris St James Frazier, Coldwell Banker Realty - Gundaker. MARIS
 - $129,0003 bd2 ba1k sqft8400 Evans Ave, Saint Louis, MO 63121For Sale
 MLS ID #26032845, Terry Gannon, RE/MAX Results. MARIS
 - $132,5003 bd1 ba1.2k sqft8419 Falmouth Dr, Saint Louis, MO 63121For Sale
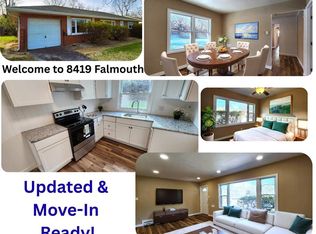 MLS ID #26007136, Lisa E Menichino, Coldwell Banker Realty - Gundaker. MARIS
 - $174,9003 bd3 ba1.4k sqft10643 Thorpe Ave, Saint Louis, MO 63114For SaleMLS ID #26041299, Michelle Lee, Kairos Service, LLC. MARIS
- $146,5002 bd2 ba850 sqft10314 Millwood Ave, Saint Ann, MO 63074For SaleMLS ID #26046102, Donna M Andres, EXP Realty, LLC. MARIS
- $190,0003 bd2 ba1.6k sqft154 Adelle Ave, Saint Louis, MO 63135For SaleMLS ID #26030773, Richard J Lewis, Powerhaus Realty. MARIS
- $194,0004 bd2 ba1.9k sqft3508 Saint Henry Ln, Saint Louis, MO 63121For SaleMLS ID #26027842, Karim I Salem, Worth Clark Realty. MARIS
- $189,9004 bd2 ba1.6k sqft8578 Drury Ln, Saint Louis, MO 63147For SaleMLS ID #26045291, Kevin R Vaughn, Coldwell Banker Realty - Gundaker. MARIS
- $173,0003 bd2 ba1.2k sqft9711 Corregidor Dr, Saint Louis, MO 63134For SaleMLS ID #26042539, Wayne Ho, Tao Realty Group LLC. MARIS
- $142,5503 bd3 ba1.3k sqft1215 N Euclid Ave, Saint Louis, MO 63113For SaleMLS ID #26004574, Sherman D Morgan, Stowers Realty Group LLC. MARIS
- $145,0003 bd1 ba970 sqft4816 Sacramento Ave, Saint Louis, MO 63115For SaleMLS ID #26037748, Roy D Cables, Cables Realty. MARIS
- $155,0003 bd1 ba1.2k sqft5462 Christy Ave, Saint Louis, MO 63116For SaleMLS ID #26018838, David Nations, Keller Williams Realty St. Louis. MARIS
- $159,9003 bd1 ba980 sqft754 Loekes Dr, Florissant, MO 63031For SaleMLS ID #26038285, Nubia Quintero, Platinum Realty of St. Louis. MARIS
- $160,0003 bd1 ba1.6k sqft3919 Delor St, Saint Louis, MO 63116For SaleMLS ID #26043793, Joe P McGettigan, Wood Brothers Realty. MARIS
- $139,9002 bd1 ba775 sqft2309 Gaebler Ave, Saint Louis, MO 63114For SaleMLS ID #26038667, Tyson Patrick, Nettwork Global. MARIS
- $169,9003 bd2 ba1.2k sqft751 Peal Dr, Saint Louis, MO 63125For SaleMLS ID #26045621, Beth A Rogers, Keller Williams Realty St. Louis. MARIS
- $115,0003 bd1 ba864 sqft9827 Winkler Dr, Saint Louis, MO 63136For SaleMLS ID #26024298, Marquita K Auffenberg, EXP Realty, LLC. MARIS
- $139,9003 bd2 ba1.9k sqft2057 Cleveland Blvd, Granite City, IL 62040For SaleMLS ID #26042513, Judith V Browning, Nester Realty. MARIS
- $139,9003 bd2 ba1k sqft922 Everglade Ct, Saint Louis, MO 63137For SaleMLS ID #26041034, Travis M Krell, Travis Krell R.E. Brokerage. MARIS
