Opportunity to buy a completely renovated home in a wonderful area. Close to all amenities within West Wichita. Boasting 5 bedrooms, two bathrooms, large living spaces, a fenced in back yard and ADA Ramp Access - this home is move in ready. New HVAC system installed, new roof, updated plumbing & electrical, all new fixtures, flooring and paint. Schedule your showing today! This home was purchased from the City of Wichita with the Seller unable to move to Wichita, their loss is your gain! All work completed was done to City of Wichita code requirements. There are no restrictions or waiting process on this home purchase as it is a private seller. No specials, No HOA! Taxes are estimated as they were not paid by the city, assessed value will be calculated on following tax year.
Pending
$165,000
539 N Summitlawn Ln, Wichita, KS 67212
5beds
1,678sqft
Single Family Onsite Built
Built in 1971
10,018 Square Feet Lot
$-- Zestimate®
$98/sqft
$-- HOA
What's special
- 44 days
- 14
- 1
Likely to sell faster than
Zillow last checked:
Listing updated:
Listed by:
Shane Pullman 316-640-7375,
Berkshire Hathaway PenFed Realty
Source: SCKMLS as distributed by MLS GRID,MLS#: 678332
Facts & features
Interior
Bedrooms & bathrooms
- Bedrooms: 5
- Bathrooms: 2
- Full bathrooms: 2
Primary bedroom
- Description: Luxury Vinyl
- Level: Main
- Area: 99
- Dimensions: 9' x 11'
Bedroom
- Description: Luxury Vinyl
- Level: Main
- Area: 81
- Dimensions: 9' x 9'
Bedroom
- Description: Luxury Vinyl
- Level: Main
- Area: 81
- Dimensions: 9' x 9'
Bedroom
- Description: Luxury Vinyl
- Level: Main
- Area: 90
- Dimensions: 9' x 10'
Bedroom
- Description: Luxury Vinyl
- Level: Main
- Area: 90
- Dimensions: 9' x 10'
Dining room
- Description: Luxury Vinyl
- Level: Main
- Dimensions: 12 ' 15'
Kitchen
- Description: Luxury Vinyl
- Level: Main
- Area: 156
- Dimensions: 12' x 13'
Living room
- Description: Luxury Vinyl
- Level: Main
- Area: 341
- Dimensions: 15.5' x 22'
Storage
- Description: Luxury Vinyl
- Level: Main
- Area: 120
- Dimensions: 10' x 12'
Heating
- Forced Air, Natural Gas
Cooling
- Central Air, Electric
Appliances
- Included: Disposal, Refrigerator, Range
- Laundry: Main Level, Gas Dryer Hookup, 220 equipment
Features
- Walk-In Closet(s)
- Basement: None
- Has fireplace: No
Interior area
- Total interior livable area: 1,678 sqft
- Finished area above ground: 1,678
- Finished area below ground: 0
Property
Parking
- Parking features: None
Accessibility
- Accessibility features: Handicap Accessible Interior
Features
- Levels: One
- Stories: 1
- Patio & porch: Patio
- Exterior features: Guttering - ALL
- Fencing: Chain Link
Lot
- Size: 10,018 Square Feet
- Features: Standard
Details
- Parcel number: 0871352202202001.00C
Construction
Type & style
- Home type: SingleFamily
- Architectural style: Traditional
- Property subtype: Single Family Onsite Built
Materials
- Frame, Brick Veneer, Brick
- Foundation: None, Crawl Space, Concrete Perimeter, Dirt Floor
- Roof: Composition
Condition
- Year built: 1971
Utilities & green energy
- Gas: Natural Gas Available
- Utilities for property: Sewer Available, Natural Gas Available, Public
Community & HOA
Community
- Features: Sidewalks
- Security: Security Lights
- Subdivision: COUNTRY ACRES
HOA
- Has HOA: No
Location
- Region: Wichita
Financial & listing details
- Price per square foot: $98/sqft
- Tax assessed value: $79,600
- Annual tax amount: $4
- Date on market: 8/29/2026
- Cumulative days on market: 45 days
- Ownership: Individual
- Road surface type: Paved
Estimated market value
Not available
Estimated sales range
Not available
Not available
Price history
Price history is unavailable.
Public tax history
| Year | Property taxes | Tax assessment |
|---|---|---|
| 2025 | $4 -20% | -- |
| 2024 | $5 -70.2% | -- |
| 2023 | $17 | -- |
| 2022 | $17 | -- |
| 2021 | -- | -- |
| 2020 | -- | -- |
| 2019 | -- | -- |
| 2018 | -- | -- |
| 2017 | -- | -- |
| 2016 | -- | -- |
| 2015 | -- | -- |
| 2014 | -- | -- |
| 2013 | -- | -- |
| 2012 | -- | -- |
| 2011 | -- | -- |
| 2008 | -- | -- |
| 2007 | -- | -- |
| 2006 | -- | -- |
| 2005 | -- | -- |
| 2004 | -- | -- |
| 2003 | -- | -- |
| 2002 | -- | -- |
| 2000 | -- | -- |
Find assessor info on the county website
Monthly payment
Est. payment
Payment breakdown
Explore the cost of this home by adjusting the details. Changes won't be saved.Climate risks
Neighborhood: 67212
Nearby schools
Schools provided by the listing agent
- Elementary: Benton
- Middle: Wilbur
- High: Northwest
Source: SCKMLS as distributed by MLS GRID. This data may not be complete. We recommend contacting the local school district to confirm school assignments for this home.


Similar homes
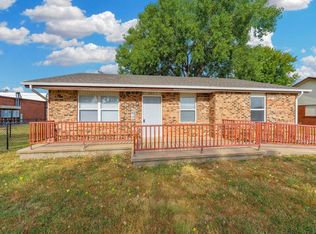
- $199,0003 bd1 ba1.6k sqft515 N Flora St, Wichita, KS 67212For Sale
 MLS ID #678610, Amy Serna, Keller Williams Signature Partners, LLC. SCKMLS as distributed by MLS GRID
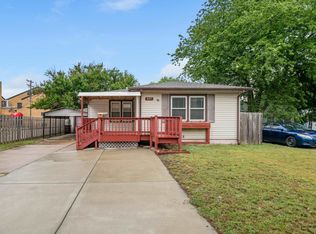
 - $150,0003 bd2 ba1.3k sqft1917 S Everett St, Wichita, KS 67213For Sale
 MLS ID #679953, Edna Martinez, Real Broker, LLC. SCKMLS as distributed by MLS GRID
 - $155,0004 bd2 ba1.3k sqft1233 N Lorraine Ave, Wichita, KS 67214For Sale
 MLS ID #679322, Kyle Pepper, At Home Wichita Real Estate. SCKMLS as distributed by MLS GRID
 - $169,9002 bd2 ba1.5k sqft837 S Estelle St, Wichita, KS 67211For Sale
 MLS ID #679559, Chi McKanlam, Keller Williams Signature Partners, LLC. SCKMLS as distributed by MLS GRID
