Welcome home to this move in ready 3 bedroom, 2 bath ranch offering an abundance of living space both inside and out! The bright and inviting main level features a spacious living room that flows seamlessly into the dining area, creating an open and functional layout for everyday living and entertaining. The kitchen offers plenty of cabinet and counter space while overlooking the backyard. Three comfortable bedrooms and an updated full bathroom complete the main level. The expansive finished walk out lower level nearly doubles the home's living space, featuring a spacious recreation area with distinct spaces for relaxing, working from home, and entertaining. A built in wet bar area with sink, full bathroom, and separate laundry room add even more convenience and flexibility. Step outside to enjoy the generous, fully fenced backyard backed by mature trees and featuring a large covered concrete patio, perfect for morning coffee, outdoor dining, or gatherings with family and friends. A storage shed and oversized two car wide driveway offer plenty of space for parking and outdoor equipment. Major exterior improvements completed in 2024 include a new Class 3 impact resistant architectural roof, vinyl siding, and oversized 6 inch gutters and downspouts, providing enhanced durability and peace of mind for years to come. Conveniently located near parks, shopping, restaurants, and easy highway access, this well maintained home offers the perfect combination of space, updates, and value.
Pending
Listed by: EXP Realty, LLC • Jeanette Bell
$235,000
54 Boyd Ave, Valley Park, MO 63088
3beds
1,750sqft
:
Get pre-qualified$1,597/mo
Single Family Residence
Built in 1966
0.26 Acres Lot
$246,300 Zestimate®
$134/sqft
$-- HOA
What's special
Generous fully fenced backyardSeparate laundry roomStorage shedOverlooking the backyardBacked by mature treesThree comfortable bedroomsVinyl siding
- 8 days |
- 949 |
- 119 |
Likely to sell faster than
Zillow last checked:
Listing updated:
Listed by:
Jeanette Bell 314-478-3240,
EXP Realty, LLC
Source: MARIS,MLS#: 26045579 Originating MLS: St. Louis Association of REALTORS
Originating MLS: St. Louis Association of REALTORSFacts & features
Interior
Bedrooms & bathrooms
- Bedrooms: 3
- Bathrooms: 2
- Full bathrooms: 2
- Main level bathrooms: 1
- Main level bedrooms: 3
Heating
- Forced Air
Cooling
- Central Air
Appliances
- Included: Dishwasher, Electric Range, Refrigerator
- Laundry: Electric Dryer Hookup, Lower Level
Features
- Basement: Partially Finished,Walk-Out Access
- Has fireplace: No
Interior area
- Total structure area: 1,750
- Total interior livable area: 1,750 sqft
- Finished area above ground: 950
- Finished area below ground: 800
Property
Parking
- Total spaces: 2
- Parking features: Concrete, Off Street
Features
- Levels: One
Lot
- Size: 0.26 Acres
- Features: Back Yard
Details
- Parcel number: 25Q240621
- Special conditions: Standard
Construction
Type & style
- Home type: SingleFamily
- Architectural style: Ranch
- Property subtype: Single Family Residence
Materials
- Concrete, Vinyl Siding
- Roof: Architectural Shingle
Condition
- Year built: 1966
Utilities & green energy
- Electric: Ameren
- Sewer: Public Sewer
- Water: Public
- Utilities for property: Electricity Connected, Natural Gas Connected, Sewer Connected, Water Connected
Community & HOA
Community
- Subdivision: Huber Sub
HOA
- Has HOA: No
Location
- Region: Valley Park
Financial & listing details
- Price per square foot: $134/sqft
- Tax assessed value: $197,500
- Annual tax amount: $2,963
- Date on market: 7/17/2026
- Cumulative days on market: 9 days
- Listing terms: Cash,Conventional,FHA,VA Loan
- Electric utility on property: Yes
Estimated market value
$246,300
$234,000 - $259,000
$1,933/mo
Price history
| Date | Event | Price |
|---|---|---|
| 7/20/2026 | Pending sale | $235,000$134/sqft |
Source:  MARIS #26045579 Report a problem MARIS #26045579 Report a problem | ||
| 7/17/2026 | Listed for sale | $235,000+62.2%$134/sqft |
Source: MARIS #26045579 Report a problem | ||
| 5/13/2019 | Sold | -- |
Source: MARIS #19024773 Report a problem | ||
| 4/12/2019 | Pending sale | $144,900$83/sqft |
Source: Meskovic Realty Group, LLC #19024773 Report a problem | ||
| 4/10/2019 | Listed for sale | $144,900+70.7%$83/sqft |
Source: Meskovic Realty Group, LLC #19024773 Report a problem | ||
| 4/13/2010 | Sold | -- |
Source: Public Record Report a problem | ||
| 1/13/2010 | Listing removed | $84,900$49/sqft |
Source: NRT StLouis #90064501 Report a problem | ||
| 12/24/2009 | Listed for sale | $84,900$49/sqft |
Source: NRT StLouis #90064501 Report a problem | ||
| 9/28/2009 | Sold | -- |
Source: Public Record Report a problem | ||
| 10/6/1999 | Sold | -- |
Source: Public Record Report a problem | ||
Public tax history
| Year | Property taxes | Tax assessment |
|---|---|---|
| 2025 | $2,963 +6.5% | $37,530 +12.6% |
| 2024 | $2,783 +0.8% | $33,340 |
| 2023 | $2,762 +4.3% | $33,340 +15.6% |
| 2022 | $2,648 +0.4% | $28,850 |
| 2021 | $2,638 +4.2% | $28,850 +9.1% |
| 2020 | $2,533 +19.2% | $26,450 |
| 2019 | $2,125 | $26,450 +17.9% |
| 2018 | $2,125 | $22,430 |
| 2017 | $2,125 +0.7% | $22,430 +15.5% |
| 2016 | $2,111 +8.5% | $19,420 |
| 2015 | $1,946 | $19,420 +13.6% |
| 2014 | $1,946 +12.8% | $17,100 |
| 2013 | $1,725 | $17,100 -3.2% |
| 2012 | -- | $17,670 |
| 2011 | -- | $17,670 -26.8% |
| 2010 | $2,071 +4.3% | $24,150 |
| 2009 | $1,986 -5% | $24,150 -9.5% |
| 2008 | $2,091 +10.7% | $26,690 |
| 2007 | $1,888 | $26,690 +20% |
| 2006 | $1,888 -3.2% | $22,250 |
| 2005 | $1,951 | $22,250 +25.9% |
| 2003 | -- | $17,670 |
| 2002 | $1,565 +46.1% | $17,670 |
| 2001 | $1,071 | $17,670 |
Find assessor info on the county website
Monthly payment
Est. payment
Payment breakdown
Explore the cost of this home by adjusting the details. Changes won't be saved.Climate risks
Neighborhood: 63088
Nearby schools
GreatSchools rating
- 7/10Valley Park Elementary SchoolGrades: PK-5Distance: 0.6 mi
- 5/10Valley Park Middle SchoolGrades: 6-8Distance: 0.6 mi
- 8/10Valley Park Sr. High SchoolGrades: 9-12Distance: 0.6 mi
Schools provided by the listing agent
- Elementary: Valley Park Elem.
- Middle: Valley Park Middle
- High: Valley Park Sr. High
Source: MARIS. This data may not be complete. We recommend contacting the local school district to confirm school assignments for this home.
- $1,300-- bd-- ba-- sqft50 Boyd Ave, Valley Park, MO 63088Off Market
- $1,300-- bd-- ba-- sqft56 Boyd Ave, Valley Park, MO 63088Off Market
- $181,7003 bd2 ba912 sqft56 Boyd Ave, Valley Park, MO 63088Off Market
- $194,8003 bd1 ba960 sqft52 Boyd Ave, Valley Park, MO 63088Off Market
- $5,200-- bd-- ba-- sqft96 Inez Ave, Valley Park, MO 63088Off Market
- $1,400-- bd-- ba-- sqft48 Boyd Ave, Valley Park, MO 63088Off Market
- $200,0003 bd1 ba1.8k sqft58 Boyd Ave, Valley Park, MO 63088Off Market
- $7,7007,840 Square Feet55 Boyd Ave, Valley Park, MO 63088Off Market
A local agent can set up tours, give advice and negotiate with sellers.
Similar homes
- $248,9003 bd1 ba1.2k sqft810 Forest Ave, Valley Park, MO 63088For Sale

 MLS ID #26037597, Laurie K Helderle, RE/MAX Best Choice St. Louis. MARIS
 - $299,9003 bd3 ba1.5k sqft3412 Charleston Place Ct, Valley Park, MO 63088For Sale
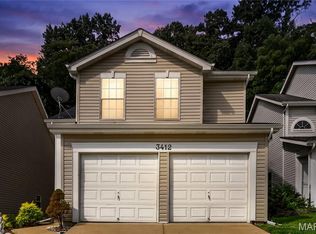 MLS ID #26047198, Marinka Nekic, Keller Williams Realty St. Louis. MARIS
 - $246,0002 bd2 ba1k sqft219 Lookout Ave, Valley Park, MO 63088For Sale
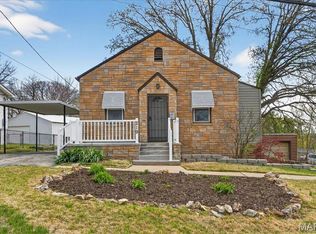 MLS ID #25066983, Michael J Holden, Keller Williams Realty St. Louis. MARIS
 - $249,9003 bd3 ba2k sqft1529 Autumn Leaf Dr, Ballwin, MO 63021For Sale
 MLS ID #26043205, Heather T Lewis, Gateway Real Estate. MARIS
 - $289,9003 bd3 ba1.8k sqft906 Forest Ave, Valley Park, MO 63088For SaleMLS ID #26041732, Ninh N Nguyen, The Nguyen Realty, LLC. MARIS
- $250,0004 bd2 ba1.4k sqft4125 Schumacher Rd, High Ridge, MO 63049For SaleMLS ID #26045902, Mark & Neil Gellman, EXP Realty, LLC. MARIS
- $265,0003 bd3 ba1.4k sqft1632 Whispering Creek Dr, Ballwin, MO 63021For SaleMLS ID #26043318, Sarah E Scheu, RE/MAX Results. MARIS
- $329,9003 bd2 ba1.8k sqft1210 Dorne Dr, Ballwin, MO 63021For SaleMLS ID #26046599, Adam Schultz, Platinum Realty of St. Louis. MARIS
- $259,0003 bd3 ba1.3k sqft13322 Hiddendale Ln, Ballwin, MO 63021For SaleMLS ID #26046366, Shirisha Mandala, Worth Clark Realty. MARIS
- $220,0003 bd3 ba1.8k sqft1478 Durango Ct, Fenton, MO 63026For Sale By Owner
- $250,0003 bd1 ba948 sqft413 Ries Rd, Ballwin, MO 63021For SaleMLS ID #26043746, Jordan B Cooper, Exit Elite Realty. MARIS
- $340,0003 bd2 ba1.7k sqft1215 Derbyshire Dr, Ballwin, MO 63021For SaleMLS ID #26046249, Scott W Stieven, ReeceNichols Real Estate. MARIS
- $295,5003 bd2 ba1.8k sqft912 Tree Trails Ln, Fenton, MO 63026For SaleMLS ID #26044632, Marny E Rutledge, Coldwell Banker Realty - Gundaker. MARIS
- $230,0004 bd2 ba1.4k sqft17 Robin Ln, Fenton, MO 63026For SaleMLS ID #26027717, Lisa F Dickerson, Nettwork Global. MARIS
- $210,9003 bd3 ba1.3k sqft2414 Hiddencrest Ln #115, Ballwin, MO 63021For SaleMLS ID #26046847, Carla J Huffman, Wright Living Real Estate, LLC. MARIS
- $300,0003 bd2 ba1.8k sqft13204 Tablerock Dr, Saint Louis, MO 63122For SaleMLS ID #26042527, Joe W Hostman, RE/MAX Results. MARIS
- $329,9004 bd2 ba1.7k sqft802 Sherwick Ter, Ballwin, MO 63021For SaleMLS ID #26037876, Allen Brake, Allen Brake Real Estate. MARIS
- $220,0003 bd3 ba1.4k sqft129 Carmel Woods Dr, Ballwin, MO 63021For SaleMLS ID #26047266, Raj M Kaparthi, Realty Exchange. MARIS
- $229,9003 bd3 ba1.3k sqft1503 Whispering Creek Dr, Ballwin, MO 63021For SaleMLS ID #26013058, Julie Kandlbinder, Keller Williams Realty St. Louis. MARIS
- $299,0003 bd2 ba1.3k sqft745 Woodrun Dr, Ballwin, MO 63021For SaleMLS ID #26046826, Jonathan Minerick, HomeCoin.com. MARIS
