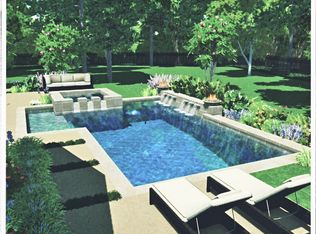
$1,535,7005 bd5 ba4.7k sqft46 N Brokenfern Dr, Spring, TX 77380Off MarketSaveNo image available for this property
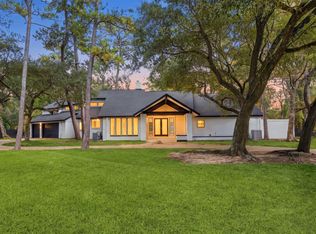
$1,250,7004 bd3 ba5k sqft53 N Brokenfern Dr, Spring, TX 77380Off MarketSaveNo image available for this property
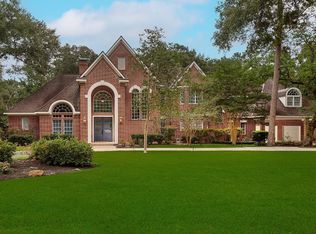
$1,186,200-- bd4 ba4.7k sqft46 N Brokenfern Dr, Spring, TX 77380Off MarketSaveNo image available for this property
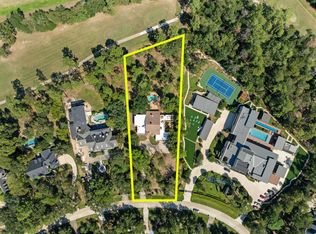
$1,317,9003 bd4 ba3.8k sqft34 Fernglen Dr, Spring, TX 77380Off MarketSaveNo image available for this property
$2,150,0004 bd4 ba4k sqft3 Rain Fern Ct, Spring, TX 77380For SaleSaveMLS ID #14190270, Rachel Gilbert, The Sears Group. HAR
$1,699,9995 bd6 ba5.4k sqft25 Red Sable Point, Spring, TX 77380For SaleSaveMLS ID #13638062, Cheryle Sanderson, Better Homes and Gardens Real Estate Gary Greene - The Woodlands. HAR
$1,250,0005 bd5 ba4.4k sqft43 N Longspur Dr, Spring, TX 77380For SaleSaveMLS ID #11026668, Brian Schweiker, eXp Realty LLC. HAR
$1,499,5004 bd4 ba4k sqft23 N Brokenfern Dr, Spring, TX 77380For SaleSaveMLS ID #68136598, Laura Tripaldi, Keller Williams Realty The Woodlands. HAR
$1,999,0005 bd5 ba6k sqft6 Misty Point, Spring, TX 77380For SaleSaveNo image available for this propertyMLS ID #27830676, Michael Seder, eXp Realty LLC. HAR
$1,599,9004 bd4 ba3.7k sqft75 Huntsmans Horn Cir, Spring, TX 77380For SaleSaveNo image available for this propertyMLS ID #7065192, Pamela Franks, Compass RE Texas, LLC - The Woodlands. HAR
$2,200,0005 bd5 ba8.6k sqft1231 Pruitt Rd, Spring, TX 77380For SaleSaveNo image available for this propertyMLS ID #95839293, Bill Smith, eXp Realty LLC. HAR
$1,550,0005 bd5 ba5.2k sqft6626 Pennwell Dr, Spring, TX 77389For SaleSaveNo image available for this propertyMLS ID #70402802, Reuben Reyes, HomeSmart. HAR
$1,554,0004 bd4 ba5.2k sqft28427 Woodsons Lake Dr, Spring, TX 77386For SaleSaveNo image available for this propertyMLS ID #72651328, Stephany Williams, Lakeside Realty Group, LLC. HAR
$1,565,0004 bd6 ba4.4k sqft38 N Longspur Dr, Spring, TX 77380For SaleSaveNo image available for this propertyMLS ID #53148542, Shawna Baker, LPT Realty, LLC. HAR
$1,295,0004 bd6 ba4.4k sqft2504 Wild Wind Pl, Spring, TX 77380For SaleSaveNo image available for this propertyMLS ID #38778770, Michael Seder, eXp Realty LLC. HAR
$1,395,0004 bd5 ba4.5k sqft45 Doe Run Dr, Spring, TX 77380For SaleSaveNo image available for this propertyMLS ID #35241484, Zach Richmond, Richmond Realty Group. HAR
$1,950,0005 bd5 ba6.2k sqft39 W Bracebridge Cir, Spring, TX 77382For SaleSaveNo image available for this propertyMLS ID #64538339, Beth Ferester, Corcoran Genesis. HAR
$1,549,0005 bd6 ba4.5k sqft39 Pondera Point Dr, Tomball, TX 77375For SaleSaveNo image available for this propertyMLS ID #80075283, Claudine Simmons, Compass RE Texas, LLC - The Woodlands. HAR
$1,975,0005 bd6 ba4.9k sqft186 Sentinel Point Ct, Spring, TX 77382For SaleSaveNo image available for this propertyMLS ID #62747002, Diane Kink, Keller Williams Realty The Woodlands. HAR
$2,500,0005 bd5 ba6.4k sqft22 Watertree Ct, Spring, TX 77380For SaleSaveNo image available for this propertyMLS ID #40114879, Aidan Gaige, Keller Williams Realty The Woodlands. HAR
$1,250,0005 bd5 ba4.7k sqft35 N Fremont Ridge Loop, Spring, TX 77389For SaleSaveNo image available for this propertyMLS ID #83718887, Charlotte Blocker, Martha Turner Sotheby's International Realty - The Woodlands. HAR
$1,895,0004 bd5 ba4.9k sqft64 S Parkgate Cir, Shenandoah, TX 77381For SaleSaveNo image available for this propertyMLS ID #87219052, Shannon Cox, Belle Maison International Realty. HAR
$1,665,0004 bd4 ba4.1k sqft46 Pebble Cove Dr, Spring, TX 77381For SaleSaveNo image available for this propertyMLS ID #26891398, Bernice Blum, Better Homes and Gardens Real Estate Gary Greene - West Gray. HAR
$1,650,0005 bd7 ba5.4k sqft3 N Benton Woods Cir, Spring, TX 77382For SaleSaveNo image available for this propertyMLS ID #78293045, Nicole Meador, Clearview Real Estate, LLC. HAR