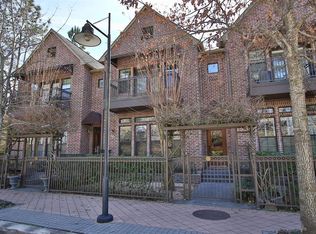
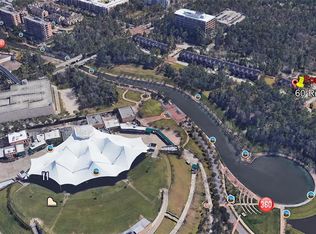
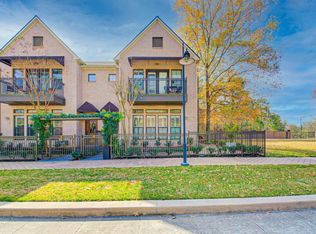
Perfectly positioned along Riva Row in The Woodlands Waterway District, this elegant three-story townhome offers upscale living in one of the Town Center’s most desirable locations. Thoughtfully designed with rich hardwood floors throughout, high ceilings, plantation shutters & abundant natural light. This open-concept floorplan features spacious living & dining areas anchored by a modern fireplace, seamlessley connecting to the kitchen and adjoining wine bar / office nook. Upstairs spacious primary suite is a serene retreat with spa-inspired bath & generous closets, while additional bedrooms provide flexibility for guests or family. 3rd floor could be a 4th bedroom, additional living space, or an office and has a full bathroom. Private gated courtyard patio & side yard offer the perfect setting for al fresco dinners or simple relaxation. Central to The Woodlands Waterway, Market Street, & Pavillion. $100K in updates. New Roof, New HVAC, Air-Conditioned Garage, Tankless Water Heater.
Pending
$859,000
54 Riva Row, Spring, TX 77380
4beds
2,388sqft
Townhouse
Built in 2004
2,365 Square Feet Lot
$842,000 Zestimate®
$360/sqft
$375/mo HOA
What's special
- 24 days
- 1,145
- 115
Likely to sell faster than
Zillow last checked:
Listing updated:
Listed by:
Connie Renouard TREC #0687391 281-685-0674,
Parkway Realty - Mary Smitherman, Broker
Source: HAR,MLS#: 26034999
Facts & features
Interior
Bedrooms & bathrooms
- Bedrooms: 4
- Bathrooms: 4
- Full bathrooms: 3
- 1/2 bathrooms: 1
Primary bedroom
- Level: Second
- Area: 238
- Dimensions: 17 x 14
Bedroom
- Level: Second
- Area: 143
- Dimensions: 13 x 11
Bedroom
- Level: Third
- Area: 272
- Dimensions: 17 x 16
Bedroom
- Level: Second
- Area: 121
- Dimensions: 11 x 11
Other
- Level: First
- Area: 42
- Dimensions: 7 x 6
Other
- Level: First
- Area: 198
- Dimensions: 18 x 11
Other
- Level: First
- Area: 25
- Dimensions: 5x5
Other
- Level: Second
- Area: 54
- Dimensions: 6x9
Other
- Level: Third
- Area: 36
- Dimensions: 6x6
Dining room
- Level: First
- Area: 180
- Dimensions: 18 x 10
Kitchen
- Level: First
- Area: 96
- Dimensions: 12 x 8
Primary bath
- Level: Second
- Area: 96
- Dimensions: 8x12
Utility room
- Level: Second
- Area: 49
- Dimensions: 7x7
Heating
- Natural Gas
Cooling
- Ceiling Fan(s), Electric
Appliances
- Included: ENERGY STAR Qualified Appliances, Water Heater, Disposal, Refrigerator, Wine Refrigerator, Convection Oven, Electric Oven, Oven, Microwave, Electric Cooktop, Free-Standing Range, Dryer, Full Size, Washer, Dishwasher
- Laundry: Common Area, Electric Dryer Hookup, Gas Dryer Hookup, Inside
Features
- Balcony, Crown Molding, Dry Bar, Formal Entry/Foyer, High Ceilings, All Bedrooms Up, En-Suite Bath, Primary Bed - 2nd Floor, Walk-In Closet(s)
- Flooring: Tile, Wood
- Windows: Insulated/Low-E windows, Window Coverings
- Number of fireplaces: 1
- Fireplace features: Gas Log
Interior area
- Total structure area: 2,388
- Total interior livable area: 2,388 sqft
Property
Parking
- Total spaces: 2
- Parking features: Attached, Auto Garage Door Opener
- Attached garage spaces: 2
Features
- Levels: Levels 1, 2 and 3
- Stories: 3
- Patio & porch: Patio/Deck
- Exterior features: Balcony, Front Green Space, Front Yard, Side Green Space, Side Yard, Sprinkler System
- Has spa: Yes
- Fencing: Fenced
Lot
- Size: 2,365 Square Feet
- Features: On Street
Details
- Parcel number: 318420
Construction
Type & style
- Home type: Townhouse
- Architectural style: Traditional
- Property subtype: Townhouse
Materials
- Brick, Cement Siding
- Foundation: Slab
- Roof: Composition
Condition
- New construction: No
- Year built: 2004
Utilities & green energy
- Water: Water District
Green energy
- Green verification: ENERGY STAR Certified Homes
- Energy efficient items: Thermostat, Lighting, HVAC
Community & HOA
Community
- Subdivision: Waterway Village
HOA
- HOA fee: $375 monthly
Location
- Region: Spring
Financial & listing details
- Price per square foot: $360/sqft
- Tax assessed value: $767,772
- Annual tax amount: $12,608
- Date on market: 10/3/2026
- Listing terms: Cash,Conventional,Exchange or Trade,FHA,VA Loan
- Road surface type: Concrete, Curbs, Gutters
Estimated market value
$842,000
$800,000 - $884,000
$4,024/mo
Price history
| Date | Event | Price |
|---|---|---|
| 10/21/2026 | Pending sale | $859,000$360/sqft |
Source:  HAR #26034999 Report a problem | ||
| 10/7/2026 | Listed for sale | $859,000+38.1%$360/sqft |
Source: HAR #26034999 Report a problem | ||
| 6/23/2023 | Listing removed | -- |
Source: HAR #2403016 Report a problem | ||
| 5/30/2023 | Pending sale | $622,000$260/sqft |
Source: HAR #2403016 Report a problem | ||
| 5/25/2023 | Listed for sale | $622,000+7.4%$260/sqft |
Source: HAR #2403016 Report a problem | ||
| 1/20/2021 | Listing removed | $579,000$242/sqft |
Source: Better Homes and Gardens Gary Greene #8222609 Report a problem | ||
| 10/19/2020 | Listed for sale | $579,000-3.3%$242/sqft |
Source: Better Homes and Gardens Real Estate Gary Greene #8222609 Report a problem | ||
| 11/14/2019 | Listed for sale | $599,000$251/sqft |
Source: BHGRE Gary Greene #8222609 Report a problem | ||
Public tax history
| Year | Property taxes | Tax assessment |
|---|---|---|
| 2025 | $9,028 -14.9% | $667,000 +4.2% |
| 2024 | $10,614 +38.7% | $640,416 +16.2% |
| 2023 | $7,653 | $551,240 +1.7% |
| 2022 | -- | $542,050 +26.1% |
| 2021 | $7,310 -9.2% | $430,000 -5.9% |
| 2020 | $8,050 -6.1% | $456,890 -4.2% |
| 2019 | $8,577 -15.2% | $477,000 -8.9% |
| 2018 | $10,116 +1.2% | $523,650 |
| 2017 | $9,993 -5.3% | $523,650 -1.9% |
| 2016 | $10,550 +1.9% | $533,730 +5.7% |
| 2015 | $10,353 | $505,100 +8.3% |
| 2014 | $10,353 | $466,540 +9.5% |
| 2013 | -- | $426,110 +10% |
| 2012 | -- | $387,370 |
| 2011 | -- | $387,370 -0.7% |
| 2010 | -- | $390,150 -5.7% |
| 2009 | -- | $413,530 |
| 2008 | -- | $413,530 +33.5% |
| 2007 | -- | $309,660 |
| 2006 | -- | $309,660 |
| 2005 | -- | $309,660 +519.3% |
| 2004 | -- | $50,000 |
Find assessor info on the county website
Monthly payment
Est. payment
Payment breakdown
Explore the cost of this home by adjusting the details. Changes won't be saved.Climate risks
Neighborhood: Town Center
Nearby schools
Schools provided by the listing agent
- Elementary: Lamar Elementary School (Conroe)
- Middle: Knox Junior High School
- High: The Woodlands College Park High School
Source: HAR. This data may not be complete. We recommend contacting the local school district to confirm school assignments for this home.
Similar homes
- $799,0004 bd3 ba2.6k sqft4 N Autumnwood Way, Spring, TX 77380For Sale
 MLS ID #55530556, Carly Adams, Coldwell Banker Realty - The Woodlands. HAR
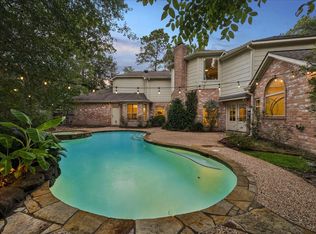
- $859,0004 bd4 ba3.5k sqft44 Dovewood Pl, Spring, TX 77381For Sale
 MLS ID #54616964, Janice Clow, RE/MAX The Woodlands & Spring. HAR
- $630,0004 bd3 ba2.6k sqft21 Wakerobin Ct, Spring, TX 77380For Sale
 MLS ID #74798509, Lisa Hager, CB&A, Realtors. HAR
- $1,100,0003 bd4 ba2.6k sqft262 Breezy Way, The Woodlands, TX 77380For Sale
 MLS ID #86050901, Diane Kink, Keller Williams Realty The Woodlands. HAR
