Spacious Ranch with Over 2,700 Sq Ft, Finished Basement & 3 Full Baths in Francis Howell Schools!
Welcome to 540 Crown Passage Drive in the desirable Huntleigh Meadows subdivision! This spacious ranch offers over 2,700 square feet of finished living space with 3 bedrooms, 3 full bathrooms, and a finished lower level designed for convenient everyday living and effortless entertaining.
Step inside to find a bright, open floor plan featuring vaulted ceilings, abundant natural light, and a warm wood-burning fireplace that serves as the centerpiece of the main living area. The spacious kitchen offers ample cabinet and counter space, a breakfast bar with seating, and an adjoining dining area that makes gathering with family and friends easy.
The primary suite provides a private retreat complete with a large ensuite bath featuring double vanities, a soaking tub, and separate shower. Two additional bedrooms and a full bath complete the main level.
Downstairs, the finished lower level dramatically expands the home's living space, offering endless possibilities for a recreation room, home theater, gym, office, hobby space, or guest area, along with plenty of unfinished storage.
Outside, enjoy a level backyard, patio, and established neighborhood setting. Recent major updates include an approximately 4-year-old roof and approximately 1-year-old HVAC system, providing peace of mind for years to come. Conveniently located near shopping, dining, parks, and major highways and served by the highly rated Francis Howell School District, this move-in ready ranch is one you won't want to miss!
Pending
Listed by: Exit Elite Realty • Travis L Greer • 314-302-5767
$405,000
540 Crown Passage Dr, Saint Charles, MO 63303
3beds
2,717sqft
:
Get pre-qualified$2,636/mo
Single Family Residence
Built in 1996
9,583 Square Feet Lot
$-- Zestimate®
$149/sqft
$17/mo HOA
What's special
Warm wood-burning fireplaceLevel backyardBright open floor planSpacious kitchenLarge ensuite bathDouble vanitiesFinished lower level
- 61 days |
- 65 |
- 3 |
Likely to sell faster than
Zillow last checked:
Listing updated:
Listed by:
Travis L Greer 314-302-5767,
Exit Elite Realty,
Chris M Abling 314-623-8442,
Exit Elite Realty
Source: MARIS,MLS#: 26034793 Originating MLS: St. Louis Association of REALTORS
Originating MLS: St. Louis Association of REALTORSFacts & features
Interior
Bedrooms & bathrooms
- Bedrooms: 3
- Bathrooms: 3
- Full bathrooms: 3
- Main level bathrooms: 2
- Main level bedrooms: 3
Primary bedroom
- Features: Floor Covering: Carpeting
- Level: Main
- Area: 189.98
- Dimensions: 16.1x11.8
Bedroom 2
- Features: Floor Covering: Carpeting
- Level: Main
- Area: 124.23
- Dimensions: 12.3x10.1
Bedroom 3
- Features: Floor Covering: Carpeting
- Level: Main
- Area: 110.09
- Dimensions: 10.1x10.9
Bathroom
- Features: Floor Covering: Luxury Vinyl Plank
- Level: Main
- Area: 38.25
- Dimensions: 7.5x5.1
Bathroom 2
- Features: Floor Covering: Laminate
- Level: Basement
- Area: 105.84
- Dimensions: 10.8x9.8
Heating
- Forced Air
Cooling
- Central Air
Appliances
- Included: Electric Cooktop, Dishwasher, Disposal, Oven
- Laundry: Electric Dryer Hookup, Laundry Room, Main Level, Washer Hookup
Features
- Breakfast Bar, Ceiling Fan(s), Dining/Living Room Combo, Entrance Foyer, Open Floorplan, Pantry, Recessed Lighting, Shower, Vaulted Ceiling(s), Walk-In Closet(s)
- Flooring: Carpet, Ceramic Tile, Hardwood
- Doors: Panel Door(s)
- Windows: Bay Window(s), Blinds, Screens, Shutters
- Basement: Concrete,Partially Finished,Full,Storage Space
- Number of fireplaces: 1
- Fireplace features: Living Room, Raised Hearth, Wood Burning
Interior area
- Total structure area: 2,717
- Total interior livable area: 2,717 sqft
- Finished area above ground: 1,821
- Finished area below ground: 896
Property
Parking
- Total spaces: 2
- Parking features: Additional Parking, Attached, Concrete, Driveway, Garage, Off Street
- Attached garage spaces: 2
- Has uncovered spaces: Yes
Features
- Levels: One
- Patio & porch: Covered, Front Porch, Patio, Rear Porch
- Exterior features: Private Yard, Rain Gutters
- Fencing: Privacy,Vinyl
- Has view: Yes
- View description: Neighborhood
- Frontage length: 80'
Lot
- Size: 9,583 Square Feet
- Dimensions: 80' x 120'
- Features: Back Yard, Front Yard, Landscaped, Private, Some Trees, Terraced
Details
- Additional structures: None
- Parcel number: 301197431000124.0000000
- Special conditions: Standard
Construction
Type & style
- Home type: SingleFamily
- Architectural style: Ranch
- Property subtype: Single Family Residence
Materials
- Brick Veneer, Vinyl Siding
- Foundation: Concrete Perimeter
- Roof: Architectural Shingle,Pitched/Sloped
Condition
- Year built: 1996
Utilities & green energy
- Electric: Ameren
- Sewer: Public Sewer
- Water: Public
- Utilities for property: Cable Available, Electricity Connected, Natural Gas Connected, Sewer Connected, Water Connected
Community & HOA
Community
- Security: Carbon Monoxide Detector(s), Fire Alarm, Smoke Detector(s)
- Subdivision: Huntleigh Meadows #3
HOA
- Has HOA: Yes
- Amenities included: None
- Services included: Snow Removal
- HOA fee: $200 annually
- HOA name: Huntleigh Meadows
Location
- Region: Saint Charles
Financial & listing details
- Price per square foot: $149/sqft
- Tax assessed value: $398,573
- Annual tax amount: $4,543
- Date on market: 6/5/2026
- Cumulative days on market: 61 days
- Listing terms: Cash,Conventional,FHA,VA Loan
- Ownership: Private
- Electric utility on property: Yes
- Road surface type: Concrete
Estimated market value
Not available
Estimated sales range
Not available
Not available
Price history
| Date | Event | Price |
|---|---|---|
| 6/7/2026 | Pending sale | $405,000$149/sqft |
Source:  MARIS #26034793 Report a problem MARIS #26034793 Report a problem | ||
| 6/5/2026 | Listed for sale | $405,000+66.7%$149/sqft |
Source: MARIS #26034793 Report a problem | ||
| 9/14/2015 | Sold | -- |
Source: MARIS #15031178 Report a problem | ||
| 7/28/2015 | Price change | $242,900-2.8%$89/sqft |
Source: Coldwell Banker Gundaker - St Charles County #15031178 Report a problem | ||
| 6/3/2015 | Listed for sale | $250,000+6.4%$92/sqft |
Source: Coldwell Banker Gundaker #15031178 Report a problem | ||
| 12/7/2014 | Listing removed | $1,795$1/sqft |
Source: Keller Williams Realty West #14064934 Report a problem | ||
| 11/17/2014 | Price change | $1,795-5.3%$1/sqft |
Source: Owner Report a problem | ||
| 11/3/2014 | Listed for rent | $1,895$1/sqft |
Source: Owner Report a problem | ||
| 10/14/2013 | Listing removed | $235,000$86/sqft |
Source: Camdyn Properties, LLC dba Keller Williams Realty West #13044552 Report a problem | ||
| 8/20/2013 | Price change | $235,000-4.1%$86/sqft |
Source: Camdyn Properties, LLC dba Keller Williams Realty West #13044552 Report a problem | ||
| 8/7/2013 | Listed for sale | $245,000+6.6%$90/sqft |
Source: Camdyn Properties, LLC dba Keller Williams Realty West #13044552 Report a problem | ||
| 1/26/2012 | Sold | -- |
Source: MARIS #11055940 Report a problem | ||
| 12/6/2011 | Listed for sale | $229,900+5%$85/sqft |
Source: RE/MAX GOLD #11055940 Report a problem | ||
| 10/31/2008 | Sold | -- |
Source: Agent Provided Report a problem | ||
| 5/25/2008 | Listing removed | $219,000$81/sqft |
Source: Visual Tour #80025375 Report a problem | ||
| 5/16/2008 | Listed for sale | $219,000$81/sqft |
Source: Visual Tour #80025375 Report a problem | ||
Public tax history
| Year | Property taxes | Tax assessment |
|---|---|---|
| 2025 | $4,543 +6.3% | $75,729 +9.6% |
| 2024 | $4,272 +0.1% | $69,100 |
| 2023 | $4,266 +15.8% | $69,100 +25.1% |
| 2022 | $3,684 | $55,229 |
| 2021 | -- | $55,229 +6.7% |
| 2020 | -- | $51,744 |
| 2019 | $3,356 | $51,744 +9.9% |
| 2018 | $3,356 +0.5% | $47,077 |
| 2017 | $3,339 +11.4% | $47,077 +11.2% |
| 2016 | $2,997 +1.2% | $42,352 |
| 2015 | $2,963 -4.7% | $42,352 -1.7% |
| 2014 | $3,108 | $43,066 |
| 2013 | -- | $43,066 +18.6% |
| 2012 | -- | $36,300 -6.3% |
| 2011 | -- | $38,740 |
| 2010 | -- | $38,740 -16.1% |
| 2009 | -- | $46,190 -4.1% |
| 2008 | -- | $48,170 -77.7% |
| 2007 | -- | $216,130 |
| 2006 | -- | $216,130 |
| 2005 | -- | $216,130 +15.2% |
| 2004 | -- | $187,550 |
| 2003 | -- | $187,550 |
| 2002 | -- | -- |
| 2001 | -- | -- |
Find assessor info on the county website
Monthly payment
Est. payment
Payment breakdown
Explore the cost of this home by adjusting the details. Changes won't be saved.Climate risks
Neighborhood: 63303
Nearby schools
GreatSchools rating
- 6/10Becky-David Elementary SchoolGrades: PK-5Distance: 1.2 mi
- 9/10Barnwell Middle SchoolGrades: 6-8Distance: 1.1 mi
- 8/10Francis Howell North High SchoolGrades: 9-12Distance: 2.2 mi
Schools provided by the listing agent
- Elementary: Harvest Ridge Elem.
- Middle: Barnwell Middle
- High: Francis Howell North High
Source: MARIS. This data may not be complete. We recommend contacting the local school district to confirm school assignments for this home.
- $457,0004 bd3 ba2.2k sqft542 Crown Passage Dr, Saint Charles, MO 63303Off Market
- $449,5004 bd2 ba2.4k sqft538 Crown Passage Dr, Saint Charles, MO 63303Off Market
- $324,5003 bd2 ba1.1k sqft3221 Stonehenge Dr, Saint Charles, MO 63303Off Market
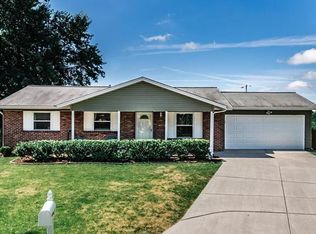
- $287,8003 bd2 ba1.1k sqft3217 Stonehenge Dr, Saint Charles, MO 63303Off Market
- $484,5004 bd2 ba2.3k sqft536 Crown Passage Dr, Saint Charles, MO 63303Off Market
- $403,7003 bd2 ba1.6k sqft544 Crown Passage Dr, Saint Charles, MO 63303Off Market
- $602,8004 bd3 ba2.9k sqft7 Huntleigh Meadows Ct, Saint Charles, MO 63303Off Market
- $451,8003 bd2 ba2.2k sqft543 Crown Passage Dr, Saint Charles, MO 63303Off Market
A local agent can set up tours, give advice and negotiate with sellers.
Similar homes
- $475,0004 bd4 ba3.1k sqft3065 Winding River Dr, Saint Charles, MO 63303For Sale

 MLS ID #26028239, Fae McFadden, Marion-Estelle Associates. MARIS
 - $449,9004 bd4 ba3.7k sqft1704 Michaelwood Ct, Saint Charles, MO 63303For Sale
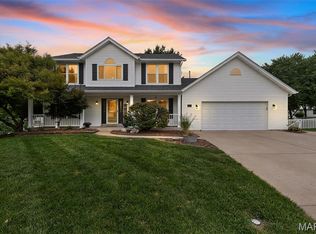 MLS ID #26042790, Madeline Leitner, Keller Williams Chesterfield. MARIS
 - $499,0004 bd3 ba3k sqft25 Vicksburg Sta, Saint Charles, MO 63303For Sale
 MLS ID #26048401, Leslie L Firebaugh, Midland Realty Associates. MARIS
 - $389,9004 bd3 ba2k sqft13 Tremaine Ct, Saint Charles, MO 63304For Sale
 MLS ID #26049903, Barbara Koskolos, Worth Clark Realty. MARIS
 - $500,0004 bd3 ba2.4k sqft2087 Hackmann Estates Dr, Saint Charles, MO 63303For SaleMLS ID #26048999, Rita S Sutton, Berkshire Hathaway HomeServices Select Properties. MARIS
- $390,0003 bd3 ba1.4k sqft3950 White Rose Ln, Saint Charles, MO 63304For SaleMLS ID #26046089, Robbie V Johnson, DRG - Delhougne Realty Group. MARIS
- $445,0004 bd3 ba2.6k sqft2100 Seven Oaks Dr, Saint Charles, MO 63303For SaleMLS ID #26016612, Angi R Dunham, RedKey Realty Leaders. MARIS
- $424,0004 bd3 ba2.6k sqft3927 Summerfield Pkwy, Saint Charles, MO 63304For SaleMLS ID #26042627, Jeff Taylor, SCHNEIDER Real Estate. MARIS
- $400,0005 bd3 ba2.5k sqft20 Sandalwood Ct, Saint Charles, MO 63304For SaleMLS ID #26043351, Robin O Spraggins, Keller Williams Realty West. MARIS
- $440,0004 bd3 ba2.4k sqft3523 Brookwood Cir, Saint Charles, MO 63301For SaleMLS ID #26048761, Margie A Kerckhoff, Coldwell Banker Realty - Gundaker. MARIS
- $319,5003 bd2 ba1.5k sqft171 Kunze Dr, Saint Charles, MO 63303For SaleMLS ID #26047133, Louise J Robertson, Heartland Realty. MARIS
- $389,9003 bd2 ba1.6k sqft59 McClay Trail Dr, Saint Peters, MO 63376For SaleMLS ID #26036666, Peter Lu, EXP Realty, LLC. MARIS
- $379,9002 bd3 ba2.5k sqft1708 Moss Rock Dr, Saint Charles, MO 63303For SaleMLS ID #26032567, Peter Lu, EXP Realty, LLC. MARIS
- $344,0003 bd2 ba1.7k sqft226 City Gate Ln, Saint Charles, MO 63303For SaleMLS ID #26039800, Brooke A Wolfe, Wolfe Realty. MARIS
- $395,0003 bd2 ba1.7k sqft3005 Cedarshade Ct, Saint Peters, MO 63376For SaleMLS ID #26046481, Dawn L Gluesenkamp, RE/MAX Results. MARIS
- $400,0004 bd3 ba2.4k sqft341 Falcon Hill Dr, O'Fallon, MO 63368For SaleMLS ID #26046696, Corey A Livers, SCHNEIDER Real Estate. MARIS
- $359,9003 bd2 ba1.8k sqft104 Cedar Crest Ct, Weldon Spring, MO 63304For SaleMLS ID #26049614, Dana M Mosher, Coldwell Banker Realty - Gundaker. MARIS
- $395,0003 bd3 ba2.9k sqft1465 Washingtons Crossing Dr, O'Fallon, MO 63366For SaleMLS ID #26030390, Megan L Baker, DRG - Delhougne Realty Group. MARIS
- $399,9003 bd2 ba1.8k sqft765 Spring Hill Farm Dr, Ballwin, MO 63021For SaleMLS ID #26049173, Jay Sweeney, Platinum Realty of St. Louis. MARIS
- $425,0003 bd4 ba3k sqft195 England Dr, O'Fallon, MO 63366For SaleMLS ID #26029652, April Keubler, Berkshire Hathaway HomeServices Select Properties. MARIS
