Discover an exceptional opportunity in a charming Oakwood residence, perfectly blending comfortable living with desirable features. This delightful home offers four spacious 4 bedrooms and two full bathrooms, providing ample space for relaxation. The single-story layout ensures effortless accessibility. Step into the inviting sunroom, a versatile space ideal for quiet mornings or afternoon unwinding, offering a seamless connection to the outdoors. The expansive backyard presents a private oasis, perfect for entertaining or gardening. With 1354 square feet of living area and a 0.1-acre lot, this property provides comfort and room to grow. Situated in a coveted neighborhood, residents benefit from the vibrant community atmosphere and convenient access to local amenities. This address truly offers a wonderful lifestyle opportunity in Dayton, Ohio.
Pending
$285,000
540 Irving Ave, Oakwood, OH 45409
4beds
1,354sqft
:
Get pre-qualified$2,129/mo
Single Family Residence
Built in 1941
4,181 Square Feet Lot
$285,600 Zestimate®
$210/sqft
$-- HOA
What's special
- 77 days |
- 29 |
- 1 |
Zillow last checked:
Listing updated:
Listed by:
Vicky L Piper 937-790-8290,
NavX Realty, LLC
Source: DABR MLS,MLS#: 959232 Originating MLS: Dayton Area Board of REALTORS
Originating MLS: Dayton Area Board of REALTORSFacts & features
Interior
Bedrooms & bathrooms
- Bedrooms: 4
- Bathrooms: 2
- Full bathrooms: 2
- Main level bathrooms: 1
Bedroom
- Level: Main
- Dimensions: 10 x 12
Bedroom
- Level: Main
- Dimensions: 10 x 14
Bedroom
- Level: Second
- Dimensions: 14 x 12
Bedroom
- Level: Second
- Dimensions: 12 x 10
Family room
- Level: Main
- Dimensions: 14 x 16
Kitchen
- Level: Main
- Dimensions: 8 x 10
Heating
- Natural Gas
Cooling
- Central Air
Appliances
- Included: Dryer, Dishwasher, Microwave, Range, Refrigerator, Washer, Gas Water Heater
Features
- High Speed Internet
- Windows: Vinyl
- Basement: Unfinished
Interior area
- Total structure area: 1,354
- Total interior livable area: 1,354 sqft
Property
Parking
- Total spaces: 1
- Parking features: Attached, Garage, One Car Garage
- Attached garage spaces: 1
Features
- Levels: One
- Stories: 1
- Patio & porch: Patio
- Exterior features: Patio
Lot
- Size: 4,181 Square Feet
- Dimensions: .096
Details
- Parcel number: Q71004030007
- Zoning: Residential
- Zoning description: Residential
Construction
Type & style
- Home type: SingleFamily
- Property subtype: Single Family Residence
Materials
- Brick
Condition
- Year built: 1941
Community & HOA
Community
- Security: Smoke Detector(s)
- Subdivision: City/Oakwood Rev
HOA
- Has HOA: No
Location
- Region: Oakwood
Financial & listing details
- Price per square foot: $210/sqft
- Tax assessed value: $185,940
- Annual tax amount: $11,301
- Date on market: 5/14/2026
- Listing terms: Conventional,FHA,VA Loan
Estimated market value
$285,600
$271,000 - $300,000
$1,906/mo
Price history
| Date | Event | Price |
|---|---|---|
| 5/15/2026 | Pending sale | $285,000$210/sqft |
Source:  DABR MLS #959232 Report a problem DABR MLS #959232 Report a problem | ||
Public tax history
| Year | Property taxes | Tax assessment |
|---|---|---|
| 2025 | $11,301 +121.6% | $65,080 |
| 2024 | $5,100 -0.4% | $65,080 |
| 2023 | $5,119 +125.9% | $65,080 +28.3% |
| 2022 | $2,266 -50.7% | $50,720 |
| 2021 | $4,592 +0.4% | $50,720 |
| 2020 | $4,575 +2.8% | $50,720 +11% |
| 2019 | $4,452 +8.7% | $45,700 |
| 2018 | $4,097 +1.4% | $45,700 |
| 2017 | $4,042 +5.7% | $45,700 +15% |
| 2016 | $3,823 +5.1% | $39,730 |
| 2015 | $3,636 -2.6% | $39,730 |
| 2014 | $3,735 | $39,730 |
Find assessor info on the county website
Monthly payment
Est. payment
Payment breakdown
Explore the cost of this home by adjusting the details. Changes won't be saved.Climate risks
Neighborhood: 45409
Nearby schools
GreatSchools rating
- 8/10Harman Elementary SchoolGrades: 1-6Distance: 0.7 mi
- 9/10Oakwood Junior High SchoolGrades: 7-8Distance: 0.9 mi
- 10/10Oakwood High SchoolGrades: 9-12Distance: 0.9 mi
Schools provided by the listing agent
- District: Oakwood
Source: DABR MLS. This data may not be complete. We recommend contacting the local school district to confirm school assignments for this home.
- $28,430-- bd-- ba-- sqft601 Orlando Ter, Oakwood, OH 45409Off Market
- $380,0003 bd3 ba2.3k sqft611 Orlando Ter, Dayton, OH 45409Sold
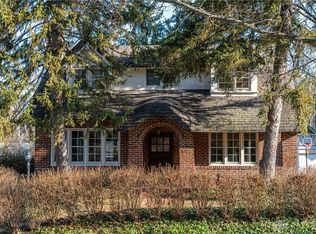
- $332,4003 bd2 ba2.2k sqft601 Orlando Ter, Oakwood, OH 45409Off Market

- $---- bd-- ba-- sqft601 Orlando Ter, Dayton, OH 45409Off Market
- $289,9002 bd2 ba1.2k sqft615 Orlando Ter, Dayton, OH 45409Sold
- $256,1003 bd3 ba1.1k sqft618 Irving Ave, Oakwood, OH 45409Off Market
- $299,4003 bd2 ba1.3k sqft20 Mahrt Ave, Dayton, OH 45409Off Market
- $187,3002 bd1 ba853 sqft612 Irving Ave, Oakwood, OH 45409Off Market
A local agent can set up tours, give advice and negotiate with sellers.
Similar homes
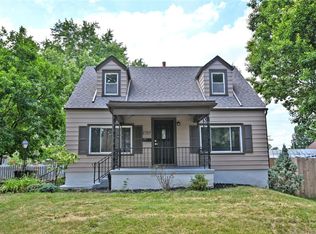
- $279,9003 bd2 ba1.2k sqft2759 Rushland Dr, Dayton, OH 45419For Sale
 MLS ID #963801, Robert C Rait, Comey & Shepherd REALTORS. DABR MLS
 - $250,0004 bd2 ba1.7k sqft4816 Haplin Dr, Dayton, OH 45439For Sale
 MLS ID #964756, Jennifer Vogel, Irongate Inc.. DABR MLS
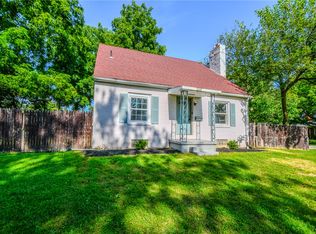
 - $248,0003 bd2 ba1.3k sqft2901 Oakley Ave, Kettering, OH 45419For Sale
 MLS ID #964569, Irene Comeriato Coulter, Coldwell Banker Heritage. DABR MLS
 - $299,0003 bd1 ba1.4k sqft4052 Old Troy Pike, Dayton, OH 45404For Sale
 MLS ID #962010, C. Michael Royce, Royce & Associates. DABR MLS
 - $249,9003 bd2 ba1.3k sqft1820 Rosemont Blvd, Dayton, OH 45420For SaleMLS ID #964594, Glen Whitten, Ohio Property Group, LLC. DABR MLS
- $269,9003 bd2 ba2k sqft1531 Woodman Dr, Dayton, OH 45432For SaleMLS ID #959864, Daryl Emmons, Howard Hanna Real Estate Serv. DABR MLS
- $260,0003 bd2 ba1.5k sqft3669 Wenbrook Dr, Dayton, OH 45429For SaleMLS ID #964768, Juliet Wenzler, eXp Realty. DABR MLS
- $299,0003 bd2 ba1.2k sqft132 Cushwa Dr, Dayton, OH 45459For SaleMLS ID #963823, Nicole Roberts, R H 2 L. DABR MLS
- $324,9002 bd2 ba1.1k sqft300 Wiltshire Blvd, Dayton, OH 45419For SaleMLS ID #962443, Rhonda Hunter, Irongate Inc.. DABR MLS
- $299,9003 bd3 ba1.7k sqft3594 Jonathon Dr, Dayton, OH 45434For SaleMLS ID #954247, Bonnie B Joly, Irongate Inc.. DABR MLS
- $269,9993 bd3 ba1.4k sqft2281 E Stroop Rd, Kettering, OH 45440For SaleMLS ID #958270, Dong Niu, Howard Hanna Real Estate Serv. DABR MLS
- $295,0004 bd2 ba1.6k sqft1775 W Main St, New Lebanon, OH 45345For SaleMLS ID #963887, Ashley Valle, Keller Williams Community Part. DABR MLS
- $384,9004 bd2 ba1.7k sqft3479 Homeacres Ave, Dayton, OH 45431For SaleMLS ID #965414, Paul M Angelopoulos, Irongate Inc.. DABR MLS
- $275,0003 bd2 ba1.3k sqft118 Jeanette Ave, Centerville, OH 45458For SaleMLS ID #963716, Spencer Maxwell, Bridgestream Realty. DABR MLS
- $210,0002 bd1 ba1k sqft263 Wyoming St, Dayton, OH 45409For SaleMLS ID #959600, Danica Johnson, Howard Hanna Real Estate Serv. DABR MLS
- $245,0003 bd2 ba1.3k sqft3899 Timberline Dr, Dayton, OH 45432For SaleMLS ID #959533, Jack Berning, Plum Tree Realty. DABR MLS
- $325,0004 bd2 ba1.7k sqft451 Orchard Dr, Oakwood, OH 45419For SaleMLS ID #957254, Lisa A Goris-May, Glasshouse Realty Group. DABR MLS
- $245,0003 bd1 ba1.2k sqft804 E Stroop Rd, Dayton, OH 45429For SaleMLS ID #957361, Nicholas Huscroft, Chosen Real Estate Group. DABR MLS
- $269,5003 bd2 ba1.5k sqft1253 Opal Ave, Miamisburg, OH 45342For SaleMLS ID #962896, Kiley Johnson, Coldwell Banker Heritage. DABR MLS
- $230,0004 bd3 ba1.6k sqft3071 Vale Dr, Kettering, OH 45420For SaleMLS ID #963362, Matthew J Sadler, Keller Williams Community Part. DABR MLS
