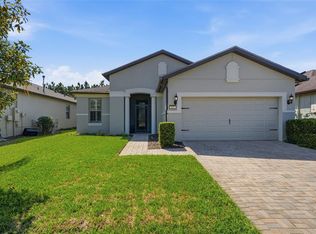
Under contract-accepting backup offers. Beautifully upgraded Hill Crest floor plan on a spacious corner lot in the 55+ Del Webb Orlando community. This lightly lived-in home features 9’4” ceilings, 2 bedrooms (including an upstairs loft suite), 2.5 baths, and a den/office. The open great room leads to a stylish kitchen with a large island, granite countertops, upgraded cabinets, and glass/stone mosaic backsplash. The private primary suite includes a barn door, dual sinks with backsplash, tiled walk-in shower, and large walk-in closet. Upstairs loft bedroom has its own full bath. Additional features include engineered hardwood in common areas, upgraded lighting, dual thermostats, whole-house blinds, energy-efficient package, and upgraded interior doors. Laundry room offers cabinets and extra storage. Enjoy the covered and screened lanai with extended cage, plus a 2-car garage with utility sink and attic ladder. Exterior features paver driveway and gutters. Del Webb amenities include a 30,000 sq ft clubhouse with tavern, indoor/outdoor pools, spas, fitness center, tennis, pickleball, bocce, and miles of trails. Gated 24/7 security and private roads included in the low HOA fee. Near the renovated Heron Golf Club. Furniture may be available.
Accepting backups
$307,900
540 PAMPLONA PLACE, DAVENPORT, FL 33837
2beds
1,772sqft
Single Family Residence
Built in 2014
7,013 Square Feet Lot
$299,500 Zestimate®
$174/sqft
$348/mo HOA
What's special
Large islandGranite countertopsSpacious corner lotUpgraded cabinetsOpen great roomStylish kitchenDual thermostats
- 276 days |
- 13 |
- 0 |
Zillow last checked:
Listing updated:
Listed by:
David Coker 407-923-8290,
KELLER WILLIAMS WINTER PARK 407-545-6430
Source: Stellar MLS,MLS#: O6358701 Originating MLS: Orlando Regional
Originating MLS: Orlando Regional
Facts & features
Interior
Bedrooms & bathrooms
- Bedrooms: 2
- Bathrooms: 3
- Full bathrooms: 2
- 1/2 bathrooms: 1
Primary bedroom
- Features: Walk-In Closet(s)
- Level: First
- Area: 182 Square Feet
- Dimensions: 14x13
Kitchen
- Features: Pantry
- Level: First
- Area: 168 Square Feet
- Dimensions: 14x12
Living room
- Level: First
- Area: 168 Square Feet
- Dimensions: 14x12
Loft
- Level: Second
- Area: 195 Square Feet
- Dimensions: 15x13
Heating
- Central, Natural Gas
Cooling
- Central Air
Appliances
- Included: Dishwasher, Dryer, Microwave, Range, Washer
- Laundry: Inside, Laundry Room
Features
- Ceiling Fan(s), Kitchen/Family Room Combo, Open Floorplan, Primary Bedroom Main Floor, Stone Counters, Thermostat, Walk-In Closet(s)
- Flooring: Carpet, Ceramic Tile
- Has fireplace: No
Interior area
- Total structure area: 2,422
- Total interior livable area: 1,772 sqft
Video & virtual tour
Property
Parking
- Total spaces: 2
- Parking features: Driveway
- Attached garage spaces: 2
- Has uncovered spaces: Yes
Features
- Levels: Two
- Stories: 2
- Exterior features: Irrigation System, Private Mailbox, Rain Gutters, Sidewalk
Lot
- Size: 7,013 Square Feet
Details
- Parcel number: 272633710014007110
- Special conditions: None
Construction
Type & style
- Home type: SingleFamily
- Property subtype: Single Family Residence
Materials
- Stucco
- Foundation: Slab
- Roof: Shingle
Condition
- New construction: No
- Year built: 2014
Utilities & green energy
- Sewer: Public Sewer
- Water: Public
- Utilities for property: BB/HS Internet Available, Cable Connected, Electricity Connected, Natural Gas Connected, Sewer Connected, Water Connected
Community & HOA
Community
- Features: Association Recreation - Owned, Clubhouse, Deed Restrictions, Dog Park, Fitness Center, Gated Community - Guard, Golf Carts OK, Golf, Park, Playground, Sidewalks
- Security: Smoke Detector(s)
- Pet fee: $0 monthly
- Senior community: Yes
- Subdivision: DEL WEBB ORLANDO PH 1
HOA
- Has HOA: Yes
- Amenities included: Clubhouse, Fitness Center, Gated, Pickleball Court(s), Playground, Pool, Security, Spa/Hot Tub, Tennis Court(s), Wheelchair Access
- Services included: 24-Hour Guard, Community Pool, Pool Maintenance, Recreational Facilities, Security
- HOA fee: $348 monthly
- HOA name: Derek McArthur
- Second HOA name: Vesta Property Services
Location
- Region: Davenport
Financial & listing details
- Price per square foot: $174/sqft
- Tax assessed value: $292,735
- Annual tax amount: $4,442
- Date on market: 11/14/2025
- Cumulative days on market: 222 days
- Listing terms: Cash,Conventional,FHA,VA Loan
- Ownership: Fee Simple
- Total actual rent: 0
- Electric utility on property: Yes
- Road surface type: Asphalt
Estimated market value
$299,500
$285,000 - $314,000
$2,235/mo
Price history
| Date | Event | Price |
|---|---|---|
| 8/11/2026 | Listed for sale | $307,900$174/sqft |
Source:  Stellar MLS #O6358701 Report a problem Stellar MLS #O6358701 Report a problem | ||
| 7/8/2026 | Contingent | $307,900$174/sqft |
Source: Stellar MLS #O6358701 Report a problem | ||
| 6/18/2026 | Pending sale | $307,900$174/sqft |
Source: Stellar MLS #O6358701 Report a problem | ||
| 5/18/2026 | Price change | $307,900-6.7%$174/sqft |
Source: Stellar MLS #O6358701 Report a problem | ||
| 3/13/2026 | Price change | $329,9000%$186/sqft |
Source: Stellar MLS #O6358701 Report a problem | ||
| 11/14/2025 | Listed for sale | $330,000-17.5%$186/sqft |
Source: Stellar MLS #O6358701 Report a problem | ||
| 11/19/2022 | Listing removed | -- |
Source: Stellar MLS #O6048459 Report a problem | ||
| 8/11/2022 | Listed for sale | $399,995+87.4%$226/sqft |
Source: Stellar MLS #O6048459 Report a problem | ||
| 10/20/2014 | Sold | $213,400$120/sqft |
Source: Public Record Report a problem | ||
Public tax history
| Year | Property taxes | Tax assessment |
|---|---|---|
| 2025 | $3,785 -0.7% | $292,735 +0.4% |
| 2024 | $3,812 +3.8% | $291,583 +10% |
| 2023 | $3,673 +10.3% | $265,075 +10% |
| 2022 | $3,330 +9.7% | $240,977 +10% |
| 2021 | $3,035 +0.8% | $219,070 +1.6% |
| 2020 | $3,012 -0.2% | $215,556 +2.8% |
| 2019 | $3,019 -12% | $209,744 +4% |
| 2018 | $3,431 +3.1% | $201,611 +0.8% |
| 2017 | $3,327 +15.6% | $199,987 +7.2% |
| 2016 | $2,877 +14.1% | $186,516 +12.1% |
| 2015 | $2,521 +669.2% | $166,378 +639.5% |
| 2014 | $328 +1103.6% | $22,500 +1182.8% |
| 2013 | $27 | $1,754 |
Find assessor info on the county website
Monthly payment
Est. payment
Payment breakdown
Explore the cost of this home by adjusting the details. Changes won't be saved.Climate risks
Neighborhood: 33837
Nearby schools
GreatSchools rating
- 2/10Loughman Oaks Elementary SchoolGrades: PK-5Distance: 4.7 mi
- 6/10Navigator Academy of Leadership PolkGrades: K-8Distance: 0.9 mi
- 2/10Ridge Community High SchoolGrades: 9-12Distance: 1.5 mi
- $286,9002 bd2 ba1.4k sqft536 Pamplona Pl, Davenport, FL 33837Off Market

- $285,7002 bd2 ba1.2k sqft532 Pamplona Pl, Davenport, FL 33837Off Market
- $369,1003 bd2 ba1.9k sqft617 Cordoba Dr, Davenport, FL 33837Off Market
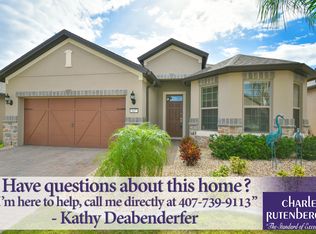
- $302,5002 bd2 ba1.4k sqft528 Pamplona Pl, Davenport, FL 33837Off Market

- $329,2002 bd2 ba1.5k sqft253 Almeria Way, Davenport, FL 33837Off Market
- $370,6003 bd2 ba1.9k sqft613 Cordoba Dr, Davenport, FL 33837Off Market
- $305,4002 bd2 ba1.4k sqft249 Almeria Way, Davenport, FL 33837Off Market
- $374,5003 bd2 ba1.9k sqft621 Cordoba Dr, Davenport, FL 33837Off Market
A local agent can set up tours, give advice and negotiate with sellers.
Similar homes
- $319,9002 bd2 ba1.4k sqft1032 SALAMANCA PLACE, DAVENPORT, FL 33837For Sale
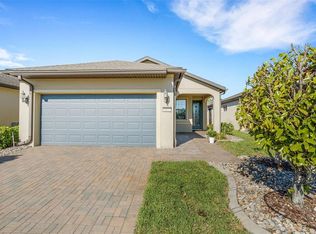
 MLS ID #S5146301, Deborah Badger, RIDGE REALTY GROUP LLC. Stellar MLS
 - $299,5003 bd2 ba1.6k sqft812 BROOKLET DRIVE, DAVENPORT, FL 33837For Sale
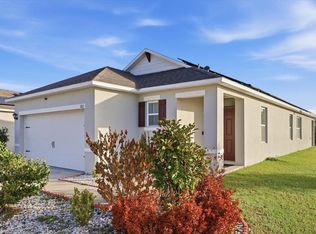 MLS ID #S5144992, Atys Barroso Mendez, LPT REALTY, LLC. Stellar MLS
 - $449,0003 bd2 ba1.9k sqft100 CASTELLON COURT, DAVENPORT, FL 33837For Sale
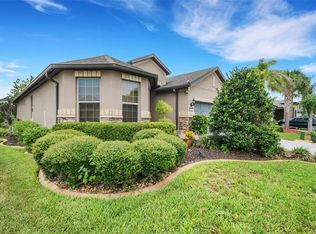 MLS ID #S5154401, Deborah Badger, RIDGE REALTY GROUP LLC. Stellar MLS
 - $419,9002 bd2 ba1.9k sqft112 CASTELLON COURT, DAVENPORT, FL 33837For Sale
 MLS ID #S5146479, Deborah Badger, RIDGE REALTY GROUP LLC. Stellar MLS
 - $414,9002 bd2 ba2k sqft715 ASTURIAS ROAD, DAVENPORT, FL 33837For SaleMLS ID #S5145387, Fernando Peralta, REALTY ONE GROUP INSPIRATION. Stellar MLS
- $429,9003 bd2 ba2k sqft478 DEL SOL AVENUE, DAVENPORT, FL 33837For SaleMLS ID #S5155492, Linda Spence, RIDGE REALTY GROUP LLC. Stellar MLS
- $359,0004 bd3 ba2k sqft133 TAFT DRIVE, DAVENPORT, FL 33837For SaleMLS ID #TB8504421, Adriana Bolivar, ENGEL & VOLKERS TAMPA DOWNTOWN. Stellar MLS
- $330,0003 bd2 ba1.6k sqft2497 RIBBON FALL AVENUE, DAVENPORT, FL 33837For SaleMLS ID #O6341626, Z Colon, ELITE REALTY AGENCY LLC. Stellar MLS
- $399,9994 bd3 ba1.7k sqft316 TIVOLI CIRCLE, DAVENPORT, FL 33837For SaleMLS ID #S5136776, Hazel Heyer, KELLER WILLIAMS LEGACY REALTY. Stellar MLS
- $445,0004 bd2 ba2.4k sqft1324 YORKDALE ROAD, DAVENPORT, FL 33837For SaleMLS ID #O6397138, Drazen Kljucevic, CHARLES RUTENBERG REALTY ORLANDO. Stellar MLS
- $294,9902 bd3 ba1.6k sqft701 BENOI DRIVE, DAVENPORT, FL 33896For SaleMLS ID #O6405627, Tameka Conley, CHARLES RUTENBERG REALTY ORLANDO. Stellar MLS
- $315,0004 bd3 ba1.9k sqft1166 YUMURI STREET, WINTER HAVEN, FL 33884For SaleMLS ID #O6432281, Francis Zipeto, KELLER WILLIAMS CLASSIC. Stellar MLS
- $450,0003 bd3 ba1.9k sqft7766 LINKSIDE LOOP, REUNION, FL 34747For SaleMLS ID #O6434033, Nafisa Mazhar, KELLER WILLIAMS REALTY AT THE PARKS. Stellar MLS
- $320,0002 bd3 ba1.3k sqft2683 CORVETTE LANE, KISSIMMEE, FL 34746For SaleMLS ID #O6433749, Christopher Watson, EDGERTON REALTY & DEVELOPMENT,LLC. Stellar MLS
- $290,0003 bd3 ba1.6k sqft8193 ROSEVILLE BOULEVARD, DAVENPORT, FL 33896For SaleMLS ID #O6370758, Corinne Defilippis, EXP REALTY LLC. Stellar MLS
- $380,0004 bd4 ba2.1k sqft4799 TERRASONESTA DRIVE, DAVENPORT, FL 33837For SaleMLS ID #O6410043, Jessica Sato, GARCIA REALTY GROUP. Stellar MLS
- $355,0003 bd3 ba1.9k sqft8736 PACIFIC DUNES DR, DAVENPORT, FL 33896For SaleMLS ID #S5150648, Miki Link, CHAMPIONSGATE REALTY. Stellar MLS
- $299,9992 bd2 ba1.3k sqft1153 DROP LANE, DAVENPORT, FL 33896For SaleMLS ID #S5132169, James Donovan, TEAM DONOVAN. Stellar MLS
- $289,9994 bd2 ba1.7k sqft255 HAINES BOULEVARD, WINTER HAVEN, FL 33881For SaleMLS ID #B4902269, Sean Denney, LAND SOUTH REALTY, LLC. Stellar MLS
- $300,0003 bd2 ba1.7k sqft877 OCEAN COURSE AVENUE #877, DAVENPORT, FL 33896For SaleMLS ID #S5150304, Bernard Scarpa, AMERICAN IDEAL HOMES, LLC. Stellar MLS
