This beautifully updated single story condo lives like a private home, with an attached two car garage, a gated entry. Inside, an open concept floor plan flows from a bright living area to a fully remodeled kitchen with crisp white cabinetry, black hardware, and stainless steel appliances. Both bathrooms have been recently remodeled. The primary suite offers dual vanities and a walk in shower, and the guest bath features a new shower and tub combo. The major updates are already handled, including a new roof and HVAC in 2022, fresh interior paint, new water heater and brand new flooring in 2026. Step out to your own private gated patio for morning coffee. The gated community adds a pool, picnic areas, walking paths, and on site RV parking, while the HOA covers exterior maintenance and water. Move in ready, Schedule your showing today.
Pending
Price cut: $5K (6/29)
$280,000
5400 Tassara Way Unit 106, Las Vegas, NV 89108
2beds
1,049sqft
:
Get pre-qualified$2,063/mo
Condominium
Built in 1996
-- sqft lot
$277,700 Zestimate®
$267/sqft
$240/mo HOA
What's special
On site rv parkingWalking pathsPicnic areasGated entryPrivate gated patioBlack hardwareCrisp white cabinetry
- 56 days |
- 129 |
- 6 |
Zillow last checked:
Listing updated:
Listed by:
Brian F. Burrows S.0057475 (702)809-4073,
Keller Williams VIP
Source: LVR,MLS#: 2787548 Originating MLS: Greater Las Vegas Association of Realtors Inc
Originating MLS: Greater Las Vegas Association of Realtors IncFacts & features
Interior
Bedrooms & bathrooms
- Bedrooms: 2
- Bathrooms: 2
- Full bathrooms: 2
Primary bedroom
- Description: Bedroom With Bath Downstairs,Ceiling Fan,Ceiling Light,Downstairs,Walk-In Closet(s)
- Dimensions: 12x16
Bedroom 2
- Description: Built In Shelves,Ceiling Fan,Ceiling Light,Downstairs
- Dimensions: 11x12
Primary bathroom
- Description: Double Sink,Shower Only
Dining room
- Description: Dining Area
- Dimensions: 8x8
Kitchen
- Description: Breakfast Bar/Counter,Breakfast Nook/Eating Area,Lighting Recessed,Man Made Woodor Laminate Flooring,Solid Surface Countertops,Stainless Steel Appliances
Living room
- Description: Front
- Dimensions: 18x15
Heating
- Central, Gas
Cooling
- Central Air, Electric
Appliances
- Included: Dryer, Dishwasher, Disposal, Gas Range, Microwave, Refrigerator, Water Heater, Washer
- Laundry: Gas Dryer Hookup, In Garage, Main Level
Features
- Bedroom on Main Level, Ceiling Fan(s), Primary Downstairs
- Flooring: Laminate
- Windows: Double Pane Windows
- Has fireplace: No
Interior area
- Total structure area: 1,049
- Total interior livable area: 1,049 sqft
Video & virtual tour
Property
Parking
- Total spaces: 2
- Parking features: Assigned, Attached, Covered, Garage, Garage Door Opener, Guest, Private, RV Access/Parking, One Space
- Attached garage spaces: 2
Features
- Stories: 1
- Patio & porch: Patio
- Exterior features: Patio, Private Yard
- Pool features: Community
- Fencing: Back Yard,Wood
Lot
- Size: 1,500 Square Feet
- Features: Desert Landscaping, Landscaped, < 1/4 Acre
Details
- Parcel number: 13813810030
- Zoning description: Single Family
- Other equipment: Water Softener Loop
- Horse amenities: None
Construction
Type & style
- Home type: Condo
- Architectural style: One Story
- Property subtype: Condominium
- Attached to another structure: Yes
Materials
- Roof: Tile
Condition
- Resale
- Year built: 1996
Utilities & green energy
- Electric: Photovoltaics None
- Sewer: Public Sewer
- Water: Public
- Utilities for property: Underground Utilities
Green energy
- Energy efficient items: Solar Screens, Windows
Community & HOA
Community
- Features: Pool
- Security: Gated Community
- Subdivision: Smoke Ranch Villas Condo
HOA
- Has HOA: Yes
- Amenities included: Fitness Center, Gated, Pool
- Services included: Association Management, Maintenance Grounds, Recreation Facilities
- HOA fee: $240 monthly
- HOA name: Smoke Ranch Villas
- HOA phone: 702-754-6313
Location
- Region: Las Vegas
Financial & listing details
- Price per square foot: $267/sqft
- Tax assessed value: $177,266
- Annual tax amount: $850
- Date on market: 6/2/2026
- Listing agreement: Exclusive Right To Sell
- Listing terms: Cash,Conventional,FHA,VA Loan
Estimated market value
$277,700
$264,000 - $292,000
$1,458/mo
Price history
| Date | Event | Price |
|---|---|---|
| 7/3/2026 | Pending sale | $280,000$267/sqft |
Source:  LVR #2787548 Report a problem LVR #2787548 Report a problem | ||
| 6/29/2026 | Price change | $280,000-1.8%$267/sqft |
Source: LVR #2787548 Report a problem | ||
| 6/15/2026 | Price change | $284,9990%$272/sqft |
Source: LVR #2787548 Report a problem | ||
| 6/2/2026 | Listed for sale | $285,000-3.4%$272/sqft |
Source: LVR #2787548 Report a problem | ||
| 8/26/2025 | Listing removed | $295,000$281/sqft |
Source: LVR #2684534 Report a problem | ||
| 7/28/2025 | Price change | $295,000-1.3%$281/sqft |
Source: LVR #2684534 Report a problem | ||
| 6/27/2025 | Price change | $299,000-3.5%$285/sqft |
Source: LVR #2684534 Report a problem | ||
| 6/16/2025 | Price change | $310,000-1.6%$296/sqft |
Source: LVR #2684534 Report a problem | ||
| 6/9/2025 | Price change | $315,000-0.6%$300/sqft |
Source: LVR #2684534 Report a problem | ||
| 6/1/2025 | Price change | $317,000-0.5%$302/sqft |
Source: LVR #2684534 Report a problem | ||
| 5/28/2025 | Price change | $318,500-0.5%$304/sqft |
Source: LVR #2684534 Report a problem | ||
| 5/19/2025 | Listed for sale | $320,000+16.4%$305/sqft |
Source: LVR #2684534 Report a problem | ||
| 5/26/2022 | Sold | $275,000+183.5%$262/sqft |
Source: Public Record Report a problem | ||
| 12/31/1996 | Sold | $97,000$92/sqft |
Source: Public Record Report a problem | ||
Public tax history
| Year | Property taxes | Tax assessment |
|---|---|---|
| 2026 | $853 +3% | $62,043 -0.7% |
| 2025 | $828 +2.9% | $62,505 -5.6% |
| 2024 | $804 +3% | $66,190 +16.1% |
| 2023 | $781 +3% | $57,013 +6.8% |
| 2022 | $758 +3.1% | $53,372 +8.1% |
| 2021 | $736 +3.1% | $49,370 +3.7% |
| 2020 | $714 +3% | $47,595 +17.6% |
| 2019 | $693 +5.7% | $40,486 |
| 2018 | $656 | $40,486 +1.7% |
| 2017 | $656 | $39,818 +23.4% |
| 2016 | $656 +3.4% | $32,269 +27.1% |
| 2015 | $634 | $25,394 +35.3% |
| 2014 | $634 | $18,769 |
| 2013 | -- | $18,769 -9.3% |
| 2012 | -- | $20,697 +4.8% |
| 2011 | -- | $19,751 -25.1% |
| 2010 | -- | $26,362 -40.5% |
| 2009 | -- | $44,324 |
| 2008 | -- | $44,324 -23.9% |
| 2007 | -- | $58,262 +9.9% |
| 2006 | -- | $53,016 +28.1% |
| 2005 | -- | $41,377 +12.9% |
| 2004 | -- | $36,645 +7.5% |
| 2003 | -- | $34,076 +2.3% |
| 2002 | -- | $33,310 +3.8% |
| 2001 | -- | $32,100 |
Find assessor info on the county website
Monthly payment
Est. payment
Payment breakdown
Explore the cost of this home by adjusting the details. Changes won't be saved.Climate risks
Neighborhood: Michael Way
Nearby schools
GreatSchools rating
- 4/10Doris M Reed Elementary SchoolGrades: PK-5Distance: 0.3 mi
- 4/10J Harold Brinley Middle SchoolGrades: 6-8Distance: 0.8 mi
- 3/10Cimarron Memorial High SchoolGrades: 9-12Distance: 2.2 mi
Schools provided by the listing agent
- Elementary: Reed, Doris M.,Reed, Doris M.
- Middle: Brinley J. Harold
- High: Cimarron-Memorial
Source: LVR. This data may not be complete. We recommend contacting the local school district to confirm school assignments for this home.
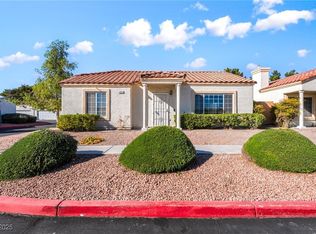
- $285,0002 bd2 ba1k sqft5400 Tassara Way UNIT 101, Las Vegas, NV 89108Sold
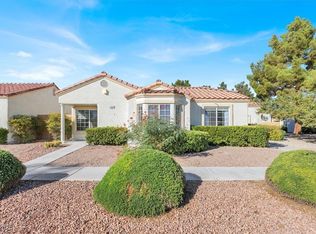
- $283,9992 bd2 ba1k sqft5400 Tassara Way UNIT 102, Las Vegas, NV 89108Sold
- $255,0002 bd2 ba1k sqft5400 Tassara Way UNIT 104, Las Vegas, NV 89108Sold

- $237,7002 bd2 ba1k sqft5400 Tassara Way UNIT 105, Las Vegas, NV 89108Off Market

- $333,6002 bd2 ba1k sqft5400 Tassara Way UNIT 103, Las Vegas, NV 89108Off Market
- $270,0002 bd2 ba1k sqft5401 Geneive Ln UNIT 101, Las Vegas, NV 89108Pending
- $252,0002 bd2 ba1k sqft5401 Geneive Ln UNIT 102, Las Vegas, NV 89108Off Market
- $292,3002 bd2 ba1k sqft5401 Geneive Ln UNIT 103, Las Vegas, NV 89108Off Market
A local agent can set up tours, give advice and negotiate with sellers.
Similar homes
- $267,8002 bd2 ba1k sqft1632 N Torrey Pines Dr Unit 101, Las Vegas, NV 89108For Sale
 MLS ID #2797881, Shannon C. Smith, Realty ONE Group, Inc. LVR
 - $245,0002 bd2 ba906 sqft6808 Elm Creek Dr Unit 201, Las Vegas, NV 89108For Sale
 MLS ID #2793880, Denise Sida, Realty ONE Group, Inc. LVR
 - $299,5002 bd2 ba1.2k sqft5736 Colwood Ln, Las Vegas, NV 89130For Sale
 MLS ID #2803546, Michael Moed, Huntington & Ellis, A Real Est. LVR
 - $234,9952 bd2 ba1.3k sqft3917 Lazy Pine St Unit 102, Las Vegas, NV 89108For Sale
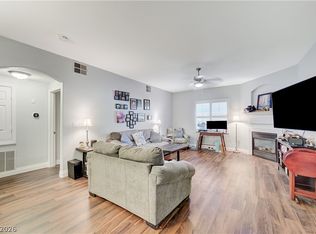 MLS ID #2768391, Jeffery Combs, Signature Real Estate Group. LVR
 - $273,0002 bd2 ba1k sqft5250 S Rainbow Blvd Unit 2157, Las Vegas, NV 89118For SaleMLS ID #2772902, Lillian B. Spencer, Executive Realty Services. LVR
- $269,9002 bd2 ba1.1k sqft8804 River Pines Ct APT 202, Las Vegas, NV 89117For SaleMLS ID #2786088, Alla Skatov, ERA Brokers Consolidated. LVR
- $250,0002 bd2 ba1.1k sqft5155 W Tropicana Ave Unit 1154, Las Vegas, NV 89103For SaleMLS ID #2796946, Tyler P. Yates, Real Estate By Design. LVR
- $289,0003 bd2 ba1.2k sqft8452 Boseck Dr Unit 154, Las Vegas, NV 89145For SaleMLS ID #2788496, Michelle M. Richey, eXp Realty. LVR
- $289,9892 bd2 ba1k sqft7295 Diamond Canyon Ln APT 202, Las Vegas, NV 89149For SaleMLS ID #2758529, Ethan Miles, Realty ONE Group, Inc. LVR
- $235,0002 bd2 ba912 sqft929 Rockview Dr Unit 202, Las Vegas, NV 89128For SaleMLS ID #2784280, Stephanie Moore, BluePrint Real Estate Services. LVR
- $300,0002 bd2 ba838 sqft1401 Red Crest Ln Unit 201, Las Vegas, NV 89144For SaleMLS ID #2753011, Luisa M. Victorio-Bolanos, Simply Vegas. LVR
- $270,0003 bd2 ba1.2k sqft2641 S Durango Dr APT 201, Las Vegas, NV 89117For SaleMLS ID #2765231, Katherine Mae Clemmons, eXp Realty. LVR
- $310,0002 bd2 ba1.2k sqft10553 Pine Glen Ave APT 104, Las Vegas, NV 89144For SaleMLS ID #2788173, Nikolay Sharapov, LPT Realty, LLC. LVR
- $212,0002 bd2 ba924 sqft929 Willow Tree Dr Unit D, Las Vegas, NV 89128For SaleMLS ID #2783517, Edward J. Orasi Jr, Keller Williams MarketPlace. LVR
- $239,9002 bd2 ba1k sqft3125 N Buffalo Dr Unit 1103, Las Vegas, NV 89128For SaleMLS ID #2729005, Frank Napoli II, BHHS Nevada Properties. LVR
- $245,0003 bd2 ba1.1k sqft2207 Sleepy Ct, Las Vegas, NV 89106For SaleMLS ID #2773059, Yaniz Beltran, LPT Realty, LLC. LVR
- $258,8882 bd2 ba884 sqft9580 W Reno Ave Unit 134, Las Vegas, NV 89148For SaleMLS ID #2797405, Mahsheed Parsons, Mahsheed Real Estate LLC. LVR
- $229,0002 bd2 ba1k sqft8450 Alta Dr Unit 229, Las Vegas, NV 89145For SaleMLS ID #2773780, Seyed M. Khoshbin, Dara Realty Group. LVR
- $312,5002 bd2 ba1.1k sqft216 Yardarm Way, Las Vegas, NV 89145For SaleMLS ID #2767873, Deborah Fenimore, Executive Realty Services. LVR
- $275,0003 bd2 ba1.1k sqft1050 E Cactus Ave Unit 2006, Las Vegas, NV 89183For SaleMLS ID #2799363, Mike S. Roland, LPT Realty, LLC. LVR
