Located only ten minutes from the I-65 South Franklin exit, High Park Hill is close to highly rated Williamson County schools, shopping, dining and I-840. High Park Hill stands out as one of Arrington's most sought-after communities. Residents enjoy a vibrant lifestyle with access to many amenities including new pickle and tennis ball courts, playground, sidewalks, green space and an optional pool membership. This is the community model home which is now for sale! This home reflects outdoor living at its best offering a screened first floor patio, second floor screened deck, gorgeous patio trimmed with stone and large front porch offering views of the sunset. Backing to a community park with trees which will soon grow to provide privacy. This home was professionally decorated and designed with extensive selections! Unique wall trim, tile designs, high level selections and all of the popular structural selections- second story deck, extended Game room with bar, color drenched Media room and fifth bedroom/bath. All appliances remain in addition to window treatments. Ask to review MODEL HOME SALE WARRANTY. One year limited and ten year limited structural warranties are included in addition to a 90 day walk thru post closing.
Under contract - showing
$1,479,900
5401 Ayana Dr #7D54CS, Arrington, TN 37014
5beds
4,495sqft
:
Get pre-qualified$8,046/mo
Single Family Residence, Residential
Built in 2025
0.33 Acres Lot
$-- Zestimate®
$329/sqft
$54/mo HOA
What's special
Unique wall trimAll appliances remainColor drenched media roomSecond floor screened deckScreened first floor patioSecond story deckWindow treatments
- 62 days |
- 55 |
- 2 |
Zillow last checked:
Listing updated:
Listed by:
Susie Coles 615-939-3666,
Drees Homes 615-371-9750
Source: RealTracs MLS as distributed by MLS GRID,MLS#: 3229651
Facts & features
Interior
Bedrooms & bathrooms
- Bedrooms: 5
- Bathrooms: 7
- Full bathrooms: 5
- 1/2 bathrooms: 2
- Main level bedrooms: 2
Bedroom 1
- Features: Suite
- Level: Suite
- Area: 238 Square Feet
- Dimensions: 14x17
Bedroom 2
- Features: Bath
- Level: Bath
- Area: 132 Square Feet
- Dimensions: 12x11
Bedroom 3
- Features: Bath
- Level: Bath
- Area: 143 Square Feet
- Dimensions: 13x11
Bedroom 4
- Features: Bath
- Level: Bath
- Area: 143 Square Feet
- Dimensions: 13x11
Primary bathroom
- Features: Primary Bedroom
- Level: Primary Bedroom
Den
- Area: 130 Square Feet
- Dimensions: 13x10
Dining room
- Area: 120 Square Feet
- Dimensions: 12x10
Living room
- Area: 323 Square Feet
- Dimensions: 19x17
Other
- Features: Bedroom 5
- Level: Bedroom 5
- Area: 110 Square Feet
- Dimensions: 11x10
Other
- Features: Office
- Level: Office
- Area: 143 Square Feet
- Dimensions: 13x11
Recreation room
- Features: Second Floor
- Level: Second Floor
- Area: 390 Square Feet
- Dimensions: 30x13
Heating
- Natural Gas
Cooling
- Electric
Appliances
- Included: Double Oven, Electric Oven, Cooktop, Gas Range, Dishwasher, Disposal, Dryer, Microwave, Refrigerator, Stainless Steel Appliance(s)
- Laundry: Electric Dryer Hookup, Washer Hookup
Features
- Air Filter, Bookcases, Built-in Features, Entrance Foyer, Extra Closets, High Ceilings, Open Floorplan, Pantry, Redecorated, Smart Light(s), Smart Thermostat, Walk-In Closet(s), Wet Bar, High Speed Internet
- Flooring: Carpet, Wood, Tile
- Basement: None,Crawl Space
- Number of fireplaces: 2
- Fireplace features: Family Room, Gas
Interior area
- Total structure area: 4,495
- Total interior livable area: 4,495 sqft
- Finished area above ground: 4,495
Property
Parking
- Total spaces: 2
- Parking features: Garage Door Opener, Garage Faces Side
- Garage spaces: 2
Features
- Levels: Two
- Stories: 2
- Patio & porch: Deck, Patio, Screened
- Pool features: Association
Lot
- Size: 0.33 Acres
- Features: Corner Lot, Sloped
- Topography: Corner Lot,Sloped
Details
- Special conditions: Standard
- Other equipment: Irrigation System, Air Purifier
Construction
Type & style
- Home type: SingleFamily
- Property subtype: Single Family Residence, Residential
Materials
- Fiber Cement, Brick, Stone
Condition
- New construction: No
- Year built: 2025
Utilities & green energy
- Sewer: STEP System
- Water: Public
- Utilities for property: Electricity Available, Natural Gas Available, Water Available, Cable Connected, Underground Utilities
Green energy
- Energy efficient items: Thermostat, Windows, Water Heater
Community & HOA
Community
- Security: Carbon Monoxide Detector(s), Fire Alarm, Smoke Detector(s), Smart Camera(s)/Recording
- Subdivision: High Park Hill
HOA
- Has HOA: Yes
- Amenities included: Clubhouse, Park, Pickleball Court(s), Playground, Pool, Sidewalks, Tennis Court(s), Underground Utilities
- HOA fee: $162 quarterly
- Second HOA fee: $300 one time
Location
- Region: Arrington
Financial & listing details
- Price per square foot: $329/sqft
- Annual tax amount: $6,000
- Date on market: 6/3/2026
- Electric utility on property: Yes
Estimated market value
Not available
Estimated sales range
Not available
Not available
Price history
| Date | Event | Price |
|---|---|---|
| 8/3/2026 | Contingent | $1,479,900$329/sqft |
Source:  RealTracs MLS as distributed by MLS GRID #3229651 Report a problem RealTracs MLS as distributed by MLS GRID #3229651 Report a problem | ||
| 6/25/2026 | Pending sale | $1,479,900$329/sqft |
Source: RealTracs MLS as distributed by MLS GRID #3229651 Report a problem | ||
| 6/3/2026 | Listed for sale | $1,479,900$329/sqft |
Source: RealTracs MLS as distributed by MLS GRID #3229651 Report a problem | ||
| 6/3/2026 | Listing removed | $1,479,900$329/sqft |
Source: RealTracs MLS as distributed by MLS GRID #3186687 Report a problem | ||
| 5/19/2026 | Price change | $1,479,900-1.3%$329/sqft |
Source: RealTracs MLS as distributed by MLS GRID #3186687 Report a problem | ||
| 5/2/2026 | Listed for sale | $1,499,990$334/sqft |
Source: RealTracs MLS as distributed by MLS GRID #3186687 Report a problem | ||
| 5/2/2026 | Listing removed | $1,499,990$334/sqft |
Source: RealTracs MLS as distributed by MLS GRID #3166884 Report a problem | ||
| 4/2/2026 | Price change | $1,499,990+25%$334/sqft |
Source: RealTracs MLS as distributed by MLS GRID #3166884 Report a problem | ||
| 8/13/2025 | Price change | $1,199,900+1.7%$267/sqft |
Source:  Drees Homes Report a problem Drees Homes Report a problem | ||
| 6/20/2025 | Price change | $1,179,900+1.3%$262/sqft |
Source: Drees Homes Report a problem | ||
| 5/21/2025 | Price change | $1,164,900+1.3%$259/sqft |
Source: Drees Homes Report a problem | ||
| 4/20/2025 | Price change | $1,149,900-5.7%$256/sqft |
Source: Drees Homes Report a problem | ||
| 4/2/2025 | Listed for sale | $1,219,900+5.6%$271/sqft |
Source: Drees Homes Report a problem | ||
| 11/12/2024 | Listing removed | $1,154,900$257/sqft |
Source: Drees Homes Report a problem | ||
| 5/17/2024 | Price change | $1,154,900+1.8%$257/sqft |
Source: Drees Homes Report a problem | ||
| 4/2/2024 | Price change | $1,134,900+1.3%$252/sqft |
Source: Drees Homes Report a problem | ||
| 2/14/2024 | Price change | $1,119,900+2.3%$249/sqft |
Source: Drees Homes Report a problem | ||
| 2/9/2024 | Listed for sale | $1,094,900$244/sqft |
Source: Drees Homes Report a problem | ||
Public tax history
Tax history is unavailable.
Monthly payment
Est. payment
Payment breakdown
Explore the cost of this home by adjusting the details. Changes won't be saved.Climate risks
Neighborhood: 37014
Nearby schools
GreatSchools rating
- 8/10Arrington Elementary SchoolGrades: PK-5Distance: 0.9 mi
- 8/10Fred J Page Middle SchoolGrades: 6-8Distance: 3.1 mi
- 9/10Fred J Page High SchoolGrades: 9-12Distance: 3.2 mi
Schools provided by the listing agent
- Elementary: Arrington Elementary School
- Middle: Fred J Page Middle School
- High: Fred J Page High School
Source: RealTracs MLS as distributed by MLS GRID. This data may not be complete. We recommend contacting the local school district to confirm school assignments for this home.
- $1,039,9005 bd5 ba3.3k sqft5444 Ayana Dr LOT 202, Arrington, TN 37014Sold
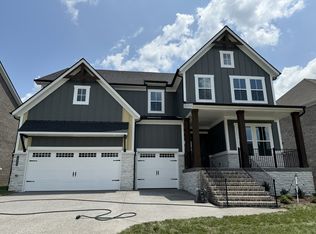
- $1,434,1005 bd7 ba4.4k sqft5401 Ayana Dr, Arrington, TN 37015Off Market
- $1,135,2004 bd5 ba3.6k sqft5478 Ayana Dr, Arrington, TN 37014Off Market

- $1,023,9004 bd4 ba3.2k sqft5443 Ayana Dr, Arrington, TN 37014Off Market
- $959,2004 bd5 ba3k sqft5093 High Park Hill Dr, Arrington, TN 37014Off Market
- from $1,005,9904 bd4 ba4.2k sqftPinehurst Plan, High Park Hill, Arrington, TN 37014New Construction
- from $974,9905 bd4 ba3.6k sqftFrisco TN Plan, High Park Hill, Arrington, TN 37014New Construction
- $1,163,900-- bd4 ba2.5k sqft5435 Ayana Pvt Dr, Arrington, TN 37014Off Market
A local agent can set up tours, give advice and negotiate with sellers.
Similar homes
- $1,806,9005 bd6 ba4.1k sqft533 Divine Ct, Arrington, TN 37014New Construction

 MLS ID #3287612, Kelly Lorio. RealTracs MLS as distributed by MLS GRID
 - $1,749,9005 bd7 ba5.2k sqft5805 Bridget Ct, Arrington, TN 37014For Sale
 MLS ID #3239674, Krista Jameson. RealTracs MLS as distributed by MLS GRID
 - $1,823,9004 bd5 ba4.1k sqft520 Jenna Ln, Arrington, TN 37014New Construction
 MLS ID #3305890, Kelly Lorio. RealTracs MLS as distributed by MLS GRID
 - $1,199,0005 bd5 ba4k sqft7033 Fiddlers Glen Dr, Arrington, TN 37014For Sale
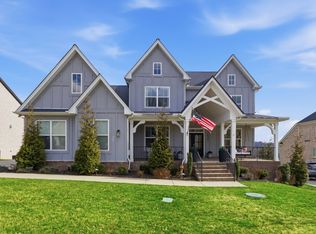 MLS ID #3143198, Tanny Crawford. RealTracs MLS as distributed by MLS GRID
 - $2,049,9005 bd6 ba4.9k sqft511 Saint Charles Dr, Arrington, TN 37014New ConstructionMLS ID #3287796, Kelly Lorio. RealTracs MLS as distributed by MLS GRID
- $2,100,0005 bd6 ba4.5k sqft4770 Woodrow Pl, Arrington, TN 37014For SaleMLS ID #3305629, Fred Moore. RealTracs MLS as distributed by MLS GRID
- from $1,776,9005 bd6 ba4.3k sqftBELVIDERE Plan, Fox Farms, Arrington, TN 37014New ConstructionDrees Homes
- from $1,773,9004 bd5 ba3.9k sqftBALLENTINE Plan, Fox Farms, Arrington, TN 37014New ConstructionDrees Homes
- from $1,793,9004 bd5 ba4.1k sqftBELTERRA Plan, Fox Farms, Arrington, TN 37014New ConstructionDrees Homes
- from $1,868,9005 bd6 ba4.8k sqftMARABELLE Plan, Fox Farms, Arrington, TN 37014New ConstructionDrees Homes
- from $1,899,9005 bd6 ba4.9k sqftELMSDALE Plan, Fox Farms, Arrington, TN 37014New ConstructionDrees Homes
- $1,469,0405 bd7 ba5.3k sqft0 Murfreesboro Rd, College Grove, TN 37046New ConstructionMLS ID #3243494, Carrie Frye. RealTracs MLS as distributed by MLS GRID
- $1,399,9994 bd4 ba4k sqft7020 Vineyard Valley Dr, College Grove, TN 37046For SaleMLS ID #3225202, Brittany Sircy. RealTracs MLS as distributed by MLS GRID
- $1,564,0005 bd4 ba4.7k sqft3199 Chase Point Dr, Franklin, TN 37067For SaleMLS ID #3182695, Angela Sutherland CLHMS, GRI. RealTracs MLS as distributed by MLS GRID
- from $1,848,9005 bd6 ba4.9k sqftELMSDALE Plan, Kings' Chapel, Arrington, TN 37014New ConstructionDrees Homes
- $1,595,0006 bd5 ba6.4k sqft7620 Delancey Dr, College Grove, TN 37046For SaleMLS ID #3287606, Krista Jameson. RealTracs MLS as distributed by MLS GRID
- $1,379,0005 bd5 ba4.6k sqft5083 Terravista Ln, Franklin, TN 37064For SaleMLS ID #3239620, Axel Reed. RealTracs MLS as distributed by MLS GRID
- $1,474,9904 bd5 ba3.3k sqft3127 Long Branch Cir, Franklin, TN 37064For SaleMLS ID #3288615, Maile Stover. RealTracs MLS as distributed by MLS GRID
- $1,649,9903 bd4 ba4.6k sqft4321 Long Ln, Franklin, TN 37064For SaleMLS ID #3311426, David Alan Fountain, ABR®, CNE®, CRS®, SRS®, CLE®. RealTracs MLS as distributed by MLS GRID
- $1,375,0004 bd4 ba4.2k sqft209 Barrington Ct W, Franklin, TN 37067For SaleMLS ID #3213480, Julianne Richard. RealTracs MLS as distributed by MLS GRID
