Zero Entry townhome. No HOA dues. Oversized 2 car garage, Exterior features a covered front and back porch. Sod (included some of the backyard - all of the front and sides), sprinklers (where the sod is), and landscape rock around the foundation included. Also Kitchen appliances are included. Granite countertops, open floor plan, nice lockers and storage in the laundry room. LP SmartSide siding with the Diamond Kote finish and Andersen windows.
New construction
$379,999
5402 11th Ave, Kearney, NE 68845
3beds
2baths
1,747sqft
:
Get pre-qualified$2,565/mo
Townhouse
Built in 2026
10,452 Square Feet Lot
$-- Zestimate®
$217/sqft
$-- HOA
What's special
Zero entry townhomeOpen floor planAndersen windowsGranite countertops
- 22 hours |
- 70 |
- 3 |
Zillow last checked:
Listing updated:
Listed by:
Scott Anderson,
Coldwell Banker Town & Country,
Valerie Stroup,
Coldwell Banker Town & Country
Source: REALTORS of Greater Mid-Nebraska MLS,MLS#: 20261168
Facts & features
Interior
Bedrooms & bathrooms
- Bedrooms: 3
- Bathrooms: 2
- Main level bathrooms: 2
Basement
- Area: 1456
Features
- Has basement: Yes
Interior area
- Total structure area: 2,912
- Total interior livable area: 1,747 sqft
- Finished area above ground: 1,456
- Finished area below ground: 1,456
Property
Parking
- Total spaces: 2
- Parking features: Attached
- Attached garage spaces: 2
Features
- Waterfront features: None
Lot
- Size: 10,452 Square Feet
- Dimensions: 52x201
Details
- Parcel number: *
- Zoning: R2
Construction
Type & style
- Home type: Townhouse
- Architectural style: Ranch
- Property subtype: Townhouse
Condition
- New Construction
- New construction: Yes
- Year built: 2026
Community & HOA
Community
- Subdivision: NE
Location
- Region: Kearney
Financial & listing details
- Price per square foot: $217/sqft
- Annual tax amount: $343
- Price range: $380K - $380K
- Date on market: 8/5/2026
- Cumulative days on market: 7 days
Estimated market value
Not available
Estimated sales range
Not available
Not available
Price history
| Date | Event | Price |
|---|---|---|
| 8/5/2026 | Listed for sale | $379,999$217/sqft |
Source: REALTORS of Greater Mid-Nebraska MLS #20261168 Report a problem | ||
Public tax history
Tax history is unavailable.
Monthly payment
Est. payment
Payment breakdown
Explore the cost of this home by adjusting the details. Changes won't be saved.Climate risks
Neighborhood: 68845
Nearby schools
GreatSchools rating
- 7/10Buffalo Hills ElementaryGrades: PK-5Distance: 0.6 mi
- 7/10Horizon Middle SchoolGrades: 6-8Distance: 1 mi
- 6/10Kearney Sr High SchoolGrades: 9-12Distance: 3.4 mi
- $379,9993 bd2 ba1.7k sqft5404 11th Ave, Kearney, NE 68845New Construction
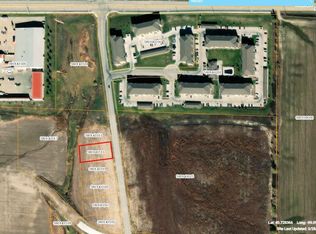
- $81,0000.45 acres11th Ave, Kearney, NE 68845Sold
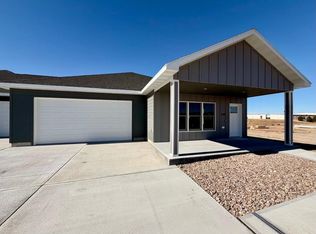
- $389,9003 bd2 ba1.6k sqft5308 11th Ave, Kearney, NE 68845Pending
- $377,0003 bd2 ba1.6k sqft5306 11th Rd, Kearney, NE 68845Sold

- $656,800-- bd-- ba2.5k sqft5302-5304 11th Ave, Kearney, NE 68845Off Market
- $--2 bd2 ba-- sqft820 W 56th St #F320A52C6, Kearney, NE 68845Off Market
- $--1 bd1 ba-- sqft820 W 56th St #776F18CCB, Kearney, NE 68845Off Market
- $---- bd1 ba570 sqft820 W 56th St #146, Kearney, NE 68845Off Market
A local agent can set up tours, give advice and negotiate with sellers.
Similar homes
- $379,9993 bd2 ba1.7k sqft5404 11th Ave, Kearney, NE 68845New ConstructionMLS ID #20261167, Scott Anderson, Coldwell Banker Town & Country. REALTORS of Greater Mid-Nebraska MLS
- $389,9004 bd3 ba2.1k sqft3610 20th Ave, Kearney, NE 68845For Sale
 MLS ID #20261064, Tyler Kenney, NP Realty, Inc.. REALTORS of Greater Mid-Nebraska MLS
 - $263,0004 bd2 ba2.2k sqft2206 30th Ave, Kearney, NE 68845For Sale
 MLS ID #20261140, Jared Maxson, Rooted Realty Group. REALTORS of Greater Mid-Nebraska MLS
 - $280,0002 bd2 ba1.1k sqft1220 5th Ave, Kearney, NE 68845For Sale By Owner

- $295,0004 bd3 ba2.4k sqft1304 Macy Ln, Kearney, NE 68845For SaleMLS ID #20260093, Laura Love, NP Realty, Inc.. REALTORS of Greater Mid-Nebraska MLS
- $349,9002 bd2 ba2.2k sqft6504 2nd Ave, Kearney, NE 68847For SaleMLS ID #20261089, Tom McCarty, Coldwell Banker Town & Country. REALTORS of Greater Mid-Nebraska MLS
- $319,9004 bd2 ba2k sqft3406 11th Ave, Kearney, NE 68845For SaleMLS ID #20260982, Ryan Ohri, American Real Estate & Associates. REALTORS of Greater Mid-Nebraska MLS
- $324,9004 bd2 ba2.1k sqft3506 13th Ave, Kearney, NE 68845For SaleMLS ID #20260065, Tim Brewster, NP Realty, Inc.. REALTORS of Greater Mid-Nebraska MLS
- $299,9005 bd2 ba2k sqft1105 E 16th St, Kearney, NE 68847For SaleMLS ID #20261159, Hannah Washington, Kearney Realty, L.L.C.. REALTORS of Greater Mid-Nebraska MLS
- $275,0004 bd2 ba1.6k sqft1611 I Ave, Kearney, NE 68847For SaleMLS ID #20261158, Kerri Pearson, Coldwell Banker Town & Country. REALTORS of Greater Mid-Nebraska MLS
- $239,9003 bd2 ba1.4k sqft3507 Linden Dr, Kearney, NE 68847For SaleMLS ID #20261171, Brandon Yaw, Rooted Realty Group. REALTORS of Greater Mid-Nebraska MLS
- $399,9003 bd3 ba1.6k sqft1207 D Ave, Kearney, NE 68847For SaleMLS ID #20260555, Angie O'Brien, C21 Midlands. REALTORS of Greater Mid-Nebraska MLS
- $270,0003 bd1 ba1.1k sqft1203 K Ave, Kearney, NE 68847For SaleMLS ID #20262823, Kelly Fitchhorn, Nebraska Realty. Grand Island BOR
- $--3 bd1 ba960 sqft3619 E Ave, Kearney, NE 68847AuctionAuction.com 1
- $229,9002 bd2 ba988 sqft4203 H Ave, Kearney, NE 68847For SaleMLS ID #20261139, Scott Anderson, Coldwell Banker Town & Country. REALTORS of Greater Mid-Nebraska MLS
- $499,0004 bd3 ba1.5k sqft909 W 81st St, Kearney, NE 68845For SaleMLS ID #11623933, Clay Patton, Marshall Land Brokers and Auctioneers. My State MLS
- $269,9005 bd3 ba2.4k sqft701 W 28th St, Kearney, NE 68845For SaleMLS ID #20261094, Amir Rizik, Rizik Realty Group. REALTORS of Greater Mid-Nebraska MLS
- $264,9004 bd2 ba2k sqft1612 7th Ave, Kearney, NE 68845For SaleMLS ID #20260794, Matt Meister, Coldwell Banker Town & Country. REALTORS of Greater Mid-Nebraska MLS
- $349,9003 bd2 ba1.2k sqft2305 E 42nd St, Kearney, NE 68847New ConstructionMLS ID #20261045, Brandon Yaw, Rooted Realty Group. REALTORS of Greater Mid-Nebraska MLS
- $224,9004 bd2 ba2.1k sqft2100 8th Ave, Kearney, NE 68845For SaleMLS ID #20261082, Tia Stratton, Coldwell Banker Town & Country. REALTORS of Greater Mid-Nebraska MLS
