Majestic 5-Bed/6-Bath Custom Home in The Townes – Just Under 4,300 SF + 3-Car Garage
Welcome home to this beautiful custom built property on a spacious corner lot. Must see recent improvements include: professionally painted white cabinetry, NEW quartz countertops, NEW commercial grade frig and a NEW air conditioner.
Featuring spacious formal & informal living areas, neutral tones, updated lighting, hardwood floors, and rich architectural detail.
Don't miss the 5th bedroom apt with separate exterior entrance. Endless possibility
Main-level primary suite with spa-like bath and a bonus surprise room, 2nd level offers three additional ensuite bedrooms. Multiple outdoor living spaces invite you to unwind and entertain—enjoy sweet tea on the wraparound deck. Some photos virtually staged.
Pending
$715,000
5402 Courtney Ave, Tuscaloosa, AL 35406
5beds
4,297sqft
:
Get pre-qualifiedN/A
Single Family Residence
Built in 2007
7,840 Square Feet Lot
$692,900 Zestimate®
$166/sqft
$-- HOA
What's special
New air conditionerRich architectural detailSpacious corner lotWraparound deckProfessionally painted white cabinetryQuartz countertopsMultiple outdoor living spaces
- 187 days |
- 69 |
- 0 |
Zillow last checked:
Listing updated:
Listed by:
Michelle Murphy 952-484-4444,
HAMNER REAL ESTATE
Source: WAMLS,MLS#: 172972
Facts & features
Interior
Bedrooms & bathrooms
- Bedrooms: 5
- Bathrooms: 6
- Full bathrooms: 5
- 1/2 bathrooms: 1
Bedroom
- Description: Carpet
- Level: First
Bedroom
- Description: Carpet
- Level: Second
Bedroom
- Description: Carpet
- Level: Second
Bedroom
- Description: Carpet
- Level: Second
Bedroom
- Description: Carpet
- Level: Other
Bathroom
- Description: Ceramic Tile
- Level: First
Bathroom
- Description: Ceramic Tile
- Level: Second
Bathroom
- Description: Ceramic Tile
- Level: Second
Bathroom
- Description: Ceramic Tile
- Level: Second
Other
- Description: Hardwood
- Features: Butler's Pantry
- Level: First
Bonus room
- Description: Hardwood
- Level: Second
Bonus room
- Description: Carpet
- Level: Other
Dining room
- Description: Hardwood
- Level: First
Dining room
- Description: Hardwood
- Level: First
Dining room
- Description: Ceramic Tile
- Level: First
Foyer
- Description: Hardwood
- Level: First
Half bath
- Description: Ceramic Tile
- Level: First
Loft
- Description: Hardwood
- Level: Second
Heating
- Central, Electric
Cooling
- Central Air, 3+ Units
Appliances
- Included: Dishwasher, Electric Water Heater, Disposal, Gas Oven, Gas Range, Microwave, Refrigerator
- Laundry: Main Level
Features
- Breakfast Bar, Breakfast Area, Ceiling Fan(s), Separate/Formal Dining Room, Granite Counters, Home Office, In-Law Floorplan, Kitchen Island, Primary Downstairs, Open Concept, Pantry, Solid Surface Counters, Soaking Tub, Walk-In Closet(s), Wired for Sound
- Flooring: Hardwood
- Windows: Double Pane Windows
- Has basement: No
- Has fireplace: Yes
- Fireplace features: Electric, Gas Starter, Outside
Interior area
- Total structure area: 4,297
- Total interior livable area: 4,297 sqft
Property
Parking
- Total spaces: 3
- Parking features: Attached, Concrete, Driveway, Garage, Three Car Garage, Garage Door Opener
- Attached garage spaces: 3
Features
- Levels: Two
- Stories: 2
- Patio & porch: Covered, Patio
- Exterior features: Rain Gutters, Sprinkler/Irrigation, Outdoor Grill
- Pool features: None
- Fencing: Vinyl
Lot
- Size: 7,840 Square Feet
- Features: Corner Lot, Garden
Details
- Parcel number: 2109312001004.057
Construction
Type & style
- Home type: SingleFamily
- Architectural style: Other
- Property subtype: Single Family Residence
Materials
- Brick, Vinyl Siding
- Foundation: Slab
- Roof: Composition,Shingle
Condition
- Resale
- Year built: 2007
Utilities & green energy
- Sewer: Connected
- Utilities for property: Sewer Connected
Community & HOA
Community
- Features: Gutter(s)
- Security: Prewired, Smoke Detector(s)
- Subdivision: The Townes Of North River
HOA
- Amenities included: Playground, Park
Location
- Region: Tuscaloosa
Financial & listing details
- Price per square foot: $166/sqft
- Tax assessed value: $550,000
- Annual tax amount: $5,268
- Date on market: 1/27/2026
- Cumulative days on market: 546 days
- Listing terms: Cash,Conventional
Estimated market value
$692,900
$658,000 - $728,000
$4,917/mo
Price history
| Date | Event | Price |
|---|---|---|
| 6/25/2026 | Pending sale | $715,000$166/sqft |
Source:  WAMLS #172972 Report a problem WAMLS #172972 Report a problem | ||
| 4/30/2026 | Price change | $715,000-1.4%$166/sqft |
Source: WAMLS #172972 Report a problem | ||
| 4/23/2026 | Price change | $725,000-2.7%$169/sqft |
Source: WAMLS #172972 Report a problem | ||
| 1/27/2026 | Listed for sale | $745,000+2.8%$173/sqft |
Source: WAMLS #172972 Report a problem | ||
| 9/3/2025 | Listing removed | $725,000$169/sqft |
Source: WAMLS #167166 Report a problem | ||
| 7/17/2025 | Price change | $725,000-1.4%$169/sqft |
Source: WAMLS #167166 Report a problem | ||
| 7/7/2025 | Price change | $734,999-0.7%$171/sqft |
Source: WAMLS #167166 Report a problem | ||
| 6/5/2025 | Price change | $739,900-1.1%$172/sqft |
Source: WAMLS #167166 Report a problem | ||
| 5/8/2025 | Price change | $748,000-4.1%$174/sqft |
Source: WAMLS #167166 Report a problem | ||
| 4/9/2025 | Price change | $779,900-2.5%$181/sqft |
Source: WAMLS #167166 Report a problem | ||
| 2/22/2025 | Listed for sale | $799,900-5.3%$186/sqft |
Source: WAMLS #167166 Report a problem | ||
| 2/15/2025 | Listing removed | $845,000$197/sqft |
Source: WAMLS #164350 Report a problem | ||
| 11/20/2024 | Price change | $845,000-3.4%$197/sqft |
Source: WAMLS #164350 Report a problem | ||
| 8/20/2024 | Listed for sale | $874,999+27%$204/sqft |
Source: WAMLS #164350 Report a problem | ||
| 12/6/2021 | Sold | $689,000$160/sqft |
Source: Public Record Report a problem | ||
| 10/30/2021 | Pending sale | $689,000$160/sqft |
Source: Owner Report a problem | ||
| 10/17/2021 | Price change | $689,000-1.4%$160/sqft |
Source: Owner Report a problem | ||
| 6/19/2021 | Listed for sale | $699,000+34.4%$163/sqft |
Source: Owner Report a problem | ||
| 8/10/2015 | Sold | $519,900-5.5%$121/sqft |
Source: WAMLS #102842 Report a problem | ||
| 2/21/2015 | Listed for sale | $549,900$128/sqft |
Source: The Advantage Realty Group, Inc. #96802 Report a problem | ||
| 1/11/2015 | Listing removed | $549,900$128/sqft |
Source: The Advantage Realty Group, Inc. #96802 Report a problem | ||
| 10/1/2014 | Price change | $549,900-5.2%$128/sqft |
Source: The Advantage Realty Group, Inc. #96802 Report a problem | ||
| 5/31/2014 | Listed for sale | $579,900+9.4%$135/sqft |
Source: The Advantage Realty Group, Inc. #96802 Report a problem | ||
| 12/5/2013 | Listing removed | $529,900$123/sqft |
Source: The Advantage Realty Group, Inc. #87204 Report a problem | ||
| 1/31/2013 | Listed for sale | $529,900$123/sqft |
Source: The Advantage Realty Group, Inc. #87204 Report a problem | ||
Public tax history
| Year | Property taxes | Tax assessment |
|---|---|---|
| 2024 | $5,665 +7.5% | $110,000 +7.5% |
| 2023 | $5,268 +117.8% | $102,300 |
| 2022 | $2,418 +2.3% | -- |
| 2021 | $2,363 -2.7% | -- |
| 2020 | $2,428 +3% | $48,060 +3% |
| 2019 | $2,357 | $46,680 -50% |
| 2018 | $2,357 | $93,340 |
| 2017 | $2,357 -4% | -- |
| 2016 | $2,456 -0.5% | -- |
| 2015 | $2,468 | -- |
| 2014 | $2,468 +12.3% | $87,160 |
| 2013 | $2,197 +1.9% | -- |
| 2012 | $2,156 | -- |
| 2011 | $2,156 | -- |
| 2010 | $2,156 | -- |
| 2009 | $2,156 -37.5% | -- |
| 2008 | $3,452 | $335,100 |
Find assessor info on the county website
Monthly payment
Est. payment
Payment breakdown
Explore the cost of this home by adjusting the details. Changes won't be saved.Climate risks
Neighborhood: 35406
Nearby schools
GreatSchools rating
- 10/10Rock Quarry Elementary SchoolGrades: PK-5Distance: 0.7 mi
- 7/10Northridge Middle SchoolGrades: 6-8Distance: 1 mi
- 8/10Northridge High SchoolGrades: 9-12Distance: 1.4 mi
Schools provided by the listing agent
- Elementary: Rock Quarry
- Middle: Northridge
- High: Northridge
Source: WAMLS. This data may not be complete. We recommend contacting the local school district to confirm school assignments for this home.
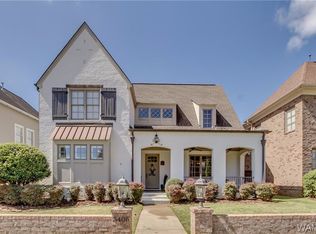
- $701,8004 bd4 ba3.6k sqft5406 Courtney Ave, Tuscaloosa, AL 35406Off Market
- $563,0003 bd2 ba2k sqft5390 Courtney, Tuscaloosa, AL 35406Off Market
- $633,8004 bd4 ba2.9k sqft5410 Courtney Ave, Tuscaloosa, AL 35406Off Market
- $640,1005 bd1 ba2.6k sqft5400 Courtney Ave, Tuscaloosa, AL 35406Off Market
- $489,5003 bd1 ba2.3k sqft5414 Courtney Ave, Tuscaloosa, AL 35406Off Market
- $653,2004 bd4 ba3.1k sqft5405 Anna Ln, Tuscaloosa, AL 35406Off Market
- $450,0004 bd4 ba2.1k sqft5411 Anna Ln, Tuscaloosa, AL 35406Sold
- $621,5005 bd4 ba3.3k sqft5398 Courtney Ave, Tuscaloosa, AL 35406Off Market
A local agent can set up tours, give advice and negotiate with sellers.
Similar homes
- $699,9004 bd4 ba3.3k sqft880 Savannah Sq, Tuscaloosa, AL 35406For Sale
 MLS ID #175941, WES YORK, HAMNER REAL ESTATE. WAMLS
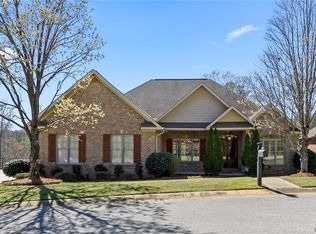
 - $749,9004 bd5 ba4.3k sqft3510 Windy Rdg, Tuscaloosa, AL 35406For Sale
 MLS ID #176343, Jennifer Hamner, HAMNER REAL ESTATE. WAMLS
 - $719,9004 bd4 ba3.7k sqft5992 Talbotton Park Ct, Tuscaloosa, AL 35406For Sale
 MLS ID #174626, Hannah Gann, Keller Williams Tuscaloosa. WAMLS
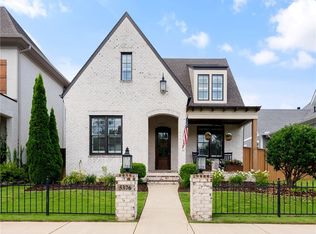
 - $685,9004 bd3 ba3k sqft5376 Park Ave, Tuscaloosa, AL 35406For Sale
 MLS ID #176232, John Randall, Keller Williams Tuscaloosa. WAMLS
 - $765,0004 bd5 ba4.6k sqft2821 Lake Crest Dr, Tuscaloosa, AL 35406For SaleMLS ID #176450, Elizabeth Hinson, Keller Williams Tuscaloosa. WAMLS
- $825,0005 bd5 ba4k sqft753 Grace Park S, Tuscaloosa, AL 35406For SaleMLS ID #174148, JASON GRAY, Keller Williams Tuscaloosa. WAMLS
- $745,0004 bd5 ba4.2k sqft2706 Lake Crest Dr, Tuscaloosa, AL 35406For SaleMLS ID #173507, Trevor Sanders, Advantage Realty Group. WAMLS
- $749,9004 bd4 ba4.1k sqft3501 Windy Rdg, Tuscaloosa, AL 35406For SaleMLS ID #174117, Donna Petty, HAMNER REAL ESTATE. WAMLS
- $774,9004 bd3 ba3.2k sqft681 Arundell St, Tuscaloosa, AL 35406For SaleMLS ID #176127, Donna Terry, Keller Williams Tuscaloosa. WAMLS
- $839,9004 bd4 ba3.7k sqft9675 Lake Side Dr, Tuscaloosa, AL 35406For Sale
 MLS ID #21460765, Pam Brady, Kelly Right Real Estate of Ala. GALMLS
 - $845,0005 bd4 ba4.7k sqft1036 Germantown Rd, Tuscaloosa, AL 35406For SaleMLS ID #176490, Katherine Manderson, HAMNER REAL ESTATE. WAMLS
- $905,0004 bd4 ba4.2k sqft5385 Savannah Ave, Tuscaloosa, AL 35406For SaleMLS ID #174644, Jennifer Hamner, HAMNER REAL ESTATE. WAMLS
- $879,9995 bd5 ba3.5k sqft584 Lansdowne Ln, Tuscaloosa, AL 35406For SaleMLS ID #176648, Trevor Sanders, Advantage Realty Group. WAMLS
- $815,0005 bd5 ba4.1k sqft2124 Westminster Ln, Tuscaloosa, AL 35406For SaleMLS ID #174740, Delana Roe, Right Space, LLC. WAMLS
- $755,0004 bd4 ba3.1k sqft6317 Woodlands Trail Pl, Tuscaloosa, AL 35406For SaleMLS ID #175565, Ileana Jones, HAMNER REAL ESTATE. WAMLS
- $649,9004 bd4 ba3.8k sqft2438 Trenton Dr, Tuscaloosa, AL 35406For SaleMLS ID #176013, Elaine Kizzire, HAMNER REAL ESTATE. WAMLS
- $839,9005 bd4 ba3.6k sqft5821 Edgefield Ave, Tuscaloosa, AL 35406For SaleMLS ID #173077, WES YORK, HAMNER REAL ESTATE. WAMLS
- $895,0005 bd5 ba4.1k sqft6325 Woodlands Trail Pl, Tuscaloosa, AL 35406For SaleMLS ID #175925, Cole Lanier, Keller Williams Tuscaloosa. WAMLS
- $975,0004 bd5 ba4k sqft6150 Carleton Park Cir, Tuscaloosa, AL 35406For SaleMLS ID #176259, Laura McAllister, HAMNER REAL ESTATE. WAMLS
- $809,9004 bd4 ba3.5k sqft6055 Rosemeade St, Tuscaloosa, AL 35406For SaleMLS ID #175575, Donna Petty, HAMNER REAL ESTATE. WAMLS
