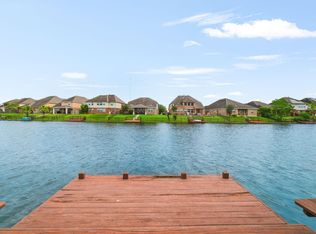
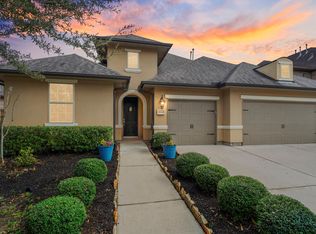
Exceptional Darling Home situated on a desirable corner lot within a gated community, blending sophisticated design with an open, light-filled floor plan. Designer lighting makes a statement throughout, while dramatic two-story living spaces create an impressive sense of scale. The beautifully appointed kitchen opens seamlessly to the dining & living areas, ideal for both everyday living & entertaining. Offering 3 bedrooms & 3.5 baths, the private primary suite features a vaulted ceiling, stylish accent wall, balcony access & a spa-inspired bath. A dedicated media room provides the perfect setting for movie nights, while the upstairs flex space offers versatility for a home office, game room or additional lounge. Thoughtful architectural details, abundant natural light & a private balcony complete this polished, lock-and-leave style home.
Coming soon
$465,000
5403 Saint Davids Ct, Missouri City, TX 77459
3beds
2,596sqft
Single Family Residence
Built in 2017
3,611 Square Feet Lot
$438,700 Zestimate®
$179/sqft
$173/mo HOA
What's special
- 5 days |
- 100 |
- 7 |
Zillow last checked:
Listing updated:
Listed by:
Jennifer Ciulla TREC #0517682 281-819-0212,
RE/MAX Fine Properties
Source: HAR,MLS#: 40426601
Facts & features
Interior
Bedrooms & bathrooms
- Bedrooms: 3
- Bathrooms: 4
- Full bathrooms: 3
- 1/2 bathrooms: 1
Rooms
- Room types: Family Room, Media Room, Utility Room
Primary bedroom
- Level: Second
- Area: 221
- Dimensions: 17x13
Bedroom
- Level: Second
- Area: 154
- Dimensions: 14x11
Bedroom
- Level: First
- Area: 182
- Dimensions: 14x13
Breakfast
- Level: First
- Area: 110
- Dimensions: 11x10
Family room
- Level: First
- Area: 255
- Dimensions: 17x15
Game room
- Level: Second
- Area: 221
- Dimensions: 17x13
Media room
- Level: Second
- Area: 176
- Dimensions: 16x11
Utility room
- Level: Second
Heating
- Natural Gas
Cooling
- Ceiling Fan(s), Electric
Appliances
- Included: Disposal, Double Oven, Microwave, Gas Range, Dishwasher
- Laundry: Electric Dryer Hookup, Washer Hookup
Features
- Dry Bar, Formal Entry/Foyer, High Ceilings, Prewired for Alarm System, 1 Bedroom Down - Not Primary BR, En-Suite Bath, Primary Bed - 2nd Floor, Walk-In Closet(s)
- Flooring: Carpet, Engineered Hardwood, Tile
Interior area
- Total structure area: 2,596
- Total interior livable area: 2,596 sqft
Property
Parking
- Total spaces: 2
- Parking features: Attached, Garage Door Opener
- Attached garage spaces: 2
Features
- Stories: 2
- Fencing: Back Yard
Lot
- Size: 3,611 Square Feet
- Features: Back Yard, Corner Lot, Cul-De-Sac, Near Golf Course, Subdivided, 0 Up To 1/4 Acre
Details
- Parcel number: 1293060010460907
Construction
Type & style
- Home type: SingleFamily
- Architectural style: Contemporary,Other
- Property subtype: Single Family Residence
Materials
- Stucco
- Foundation: Slab
- Roof: Composition
Condition
- New construction: No
- Year built: 2017
Details
- Builder name: Darling Homes
Utilities & green energy
- Sewer: Public Sewer
- Water: Public, Water District
Green energy
- Energy efficient items: Thermostat
Community & HOA
Community
- Features: Subdivision Tennis Court
- Security: Prewired for Alarm System
- Subdivision: Avalon At Sienna Plantation
HOA
- Has HOA: Yes
- Amenities included: Basketball Court, Clubhouse, Controlled Access, Dog Park, Fitness Center, Golf Course, Jogging Path, Park, Party Room, Picnic Area, Playground, Pond, Pool, Splash Pad, Sport Court, Tennis Court(s), Trail(s)
- HOA fee: $2,075 annually
Location
- Region: Missouri City
Financial & listing details
- Price per square foot: $179/sqft
- Tax assessed value: $421,808
- Annual tax amount: $10,066
- Date on market: 8/14/2026
- Listing terms: Cash,Conventional,FHA,VA Loan
- Ownership: Full Ownership
- Road surface type: Concrete, Curbs, Gutters
Estimated market value
$438,700
$417,000 - $461,000
$2,985/mo
Price history
| Date | Event | Price |
|---|---|---|
| 1/14/2021 | Listing removed | -- |
Source:  HAR Report a problem HAR Report a problem | ||
| 12/21/2020 | Pending sale | $478,704$184/sqft |
Source: Alexander Properties #16755243 Report a problem | ||
| 11/24/2020 | Listed for sale | $478,704$184/sqft |
Source: Alexander Properties #16755243 Report a problem | ||
Public tax history
| Year | Property taxes | Tax assessment |
|---|---|---|
| 2025 | $6,238 +2% | $421,808 -2.9% |
| 2024 | $6,117 -5.5% | $434,184 -4.2% |
| 2023 | $6,475 +4.1% | $453,394 +15.5% |
| 2022 | $6,222 +15.2% | $392,380 +20.8% |
| 2021 | $5,402 -15.1% | $324,870 -13.5% |
| 2020 | $6,362 +37.4% | $375,670 +40.3% |
| 2019 | $4,631 +404.2% | $267,710 +419.9% |
| 2018 | $919 | $51,490 |
Find assessor info on the county website
Monthly payment
Est. payment
Payment breakdown
Explore the cost of this home by adjusting the details. Changes won't be saved.Climate risks
Neighborhood: 77459
Nearby schools
GreatSchools rating
- 10/10Sienna Crossing Elementary SchoolGrades: PK-5Distance: 1.9 mi
- 7/10Billy Baines Middle SchoolGrades: 6-8Distance: 0.9 mi
- 7/10Ridge Point High SchoolGrades: 9-12Distance: 3.1 mi
Schools provided by the listing agent
- Elementary: Sienna Crossing Elementary School
- Middle: Baines Middle School
- High: Ridge Point High School
Source: HAR. This data may not be complete. We recommend contacting the local school district to confirm school assignments for this home.
- $---- bd-- ba-- sqft5407 Saint Davids Ct, Missouri City, TX 77459Off Market
- $453,2003 bd3 ba2.4k sqft5411 Saint Davids Ct, Missouri City, TX 77459Off Market
- $740,8003 bd3 ba3.3k sqft5119 Galahad Ct, Missouri City, TX 77459Off Market
- $444,2004 bd3 ba2.4k sqft5110 Galahad Ct, Missouri City, TX 77459Off Market
- $941,8003 bd3 ba3.5k sqft5131 Galahad Ct, Missouri City, TX 77459Off Market
- $724,8003 bd4 ba3.6k sqft5011 Galahad Ct, Missouri City, TX 77459Off Market
- $460,6003 bd3 ba2.4k sqft5415 Saint Davids Ct, Missouri City, TX 77459Off Market
- $749,0004 bd4 ba3.2k sqft5031 Galahad, Missouri City, TX 77459Off Market
A local agent can set up tours, give advice and negotiate with sellers.
Similar homes
- $484,9004 bd4 ba2.5k sqft9718 Perdita Trl, Missouri City, TX 77459For Sale
 MLS ID #48795085, Travis Pryor, Travis Pryor, Broker. HAR
 - $475,0004 bd4 ba2.8k sqft2715 Parker Oak Pass, Missouri City, TX 77459For Sale
 MLS ID #10003832, Jeffrey Sadler, SADLER REALTY. HAR
 - $499,0004 bd4 ba2.8k sqft2327 Terracina Ct, Missouri City, TX 77459For Sale
 MLS ID #95753777, Sonit Seth, eXp Realty LLC. HAR
 - $490,0004 bd4 ba3.1k sqft2622 Big Vine Ct, Missouri City, TX 77459For Sale
 MLS ID #7748567, Jennifer Ciulla, RE/MAX Fine Properties. HAR
 - $649,9995 bd4 ba3.2k sqft9711 Iberia Way, Missouri City, TX 77459For SaleMLS ID #76350072, Christian Rivera Matos, Orchard Brokerage. HAR
- $450,0003 bd3 ba2k sqft10631 Blossom River Dr, Missouri City, TX 77459For SaleMLS ID #19746701, Sandra Acord, Realty One Group Main. HAR
- $394,9004 bd3 ba2.4k sqft8726 Timber Knoll Dr, Missouri City, TX 77459For SaleMLS ID #28640760, Jeffrey Sadler, SADLER REALTY. HAR
- from $471,9905 bd3 ba2.7k sqftMedina Plan, Sienna 45', Missouri City, TX 77459New ConstructionChesmar Homes
- $465,0004 bd3 ba2.3k sqft10710 Verdant Hl, Missouri City, TX 77459For SaleMLS ID #29241163, Rosa Ellen Story, CB&A, Realtors. HAR
- $599,9995 bd4 ba3.7k sqft9614 Pennington Ln, Missouri City, TX 77459For SaleMLS ID #17072957, Elizabeth Bartee, eXp Realty LLC. HAR
- $430,0004 bd3 ba2.3k sqft10619 Hidden Rock Dr, Missouri City, TX 77459For SaleMLS ID #75067366, Cathy Stubbs, Keller Williams Realty Southwest. HAR
- $595,0004 bd4 ba3.4k sqft8803 Autumn Pine Dr, Missouri City, TX 77459For SaleMLS ID #84136075, Christin Rachelle, Christin Rachelle Group LLC. HAR
- $599,7044 bd4 ba3k sqft6503 Learning Ln, Missouri City, TX 77459New ConstructionMLS ID #76590341, Nimesh Patel, RE/MAX Fine Properties. HAR
- from $518,9004 bd3 ba2.5k sqft2513W Plan, Sienna 50', Missouri City, TX 77459New ConstructionPerry Homes
- $520,0003 bd4 ba2.1k sqft3339 Beverly Forest Dr, Houston, TX 77057For SaleMLS ID #86158083, Pierre Russell, Houskor Realty &Management,LLC. HAR
- $499,9903 bd3 ba2.3k sqft9517 Cedarpost Square St, Houston, TX 77055For SaleMLS ID #22994453, Jennifer Palacios, Alliance Properties. HAR
- from $491,9904 bd4 ba2.7k sqftCayman Plan, Meridiana 50's, Manvel, TX 77578New ConstructionChesmar Homes
- $400,0004 bd4 ba2.5k sqft7815 Virginia Dr, Richmond, TX 77406For SaleMLS ID #43467333, Thao Nguyen, eXp Realty LLC. HAR
- $429,0004 bd4 ba2.7k sqft1216 Murrayhill Dr, Houston, TX 77043For SaleMLS ID #59491842, Julie Moise, RE/MAX Fine Properties. HAR
- $514,9004 bd4 ba2.9k sqft1123 Summer Brk, Sugar Land, TX 77479For SaleMLS ID #28372663, Christopher Cerda, Century 21 Lucky Money. HAR
