Welcome to 5404 Hollow Oak Court, a spacious 4-bedroom home offering approximately 2,600
square feet of comfortable living space in a desirable St. Louis County neighborhood.
The thoughtfully designed floor plan features a sought-after main-floor primary suite, laundry room, generous living and dining areas, and plenty of room for family, guests, or a home office. Large windows fill the home with natural light, creating a warm and inviting atmosphere throughout.
This home has been well cared for and is ready for its new owners.
Conveniently located near shopping, restaurants, parks, and major highways, this home offers the
perfect combination of space, comfort, and value in an established neighborhood.
Don't miss the opportunity to make 5404 Hollow Oak Court your own and create the home you've
always envisioned.
Pending
Listed by: Elite Properties Realty • Todd Emms
$465,000
5404 Hollow Oak Ct, Saint Louis, MO 63129
4beds
2,645sqft
:
Get pre-qualified$3,174/mo
Single Family Residence
Built in 1977
0.31 Acres Lot
$-- Zestimate®
$176/sqft
$77/mo HOA
What's special
Laundry roomSought-after main-floor primary suite
- 13 days |
- 772 |
- 20 |
Zillow last checked:
Listing updated:
Listed by:
Todd Emms 314-486-4569,
Elite Properties Realty
Source: MARIS,MLS#: 26045488 Originating MLS: St. Louis Association of REALTORS
Originating MLS: St. Louis Association of REALTORSFacts & features
Interior
Bedrooms & bathrooms
- Bedrooms: 4
- Bathrooms: 3
- Full bathrooms: 2
- 1/2 bathrooms: 1
- Main level bathrooms: 2
- Main level bedrooms: 1
Primary bedroom
- Features: Floor Covering: Carpeting
- Level: Main
Bedroom
- Features: Floor Covering: Carpeting
- Level: Upper
Bedroom 2
- Features: Floor Covering: Carpeting
- Level: Upper
Bedroom 3
- Features: Floor Covering: Carpeting
- Level: Main
Dining room
- Features: Floor Covering: Wood
- Level: Main
Family room
- Features: Floor Covering: Carpeting
- Level: Main
Kitchen
- Features: Floor Covering: Wood
- Level: Main
Living room
- Features: Floor Covering: Carpeting
- Level: Main
Heating
- Forced Air
Cooling
- Ceiling Fan(s), Central Air
Appliances
- Laundry: Main Level
Features
- Flooring: Carpet, Wood
- Basement: Concrete
- Number of fireplaces: 1
- Fireplace features: Family Room
Interior area
- Total structure area: 2,645
- Total interior livable area: 2,645 sqft
- Finished area above ground: 2,645
Property
Parking
- Total spaces: 2
- Parking features: Concrete
- Attached garage spaces: 2
Features
- Levels: One and One Half
- Patio & porch: Deck
Lot
- Size: 0.31 Acres
- Dimensions: 120 x 104
- Features: Back Yard, Corner Lot
Details
- Parcel number: 31J520422
- Special conditions: Standard
Construction
Type & style
- Home type: SingleFamily
- Architectural style: Craftsman
- Property subtype: Single Family Residence
Materials
- Concrete
- Roof: Shingle
Condition
- Year built: 1977
Utilities & green energy
- Electric: Single Phase
- Sewer: Public Sewer
- Water: Public
- Utilities for property: Electricity Connected, Natural Gas Connected, Sewer Connected
Community & HOA
Community
- Subdivision: Chestnut Forest
HOA
- Has HOA: Yes
- Amenities included: None
- Services included: Common Area Maintenance
- HOA fee: $460 semi-annually
- HOA name: Chestnut
Location
- Region: Saint Louis
Financial & listing details
- Price per square foot: $176/sqft
- Tax assessed value: $360,000
- Annual tax amount: $4,268
- Date on market: 7/22/2026
- Cumulative days on market: 13 days
- Listing terms: Cash,Conventional
- Electric utility on property: Yes
Estimated market value
Not available
Estimated sales range
Not available
Not available
Price history
| Date | Event | Price |
|---|---|---|
| 7/23/2026 | Pending sale | $465,000$176/sqft |
Source:  MARIS #26045488 Report a problem MARIS #26045488 Report a problem | ||
| 7/22/2026 | Listed for sale | $465,000$176/sqft |
Source: MARIS #26045488 Report a problem | ||
Public tax history
| Year | Property taxes | Tax assessment |
|---|---|---|
| 2025 | $4,268 +0.8% | $68,400 +8.4% |
| 2024 | $4,234 +1.3% | $63,080 |
| 2023 | $4,180 +17.7% | $63,080 +17.2% |
| 2022 | $3,550 +3.3% | $53,810 |
| 2021 | $3,436 +6.4% | $53,810 +11.9% |
| 2020 | $3,229 -2.1% | $48,070 |
| 2019 | $3,298 | $48,070 +8.1% |
| 2018 | $3,298 | $44,480 |
| 2017 | $3,298 +0.1% | $44,480 +5.2% |
| 2016 | $3,293 +0.9% | $42,300 |
| 2015 | $3,264 | $42,300 +6.2% |
| 2014 | $3,264 +14.5% | $39,830 |
| 2013 | $2,852 | $39,830 -10% |
| 2012 | -- | $44,250 |
| 2011 | -- | $44,250 -1.3% |
| 2010 | $2,890 +4.2% | $44,840 |
| 2009 | $2,774 -6.9% | $44,840 -11.9% |
| 2008 | $2,980 +19.5% | $50,880 |
| 2007 | $2,494 | $50,880 +30.9% |
| 2006 | $2,494 -3% | $38,870 |
| 2005 | $2,570 | $38,870 +13% |
| 2003 | -- | $34,410 +0% |
| 2002 | $2,437 +19.4% | $34,400 |
| 2001 | $2,042 | $34,400 |
Find assessor info on the county website
Monthly payment
Est. payment
Payment breakdown
Explore the cost of this home by adjusting the details. Changes won't be saved.Climate risks
Neighborhood: 63129
Nearby schools
GreatSchools rating
- 8/10Oakville Elementary SchoolGrades: K-5Distance: 0.2 mi
- 7/10Bernard Middle SchoolGrades: 6-8Distance: 1.3 mi
- 9/10Oakville Sr. High SchoolGrades: 9-12Distance: 0.4 mi
Schools provided by the listing agent
- Elementary: Oakville Elem.
- Middle: Bernard Middle
- High: Oakville Sr. High
Source: MARIS. This data may not be complete. We recommend contacting the local school district to confirm school assignments for this home.
- $356,9003 bd2 ba2.1k sqft5408 Hollow Oak Ct, Saint Louis, MO 63129Off Market
- $650,8003 bd4 ba2.8k sqft2844 Yaeger Rd, Saint Louis, MO 63129Off Market
- $355,2003 bd3 ba1.8k sqft5412 Hollow Oak Ct, Saint Louis, MO 63129Off Market
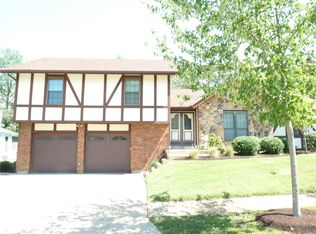
- $380,2003 bd2 ba1.9k sqft5409 Hollow Oak Ct, Saint Louis, MO 63129Off Market
- $84,4001 bd1 ba1.1k sqft2811 Yaeger Rd, Saint Louis, MO 63129Off Market
- $513,9003 bd3 ba2.6k sqft2814 Yaeger Rd, Saint Louis, MO 63129Off Market
- $347,3003 bd2 ba2.1k sqft2825 Yaeger Rd, Saint Louis, MO 63129Off Market
- $363,7003 bd2 ba1.9k sqft5415 Hollow Oak Ct, Saint Louis, MO 63129Off Market
A local agent can set up tours, give advice and negotiate with sellers.
A local lender can help you make sure your offer is ready when you are.
Similar homes
- $424,9003 bd2 ba2.2k sqft2948 Yaeger Rd, Saint Louis, MO 63129For Sale
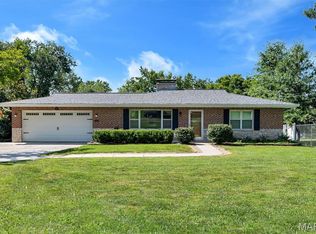
 MLS ID #26041884, Christina M Strait, Strait Realty. MARIS
 - $474,9004 bd3 ba3.4k sqft7545 Shadybridge Dr, Saint Louis, MO 63129For Sale
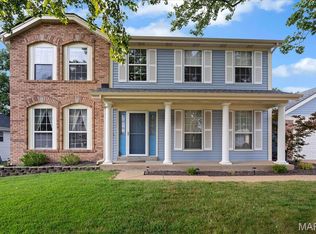 MLS ID #26045017, Christina M Strait, Strait Realty. MARIS
 - $394,8004 bd3 ba2.5k sqft2902 Flameglow Dr, Saint Louis, MO 63129For Sale
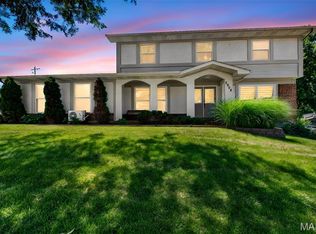 MLS ID #26033264, Tyler L Crowley, DRG - Delhougne Realty Group. MARIS
 - $510,0004 bd4 ba2.7k sqft4701 Idecker Pl, Saint Louis, MO 63129For Sale
 MLS ID #26038997, Cheryl R Carosone, Campbell House & Home. MARIS
 - $500,0004 bd4 ba2.5k sqft3149 Crystal Lake Dr, Saint Louis, MO 63129For SaleMLS ID #26043288, Stacey Lacroix, Strano & Associates. MARIS
- $389,0003 bd3 ba2.1k sqft5661 Chalet Hill Dr, Saint Louis, MO 63129For SaleMLS ID #26043391, Alicia M Robinson, Coldwell Banker Realty - Gundaker. MARIS
- $450,0002 bd3 ba2.8k sqft105 River Breeze Way, Saint Louis, MO 63129For SaleMLS ID #26047464, Norm Hoernschemeyer, ReeceNichols Real Estate. MARIS
- $305,0004 bd3 ba1.7k sqft2825 Gettysburg Estates Dr, Saint Louis, MO 63129For SaleMLS ID #26046794, Heather T Lewis, Gateway Real Estate. MARIS
- $479,0004 bd3 ba3.1k sqft6116 Arbor Green Dr, Saint Louis, MO 63129For SaleMLS ID #25057598, Travis M Krell, Travis Krell R.E. Brokerage. MARIS
- $394,5004 bd3 ba1.7k sqft4515 Firelight Dr, Saint Louis, MO 63129For SaleMLS ID #26027688, Thomas J Derry, Keller Williams Realty St. Louis. MARIS
- $540,0003 bd4 ba3.2k sqft7445 Stream Valley Ct, Saint Louis, MO 63129For SaleMLS ID #26047290, Dianne J Stasa, ReeceNichols Real Estate. MARIS
- $330,0003 bd2 ba1.7k sqft3566 Crowndun Dr, Saint Louis, MO 63129For SaleMLS ID #26046172, Kraemer & Kraemer, Keller Williams Realty St. Louis. MARIS
- $350,0003 bd3 ba1.7k sqft4759 Bramble Berry Dr, Saint Louis, MO 63129For SaleMLS ID #26044297, Cheri L Schneider, SCHNEIDER Real Estate. MARIS
- $479,9003 bd2 ba2.4k sqft4112 Chasewood Dr, Saint Louis, MO 63128For SaleMLS ID #26046765, Patrick M Jones, Jones Company Realty Group. MARIS
- $449,9004 bd3 ba3.1k sqft4741 Melissa Jo Ln, Saint Louis, MO 63128For SaleMLS ID #26045881, Allen Brake, Allen Brake Real Estate. MARIS
- $499,0004 bd3 ba3.2k sqft5945 Hawkins Ridge Ct, Saint Louis, MO 63129For SaleMLS ID #26045853, Ben Lytle, Opendoor Brokerage LLC. MARIS
- $389,9004 bd3 ba2.2k sqft4643 Theiss Rd, Saint Louis, MO 63128For SaleMLS ID #26044862, Ted Gottlieb, MORE, REALTORS. MARIS
- $499,9004 bd3 ba2.5k sqft10209 Tesson Valley Ct, Saint Louis, MO 63123For SaleMLS ID #26046245, Mark E Sasser, Keller Williams Realty St. Louis. MARIS
- $319,0003 bd3 ba1.7k sqft4532 Conleth Dr, Saint Louis, MO 63129For SaleMLS ID #26047144, Tony D'Angelo, Magnolia Real Estate. MARIS
- $--3 bd2 ba1.3k sqft98 Buckley Meadows Dr, Saint Louis, MO 63125AuctionAuction.com 2
