Welcome to this outstanding mid-century residence offering rarely found one level living on a coveted cul-de-sac in the Town of Somerset. This lovingly cared for home offers spacious rooms flooded with light, comfortable living areas, and versatile outdoor spaces. The welcoming foyer opens to both the expansive living room with a gas fireplace, recessed lighting, and skylights and a formal dining room. Beyond the dining room is the chef’s kitchen with Cambria countertops, a breakfast bar, colorful tile backsplash, and access to the carport. The gourmet kitchen flows to a delightful eating area with a built-in hutch and a family room with a gas fireplace and skylights. Off the family room is the incredible four-season sunroom with walls of glass, tile flooring, skylights and access to the stone patio. This stunning room is a showstopper and serves both as a tranquil retreat and wonderful entertaining space. Three generous bedrooms and two updated baths, including the primary suite, complete the main level - making one-level living ever so easy. The oversized lower level offers flexible space with a recreation room with custom built- ins, separate playroom with a wet bar and two large closets, including one that is cedar- lined, a private fourth bedroom with built-ins, a full bath, and a huge storage room with laundry, work area, and access to the yard. The lushly landscaped private yard with its stone patio is exceptionally wide and offers great space for entertaining, relaxation or play. There is a separate storage shed in addition to the shed storage in the carport. Enjoy the benefits of living on a quiet and serene cul-de-sac close to all the amenities that the Town of Somerset has to offer. The Town is known for its sense of community, small town feel, and tree-lined streets. There is a neighborhood pool open to all residents, tennis courts, a batting cage, and basketball hoops. Somerset Elementary School is nearby. The Fourth of July picnic, parties and dinners at the pool, the Newcomers Party, brown bag lunches with the Mayor, and trick or treating on Halloween are popular Town traditions. Within walking distance are the shops and restaurants of Friendship Heights and Bethesda, METRO, Norwood Park, and the biking and jogging trails of the Capital Crescent Trail. This is truly a rare find.
Pending
$1,475,000
5408 Surrey St, Chevy Chase, MD 20815
4beds
2,670sqft
Single Family Residence
Built in 1957
8,231 Square Feet Lot
$-- Zestimate®
$552/sqft
$-- HOA
What's special
Tree-lined streetsAccess to the yardOne level livingCoveted cul-de-sacWelcoming foyerRecessed lightingSeparate storage shed
- 8 days
- 511
- 30
Likely to sell faster than
Zillow last checked:
Listing updated:
Listed by:
Phyllis Wiesenfelder 301-529-3896,
Compass (301) 304-8444,
Co-Listing Agent: Deborah Lauren Wiesenfelder 202-285-9493,
Compass
Source: Bright MLS,MLS#: MDMC2256884
Facts & features
Interior
Bedrooms & bathrooms
- Bedrooms: 4
- Bathrooms: 3
- Full bathrooms: 3
- Main level bathrooms: 2
- Main level bedrooms: 3
Rooms
- Room types: Living Room, Dining Room, Primary Bedroom, Bedroom 2, Bedroom 3, Bedroom 4, Kitchen, Family Room, Foyer, Sun/Florida Room, Laundry, Recreation Room, Storage Room, Bonus Room, Primary Bathroom, Full Bath
Primary bedroom
- Features: Attached Bathroom, Flooring - Wood
- Level: Main
Bedroom 2
- Features: Flooring - Wood
- Level: Main
Bedroom 3
- Features: Flooring - Wood
- Level: Main
Bedroom 4
- Features: Flooring - Carpet, Built-in Features
- Level: Lower
Primary bathroom
- Level: Main
Bonus room
- Features: Flooring - Carpet, Wet Bar
- Level: Lower
Dining room
- Features: Flooring - Wood, Chair Rail
- Level: Main
Family room
- Features: Fireplace - Gas, Flooring - Wood, Ceiling Fan(s), Skylight(s)
- Level: Main
Foyer
- Level: Main
Other
- Level: Main
Other
- Level: Lower
Kitchen
- Features: Breakfast Bar, Breakfast Room, Countertop(s) - Solid Surface, Kitchen - Country, Kitchen - Electric Cooking, Recessed Lighting
- Level: Main
Laundry
- Level: Lower
Living room
- Features: Fireplace - Gas, Flooring - Wood, Skylight(s), Recessed Lighting
- Level: Main
Recreation room
- Features: Built-in Features, Flooring - Carpet, Ceiling Fan(s)
- Level: Lower
Storage room
- Level: Lower
Other
- Features: Flooring - Ceramic Tile, Skylight(s)
- Level: Main
Heating
- Forced Air, Natural Gas
Cooling
- Central Air, Ceiling Fan(s), Electric
Appliances
- Included: Microwave, Dishwasher, Dryer, Oven/Range - Electric, Refrigerator, Washer, Gas Water Heater
- Laundry: In Basement, Laundry Room
Features
- Bathroom - Tub Shower, Bathroom - Stall Shower, Built-in Features, Cedar Closet(s), Ceiling Fan(s), Chair Railings, Entry Level Bedroom, Family Room Off Kitchen, Floor Plan - Traditional, Formal/Separate Dining Room, Kitchen - Country, Eat-in Kitchen, Kitchen - Gourmet, Primary Bath(s), Recessed Lighting, Upgraded Countertops, Bar
- Flooring: Wood, Carpet
- Windows: Casement, Skylight(s), Replacement, Sliding
- Basement: Full,Improved,Exterior Entry,Windows,Connecting Stairway,Partial
- Number of fireplaces: 2
- Fireplace features: Mantel(s), Brick
Interior area
- Total structure area: 3,720
- Total interior livable area: 2,670 sqft
- Finished area above ground: 1,860
- Finished area below ground: 810
Property
Parking
- Total spaces: 1
- Parking features: Shared Driveway, Concrete, Attached Carport
- Carport spaces: 1
- Has uncovered spaces: Yes
Accessibility
- Accessibility features: Accessible Entrance
Features
- Levels: One
- Stories: 1
- Patio & porch: Porch
- Exterior features: Extensive Hardscape
- Pool features: Community
- Fencing: Wood,Masonry/Stone
Lot
- Size: 8,231 Square Feet
- Features: Cul-De-Sac
Details
- Additional structures: Above Grade, Below Grade
- Parcel number: 160700537611
- Zoning: R60
- Special conditions: Standard
Construction
Type & style
- Home type: SingleFamily
- Architectural style: Ranch/Rambler,Mid-Century Modern
- Property subtype: Single Family Residence
Materials
- Brick
- Foundation: Slab
Condition
- Excellent
- New construction: No
- Year built: 1957
Utilities & green energy
- Sewer: Public Sewer
- Water: Public
Community & HOA
Community
- Subdivision: Somerset Heights
HOA
- Has HOA: No
Location
- Region: Chevy Chase
Financial & listing details
- Price per square foot: $552/sqft
- Tax assessed value: $1,406,000
- Annual tax amount: $17,852
- Date on market: 10/1/2026
- Listing agreement: Exclusive Right To Sell
- Ownership: Fee Simple
Estimated market value
Not available
Estimated sales range
Not available
Not available
Price history
| Date | Event | Price |
|---|---|---|
| 10/5/2026 | Pending sale | $1,475,000$552/sqft |
Source:  Bright MLS #MDMC2256884 Report a problem Bright MLS #MDMC2256884 Report a problem | ||
| 10/1/2026 | Listed for sale | $1,475,000$552/sqft |
Source: Bright MLS #MDMC2256884 Report a problem | ||
Public tax history
| Year | Property taxes | Tax assessment |
|---|---|---|
| 2026 | $17,852 +12.2% | $1,406,000 +7.5% |
| 2025 | $15,912 +5% | $1,308,300 +8.1% |
| 2024 | $15,147 +2.2% | $1,210,600 +2.3% |
| 2023 | $14,821 | $1,183,633 +2.3% |
| 2022 | -- | $1,156,667 +2.4% |
| 2021 | $13,585 -0.1% | $1,129,700 |
| 2020 | $13,593 -2.2% | $1,129,700 -2.2% |
| 2019 | $13,900 -0.2% | $1,155,700 |
| 2018 | $13,923 +4.2% | $1,155,700 +6.4% |
| 2017 | $13,362 +36.7% | $1,085,967 +6.9% |
| 2016 | $9,774 | $1,016,233 +7.4% |
| 2015 | $9,774 | $946,500 +1.7% |
| 2014 | $9,774 | $930,567 +1.7% |
| 2013 | -- | $914,633 +1.8% |
| 2012 | -- | $898,700 |
| 2011 | -- | $898,700 |
| 2010 | -- | $898,700 -3.4% |
| 2009 | -- | $930,710 +10.2% |
| 2008 | -- | $844,232 +7.9% |
| 2007 | -- | $782,360 +16.5% |
| 2006 | -- | $671,280 +11.9% |
| 2005 | -- | $599,630 +13.6% |
| 2004 | -- | $527,980 +15.7% |
| 2003 | -- | $456,330 +6.5% |
| 2002 | -- | $428,396 |
| 2001 | -- | $428,396 |
Find assessor info on the county website
Monthly payment
Est. payment
Payment breakdown
Explore the cost of this home by adjusting the details. Changes won't be saved.Climate risks
Neighborhood: Somerset
Nearby schools
Schools provided by the listing agent
- Elementary: Somerset
- Middle: Westland
- High: Bethesda-chevy Chase
- District: Montgomery County Public Schools
Source: Bright MLS. This data may not be complete. We recommend contacting the local school district to confirm school assignments for this home.
- $1,645,800-- bd3 ba2.3k sqft4810 Grantham Ave, Chevy Chase, MD 20815Off Market
- $1,646,8004 bd3 ba3.5k sqft5410 Surrey St, Chevy Chase, MD 20815Off Market

- $1,498,700-- bd3 ba1.7k sqft5406 Surrey St, Chevy Chase, MD 20815Off Market
- $1,943,1004 bd3 ba2.4k sqft4808 Grantham Ave, Chevy Chase, MD 20815Off Market

Similar homes
- $1,425,0004 bd3 ba2.9k sqft1433 Layman St, Mc Lean, VA 22101For Sale
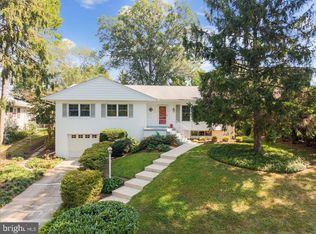
 MLS ID #VAFX2344746, JD Callander, Weichert, REALTORS. Bright MLS
 - $1,739,0006 bd5 ba3.8k sqft4702 Essex Ave, Chevy Chase, MD 20815For Sale
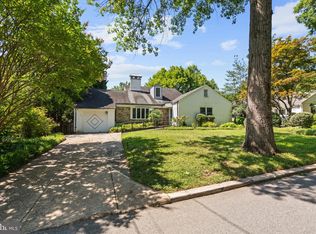 MLS ID #MDMC2250072, Dana Rice, Compass. Bright MLS
 - $1,300,0003 bd3 ba2.2k sqft4705 Morgan Dr, Chevy Chase, MD 20815For Sale
 MLS ID #MDMC2252148, Delilah Dane, Redfin Corp. Bright MLS
 - $1,300,0004 bd2 ba2.1k sqft7314 Delfield St, Chevy Chase, MD 20815For Sale
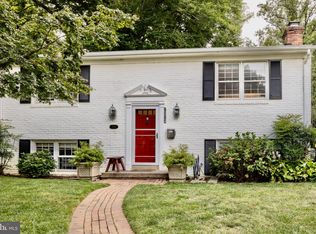 MLS ID #MDMC2251674, James Koppersmith, Corcoran McEnearney. Bright MLS
 - $1,350,0004 bd3 ba2.5k sqft8308 Lilly Stone Dr, Bethesda, MD 20817For SaleMLS ID #MDMC2258000, Marcela Zoccali, Compass. Bright MLS
- $1,249,0004 bd4 ba2.3k sqft3905 Laird Pl, Chevy Chase, MD 20815For SaleMLS ID #MDMC2255208, Michael Gailey, Compass. Bright MLS
- $1,199,0005 bd3 ba2.3k sqft7608 Quintana Ct, Bethesda, MD 20817For SaleMLS ID #MDMC2259482, Amir Eslaminejad, Compass. Bright MLS
- $1,385,0005 bd3 ba2.8k sqft6225 Kellogg Dr, Mc Lean, VA 22101For SaleMLS ID #VAFX2344206, JD Callander, Weichert, REALTORS. Bright MLS
- $1,199,0004 bd3 ba2.3k sqft5701 Radnor Ct, Bethesda, MD 20817For SaleMLS ID #MDMC2251580, Jennifer Drennan, Taylor Properties. Bright MLS
- $1,325,0004 bd3 ba2.3k sqft1438 Waggaman Cir, Mc Lean, VA 22101For SaleMLS ID #VAFX2337376, Dianne Van Volkenburg, Compass. Bright MLS
- $1,299,0004 bd5 ba3.3k sqft9233 Farnsworth Dr, Potomac, MD 20854For SaleMLS ID #MDMC2258198, Ann McClure, Corcoran McEnearney. Bright MLS
- $1,449,9003 bd3 ba2.1k sqft4523 Nebraska Ave NW, Washington, DC 20016For SaleMLS ID #DCDC2277358, Lina Criales-McAuliffe, RLAH @properties. Bright MLS
- $1,375,0006 bd4 ba3.6k sqft6501 Pyle Rd, Bethesda, MD 20817For SaleMLS ID #MDMC2249154, Nicholas Sage, CENTURY 21 New Millennium. Bright MLS
- $1,275,0005 bd3 ba2.5k sqft6505 Friars Ct, Bethesda, MD 20817For SaleMLS ID #MDMC2252220, Shirin Benamadi, Engel & Volkers Washington, DC. Bright MLS
- $1,450,0006 bd3 ba3.1k sqft756 Applewood Ln, Great Falls, VA 22066For SaleMLS ID #VAFX2344372, Dianne Van Volkenburg, Compass. Bright MLS
- $1,395,0004 bd2 ba2.2k sqft3113 2nd Rd N, Arlington, VA 22201For SaleMLS ID #VAAR2080428, Natalie Roy, KW Metro Center. Bright MLS
- $1,189,0004 bd3 ba2.7k sqft6512 Cape Ct, Falls Church, VA 22043For SaleMLS ID #VAFX2343716, Celeste Katz, Keller Williams Realty. Bright MLS
- $1,389,0005 bd4 ba3.5k sqft6004 Princeton Ave, Glen Echo, MD 20812For SaleMLS ID #MDMC2244234, PATTY SIEBER, Stuart & Maury, Inc.. Bright MLS
- $1,399,9005 bd4 ba3.5k sqft3843 30th St N, Arlington, VA 22207For SaleMLS ID #VAAR2077120, Tori McKinney, KW Metro Center. Bright MLS
