Move in ready (and affordable) in Minnetonka! This townhome is available for the first time in almost 30 years. Enjoy easy living at Beachside II with only a short walk to Shady Oak Beach. Fully refreshed! Enjoy your meals on your private deck, in the formal dining room or at the breakfast nook (dining room could also be converted to an office or 3rd bedroom.) Other amenities include large closets, laundry room, and attached garage with additional storage. This Beachside darling won’t last long - schedule a showing today and make it yours!
Active
$285,000
5409 Pompano Dr, Minnetonka, MN 55343
2beds
1,570sqft
(TH) Quad/4 Corners
Built in 1983
-- sqft lot
$284,000 Zestimate®
$182/sqft
$421/mo HOA
What's special
Formal dining roomBreakfast nookPrivate deckLaundry roomLarge closetsFully refreshed
- 23 days
- 908
- 60
Likely to sell faster than
Zillow last checked:
Listing updated:
Listed by:
John D Gillen 952-564-7080,
Coldwell Banker Realty
Source: NorthstarMLS as distributed by MLS GRID,MLS#: 7150923
Facts & features
Interior
Bedrooms & bathrooms
- Bedrooms: 2
- Bathrooms: 2
- Full bathrooms: 1
- 3/4 bathrooms: 1
Bedroom
- Level: Upper
- Area: 160 Square Feet
- Dimensions: 10x16
Bedroom 2
- Level: Upper
- Area: 120 Square Feet
- Dimensions: 12x10
Dining room
- Level: Upper
- Area: 90 Square Feet
- Dimensions: 10x9
Family room
- Level: Lower
- Area: 320 Square Feet
- Dimensions: 16x20
Kitchen
- Level: Upper
- Area: 90 Square Feet
- Dimensions: 10x9
Kitchen 2nd
- Level: Upper
- Area: 70 Square Feet
- Dimensions: 10x7
Living room
- Level: Upper
- Area: 216 Square Feet
- Dimensions: 18x12
Heating
- Forced Air, Fireplace(s)
Cooling
- Central Air
Appliances
- Laundry: Lower Level
Features
- Basement: Daylight,Finished,Storage Space,Walk-Out Access
- Number of fireplaces: 1
- Fireplace features: Family Room, Wood Burning
Interior area
- Total structure area: 1,570
- Total interior livable area: 1,570 sqft
- Finished area above ground: 1,040
- Finished area below ground: 530
Video & virtual tour
Property
Parking
- Total spaces: 2
- Parking features: Attached, Asphalt, Electric, Garage Door Opener, Storage, Tuckunder Garage
- Attached garage spaces: 2
- Has uncovered spaces: Yes
Accessibility
- Accessibility features: None
Features
- Levels: Multi/Split
- Patio & porch: Deck
- Pool features: None
- Fencing: Partial,Privacy,Vinyl
Lot
- Features: Tree Coverage - Medium
Details
- Foundation area: 1040
- Parcel number: 3511722110306
- Zoning description: Residential-Single Family
Construction
Type & style
- Home type: Townhouse
- Property subtype: (TH) Quad/4 Corners
- Attached to another structure: Yes
Materials
- Roof: Age 8 Years or Less
Condition
- New construction: No
- Year built: 1983
Utilities & green energy
- Electric: Circuit Breakers
- Gas: Natural Gas
- Sewer: City Sewer/Connected
- Water: City Water/Connected
Community & HOA
Community
- Subdivision: Beachside Two
HOA
- Has HOA: Yes
- Services included: Maintenance Structure, Hazard Insurance, Lawn Care, Maintenance Grounds, Parking, Professional Mgmt, Sanitation, Snow Removal
- HOA fee: $421 monthly
- HOA name: New Concepts Management
- HOA phone: 952-922-2500
Location
- Region: Minnetonka
Financial & listing details
- Price per square foot: $182/sqft
- Tax assessed value: $275,200
- Annual tax amount: $3,699
- Date on market: 9/26/2026
Estimated market value
$284,000
$270,000 - $298,000
$2,191/mo
Price history
| Date | Event | Price |
|---|---|---|
| 9/26/2026 | Listed for sale | $285,000+128%$182/sqft |
Source:  NorthstarMLS as distributed by MLS GRID #7150923 Report a problem | ||
| 12/9/1997 | Sold | $125,000$80/sqft |
Source: Public Record Report a problem | ||
Public tax history
| Year | Property taxes | Tax assessment |
|---|---|---|
| 2026 | $3,699 +10.4% | $275,200 -9.4% |
| 2025 | $3,350 +2.6% | $303,900 +4.4% |
| 2024 | $3,265 +5.9% | $291,200 +1.6% |
| 2023 | $3,084 +7.9% | $286,600 +4.2% |
| 2022 | $2,858 +2.4% | $275,000 +13.9% |
| 2021 | $2,790 -1.8% | $241,500 +1.1% |
| 2020 | $2,840 +1.8% | $238,900 +3.2% |
| 2019 | $2,790 -1.8% | $231,400 +11.4% |
| 2018 | $2,840 +32.6% | $207,700 +26% |
| 2017 | $2,141 +7.7% | $164,900 +2% |
| 2016 | $1,988 -0.5% | $161,700 -1.9% |
| 2015 | $1,998 -4.6% | $164,900 +16.3% |
| 2014 | $2,093 +9.7% | $141,800 -6.6% |
| 2013 | $1,907 -4.6% | $151,800 -5.8% |
| 2012 | $1,999 -3.1% | $161,200 -6.2% |
| 2011 | $2,063 +1.3% | $171,900 -7% |
| 2010 | $2,037 +4% | $184,800 -3% |
| 2009 | $1,958 -0.9% | $190,500 +2.4% |
| 2006 | $1,976 +1.2% | $186,000 +1.6% |
| 2005 | $1,952 +0.6% | $183,000 +7.1% |
| 2004 | $1,941 +9.6% | $170,800 +12% |
| 2002 | $1,771 -26.4% | $152,500 |
| 2001 | $2,407 | -- |
Find assessor info on the county website
Monthly payment
Est. payment
Payment breakdown
Explore the cost of this home by adjusting the details. Changes won't be saved.Climate risks
Neighborhood: 55343

Similar homes
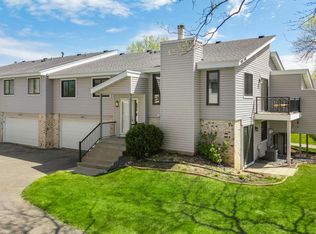
- $294,9002 bd2 ba1.2k sqft5607 Pompano Dr, Minnetonka, MN 55343For Sale
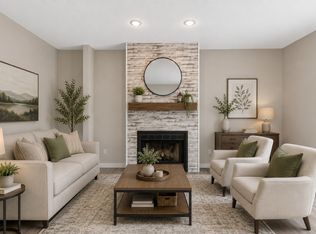
 MLS ID #7146873, Daniel Rollings, Exit Realty Nexus. NorthstarMLS as distributed by MLS GRID
- $247,0002 bd2 ba1.3k sqft5424 Sanibel Dr, Minnetonka, MN 55343For Sale
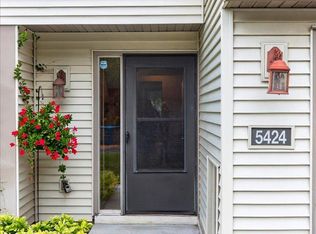 MLS ID #7155308, Nancy James Anderson, Edina Realty, Inc.. NorthstarMLS as distributed by MLS GRID
- $287,0002 bd2 ba1.3k sqft5985 Rowland Rd APT 308, Minnetonka, MN 55343For Sale
 MLS ID #7147254, Susan P Patterson, RE/MAX Advantage Plus. NorthstarMLS as distributed by MLS GRID
- $299,9002 bd3 ba1.7k sqft5225 Beachside Dr, Minnetonka, MN 55343For Sale
 MLS ID #7134130, Nevin R Raghuveer, RE/MAX Results. NorthstarMLS as distributed by MLS GRID
- $250,0002 bd1 ba1.3k sqft5410 Sanibel Dr, Minnetonka, MN 55343For SaleMLS ID #7151313, Jean A Richardson, Edina Realty, Inc.. NorthstarMLS as distributed by MLS GRID
- $275,0003 bd3 ba1.6k sqft1117 Trailwood S, Hopkins, MN 55343For SaleMLS ID #7013789, Colleen Schultz, Keller Williams Premier Realty Lake Minnetonka. NorthstarMLS as distributed by MLS GRID
- $315,0003 bd2 ba1.8k sqft5542 Rowland Rd, Minnetonka, MN 55343For SaleMLS ID #7068667, Kari Wolfe, RE/MAX Results. NorthstarMLS as distributed by MLS GRID
- $234,9002 bd2 ba1.2k sqft6040 Chasewood Pkwy APT 2, Minnetonka, MN 55343For SaleMLS ID #7133877, Paige Bieker, eXp Realty. NorthstarMLS as distributed by MLS GRID
- $295,0003 bd2 ba1.5k sqft13430 Pepperwood Cir, Minnetonka, MN 55305For SaleMLS ID #7141711, James E Garry, Redfin Corporation. NorthstarMLS as distributed by MLS GRID
- $179,0002 bd3 ba1.2k sqft1207 Trailwood S, Hopkins, MN 55343For SaleMLS ID #7160924, Amber Haddy, Kris Lindahl Real Estate. NorthstarMLS as distributed by MLS GRID
- $324,9002 bd2 ba1.4k sqft5601 Smetana Dr Unit 608, Minnetonka, MN 55343For SaleMLS ID #7024984, Merit Raff, Edina Realty, Inc.. NorthstarMLS as distributed by MLS GRID
- $229,0002 bd2 ba1k sqft6048 Chasewood Pkwy APT 1, Minnetonka, MN 55343For SaleMLS ID #7082105, Ryan Fischer, RE/MAX Results. NorthstarMLS as distributed by MLS GRID
- $324,9001 bd1 ba808 sqft5417 Rowland Rd, Minnetonka, MN 55343For SaleMLS ID #7158453, Timothy C Lovett, Coldwell Banker Realty. NorthstarMLS as distributed by MLS GRID
- $237,5002 bd3 ba1.4k sqft1224 Landmark Trl S, Hopkins, MN 55343For SaleMLS ID #7070376, James Greger, National Realty Guild. NorthstarMLS as distributed by MLS GRID
- $240,0002 bd2 ba1.2k sqft32 11th Ave S APT 215, Hopkins, MN 55343For SaleMLS ID #7120528, Jodine M Williams, Keller Williams Realty Integrity Lakes. NorthstarMLS as distributed by MLS GRID
- $310,0002 bd1 ba1.1k sqft233 17th Ave N, Hopkins, MN 55343For SaleMLS ID #7152379, Timothy Berg, Edina Realty, Inc.. NorthstarMLS as distributed by MLS GRID
- $245,9003 bd3 ba1.6k sqft14389 Bedford Dr, Eden Prairie, MN 55346For SaleMLS ID #7146955, Terry L Eggan, Bridge Realty, LLC. NorthstarMLS as distributed by MLS GRID
- $249,0002 bd2 ba1.2k sqft2752 Autumnwood Ln, Minnetonka, MN 55305For SaleMLS ID #7093239, Naomi Thomas, Edina Realty, Inc.. NorthstarMLS as distributed by MLS GRID
- $259,9002 bd3 ba1.7k sqft4731 Spring Cir, Minnetonka, MN 55345For SaleMLS ID #7152774, Darren D Kahmeyer, Bridge Realty, LLC. NorthstarMLS as distributed by MLS GRID
- $259,9003 bd2 ba1.4k sqft709 7th Ave S, Hopkins, MN 55343For SaleMLS ID #7079106, William Yang, William Yang Real Estate. NorthstarMLS as distributed by MLS GRID
