GREAT PRICE REDUCTION - OPEN HOUSE - SUNDAY 11/07/2010 from 12pm-4pm
Pre-foreclosure
Est. $656,400
5409 Stony Ct, Richmond, CA 94806
3beds
3baths
1,597sqft
SingleFamily
Built in 2005
2,278 Square Feet Lot
$656,400 Zestimate®
$411/sqft
$134/mo HOA
Overview
- 359 days |
- 7 |
- 0 |
Facts & features
Interior
Bedrooms & bathrooms
- Bedrooms: 3
- Bathrooms: 3
Cooling
- Central
Features
- Basement: Partially finished
- Has fireplace: Yes
Interior area
- Total interior livable area: 1,597 sqft
Property
Parking
- Parking features: Garage - Attached
Lot
- Size: 2,278 Square Feet
Details
- Parcel number: 4056600275
Construction
Type & style
- Home type: SingleFamily
Condition
- Year built: 2005
Community & HOA
HOA
- Has HOA: Yes
- HOA fee: $134 monthly
Location
- Region: Richmond
Financial & listing details
- Price per square foot: $411/sqft
- Tax assessed value: $358,458
- Annual tax amount: $6,751
Visit our professional directory to find a foreclosure specialist in your area that can help with your home search.
Find a foreclosure agentForeclosure details
Estimated market value
$656,400
$624,000 - $689,000
$3,789/mo
Price history
| Date | Event | Price |
|---|---|---|
| 1/26/2011 | Sold | $280,000+1.9%$175/sqft |
Source: Public Record Report a problem | ||
| 11/25/2010 | Price change | $274,900-11.3%$172/sqft |
Source: Atlantic & Pacific Real Estate (CA), Inc. #40488483 Report a problem | ||
| 10/1/2010 | Price change | $309,900-3.1%$194/sqft |
Source: Tom O'Leary #40488483 Report a problem | ||
| 9/23/2010 | Listed for sale | $319,900-21.4%$200/sqft |
Source: Tom O'Leary #40488483 Report a problem | ||
| 7/27/2010 | Sold | $406,900+46.4%$255/sqft |
Source: Public Record Report a problem | ||
| 7/17/2010 | Listed for sale | $278,000-50.4%$174/sqft |
Source: Relogic Inc Report a problem | ||
| 6/2/2006 | Sold | $560,000$351/sqft |
Source: Public Record Report a problem | ||
Public tax history
| Year | Property taxes | Tax assessment |
|---|---|---|
| 2025 | $6,751 +2.3% | $358,458 +2% |
| 2024 | $6,597 +2.3% | $351,431 +2% |
| 2023 | $6,449 +1.7% | $344,541 +2% |
| 2022 | $6,344 +0.8% | $337,786 +2% |
| 2021 | $6,291 +4% | $331,163 +1% |
| 2020 | $6,048 +1.5% | $327,768 +2% |
| 2019 | $5,958 +3.9% | $321,343 +2% |
| 2018 | $5,736 -5.1% | $315,044 +2% |
| 2017 | $6,044 +1.5% | $308,868 +2% |
| 2016 | $5,956 +1.6% | $302,813 +1.5% |
| 2015 | $5,863 | $298,266 +2% |
| 2014 | $5,863 | $292,424 +17% |
| 2013 | -- | $250,000 |
| 2012 | -- | $250,000 -10.7% |
| 2011 | -- | $280,000 -24.5% |
| 2010 | -- | $371,000 -0.4% |
| 2009 | -- | $372,500 -19.5% |
| 2008 | -- | $462,500 -15% |
| 2007 | -- | $544,000 +261.2% |
| 2006 | -- | $150,617 +52.3% |
| 2005 | -- | $98,917 |
Find assessor info on the county website
Monthly payment
Climate risks
Neighborhood: Hilltop District
Nearby schools
GreatSchools rating
- 5/10Montalvin Manor Elementary SchoolGrades: K-8Distance: 0.6 mi
- 7/10Pinole Valley High SchoolGrades: 9-12Distance: 3.3 mi
- 3/10Pinole Middle SchoolGrades: 7-8Distance: 2.4 mi
- $724,0003 bd3 ba1.9k sqft5405 Stony Ct, Richmond, CA 94806Off Market

- $671,7003 bd3 ba1.5k sqft5413 Stony Ct, Richmond, CA 94806Off Market
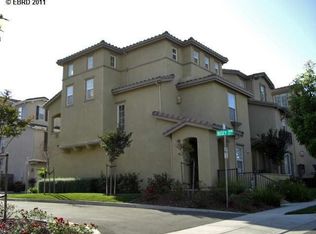
- $634,9003 bd3 ba1.5k sqft5408 Stony Ct, Richmond, CA 94806Off Market
- $756,6003 bd3 ba1.8k sqft5401 Stony Ct, Richmond, CA 94806Off Market
- $661,0003 bd2 ba1.6k sqft5412 Stony Ct, Richmond, CA 94806Off Market
- $678,000-- bd-- ba-- sqftMulligan Ct, Richmond, CA 94806Off Market
- $634,2003 bd3 ba1.5k sqft5404 Stony Ct, Richmond, CA 94806Off Market
- $717,4003 bd3 ba1.7k sqft5408 Bosey Ct, Richmond, CA 94806Off Market
Similar homes
- $638,0003 bd4 ba1.5k sqft5328 Haskel Ct, Richmond, CA 94806For Sale
 MLS ID #ML82053698, OWN Real Estate. MLSListings Inc
 - $659,0003 bd2 ba1.4k sqft2540 Tara Hills Dr, San Pablo, CA 94806For Sale
 MLS ID #41143956, Gary Torretta. CCAR
 - $690,0003 bd3 ba1.5k sqft1036 Suncrest Ct, Richmond, CA 94806For Sale
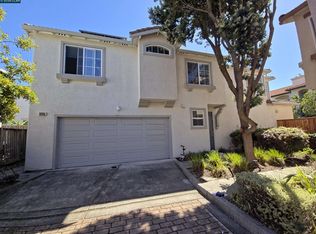 MLS ID #41141010, Pablo Durango. CCAR
 - $719,0003 bd3 ba1.6k sqft(Undisclosed Address), San Pablo, CA 94806For Sale
 MLS ID #41143896, Eric Herbert. CCAR
 - $598,0004 bd2 ba1.1k sqft1439 Karen Rd, San Pablo, CA 94806For SaleMLS ID #426152292, Jeff J. Appenrodt DRE #01336153, Laurel Realty & Investment. SFAR
- $689,0003 bd2 ba1.2k sqft2015 Southwood Drive, San Pablo, CA 94806For SaleMLS ID #326062736, Hazel X Cardenas, Coldwell Banker Solano Pacific. BAREIS
- $749,9903 bd2 ba1.1k sqft2908 Sargent Ave, San Pablo, CA 94806For SaleMLS ID #41144078, Brian Atizado. CCAR
- $619,9993 bd2 ba1.5k sqft800 Payne Dr, Richmond, CA 94806For SaleMLS ID #41141471, Gabriel Skoog. bridgeMLS/CCAR/Bay East AOR
- $699,9504 bd3 ba1.7k sqft3146 14th St, San Pablo, CA 94806For SaleMLS ID #41143611, Diem T. Nguyen. Bay East AOR
- $749,9004 bd3 ba1.9k sqft2873 Oxford Ave, Richmond, CA 94806For SaleMLS ID #41142458, Melissa Saunders. Bay East AOR
- $618,8883 bd2 ba1k sqft2909 21st St, San Pablo, CA 94806For SaleMLS ID #41140746, Jose Herrera Sandoval. Bay East AOR
- $659,0004 bd3 ba1.7k sqft2764 10th St, San Pablo, CA 94806For SaleMLS ID #41142810, Erica Marr. bridgeMLS/CCAR/Bay East AOR
- $668,8004 bd2 ba1.7k sqft380 Montalvin Dr, San Pablo, CA 94806For SaleMLS ID #ML82043792, Wei Xiong. MLSListings Inc
- $697,0004 bd2 ba1.3k sqft2123 Murphy Dr, San Pablo, CA 94806For SaleMLS ID #41143894, Edward Klotz. CCAR
- $674,8883 bd2 ba1.1k sqft2358 Galway Rd, San Pablo, CA 94806For SaleMLS ID #41143060, Kelly Morgan. CCAR
- $659,9993 bd2 ba1.2k sqft261 Highlands Ct, San Pablo, CA 94806For SaleMLS ID #ML82051397, Song Thuy Nguyen. MLSListings Inc
- $630,0003 bd2 ba1k sqft1927 Miner Ave, San Pablo, CA 94806For SaleMLS ID #41142701, Barbara Martin. CCAR
- $649,0003 bd3 ba1.5k sqft105 San Gabriel Court, San Pablo, CA 94806For SaleMLS ID #326021833, Matthew A Thomas, Berkshire Hathaway. BAREIS
- $629,0003 bd1 ba1k sqft2518 Tara Hills Dr, San Pablo, CA 94806For SaleMLS ID #41143357, Norma G. Guardado. Bay East AOR
- $598,0003 bd3 ba1.6k sqftSummer Lane, Richmond, CA 94806For SaleMLS ID #41142589, Benson Tong Lin. Bay East AOR
