Nestled in the heart of New Town, this beautiful townhouse offers the perfect blend of convenience and privacy. Enjoy easy access to shopping, dining, entertainment, concerts, and community events, while being surrounded by mature trees that create a peaceful retreat. Relax with your morning coffee or unwind in the evening on the spacious front porch, where birdwatching and tranquil views can be enjoyed year-round. Inside, the open-concept floor plan features gorgeous hardwood flooring throughout the main level, creating a warm and inviting atmosphere. The well-appointed kitchen boasts quartz countertops, a center island, and stainless-steel appliances, providing for both everyday living and entertaining. Upstairs, the spacious primary suite includes a walk-in closet and private en-suite bathroom. Two additional bedrooms and a full hall bathroom provide plenty of space for family, guests, or a home office. An attached two-car garage offers convenient parking and storage, while ample guest parking is available throughout the neighborhood. The HOA fee includes yard maintenance, trash service, access to the community swimming pool, clubhouse, and playground, allowing for a low-maintenance lifestyle. With sidewalks throughout the community and close proximity to all that New Town has to offer, this home provides exceptional walkability and convenience. Coming Soon! Showings begin July 1.
Under contract
$459,000
5411 Beverly Ln, Williamsburg, VA 23188
3beds
1,676sqft
:
Get pre-qualified$2,953/mo
Townhouse
Built in 2019
1,742 Square Feet Lot
$458,000 Zestimate®
$274/sqft
$164/mo HOA
What's special
- 46 days |
- 116 |
- 3 |
Zillow last checked:
Listing updated:
Listed by:
Alison Sakimura,
Long & Foster Real Estate Inc. 757-229-4400
Source: REIN Inc.,MLS#: 10641324
Facts & features
Interior
Bedrooms & bathrooms
- Bedrooms: 3
- Bathrooms: 3
- Full bathrooms: 2
- 1/2 bathrooms: 1
Heating
- Forced Air, Heat Pump
Cooling
- Central Air
Appliances
- Included: Dishwasher, Disposal, Dryer, Microwave, Range, Refrigerator, Washer, Gas Water Heater
Features
- Primary Sink-Double, Walk-In Closet(s), Ceiling Fan(s), Entrance Foyer, Pantry
- Flooring: Carpet, Ceramic Tile, Wood
- Has fireplace: No
Interior area
- Total interior livable area: 1,676 sqft
Property
Parking
- Total spaces: 2
- Parking features: Garage Att 2 Car, Garage Door Opener
- Attached garage spaces: 2
Features
- Stories: 3
- Patio & porch: Porch
- Pool features: None
- Fencing: None
- Has view: Yes
- View description: Trees/Woods
- Waterfront features: Not Waterfront
Lot
- Size: 1,742 Square Feet
Details
- Parcel number: 3824100193
- Zoning: MU
Construction
Type & style
- Home type: Townhouse
- Property subtype: Townhouse
- Attached to another structure: Yes
Materials
- Fiber Cement
- Foundation: Slab
- Roof: Asphalt Shingle
Condition
- New construction: No
- Year built: 2019
Utilities & green energy
- Sewer: City/County
- Water: City/County
Community & HOA
Community
- Subdivision: New Town
HOA
- Has HOA: Yes
- HOA fee: $164 monthly
Location
- Region: Williamsburg
Financial & listing details
- Price per square foot: $274/sqft
- Tax assessed value: $391,000
- Annual tax amount: $3,245
- Date on market: 6/25/2026
Estimated market value
$458,000
$435,000 - $481,000
$2,737/mo
Price history
Price history is unavailable.
Public tax history
| Year | Property taxes | Tax assessment |
|---|---|---|
| 2025 | $3,245 | $391,000 |
| 2024 | $3,245 +22.6% | $391,000 +22.6% |
| 2023 | $2,648 | $319,000 |
| 2022 | $2,648 +10.1% | $319,000 +11.4% |
| 2021 | $2,406 | $286,400 |
| 2020 | $2,406 +249.3% | $286,400 +249.3% |
| 2019 | $689 | $82,000 |
Find assessor info on the county website
Monthly payment
Est. payment
Payment breakdown
Explore the cost of this home by adjusting the details. Changes won't be saved.Climate risks
Neighborhood: 23188
Nearby schools
GreatSchools rating
- 7/10D.J. Montague Elementary SchoolGrades: PK-5Distance: 3.2 mi
- 7/10Berkeley Middle SchoolGrades: 6-8Distance: 0.7 mi
- 5/10Lafayette High SchoolGrades: 9-12Distance: 2.7 mi
Schools provided by the listing agent
- Elementary: D.J. Montague Elementary
- Middle: Berkeley Middle
- High: Lafayette
Source: REIN Inc.. This data may not be complete. We recommend contacting the local school district to confirm school assignments for this home.
- $513,3004 bd4 ba2.1k sqft5415 Beverly Ln, Williamsburg, VA 23188Off Market
- $520,7004 bd4 ba2.1k sqft5407 Beverly Ln, Williamsburg, VA 23188Off Market
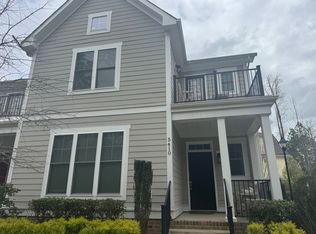
- $475,0003 bd3 ba1.8k sqft5410 Beverly Ln, Williamsburg, VA 23188Off Market
- $470,3003 bd4 ba1.8k sqft5408 Beverly Ln, Williamsburg, VA 23188Off Market
- $464,1003 bd3 ba1.9k sqft4334 Casey Blvd, Williamsburg, VA 23188Off Market
- $475,0003 bd3 ba1.7k sqft4336 Casey Blvd, Williamsburg, VA 23188Sold
- $520,7004 bd3 ba2k sqft5403 Beverly Ln, Williamsburg, VA 23188Off Market
- $485,0003 bd3 ba1.8k sqft5406 Beverly Ln, Williamsburg, VA 23188Sold
A local agent can set up tours, give advice and negotiate with sellers.
Similar homes
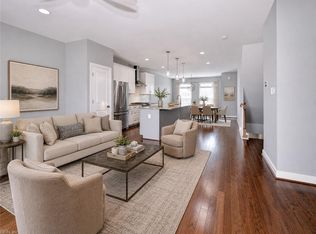
- $549,0003 bd4 ba2.3k sqft4939 Settlers Market Blvd, Williamsburg, VA 23188For Sale
 MLS ID #10646924, Tiffany Little. REIN Inc.
 - $470,0003 bd3 ba1.9k sqft4485 Powhatan Xing, Williamsburg, VA 23188For Sale
 MLS ID #10642272, Toby Jordan. REIN Inc.
 - $399,0003 bd3 ba2.3k sqft4467 Pleasant View Dr, Williamsburg, VA 23188For Sale
 MLS ID #10643128, Catherine Jackson. REIN Inc.
 - $475,0003 bd3 ba1.8k sqft3928 Ethan Ln, Williamsburg, VA 23188For Sale
 MLS ID #10647784, Jane Potter-Poole. REIN Inc.
 - $405,0003 bd4 ba1.9k sqft414 Bulkhead Pl, Williamsburg, VA 23188For SaleMLS ID #10645725, Megan Costa. REIN Inc.
- $380,0004 bd4 ba2k sqft1403 Prosperity Ct, Williamsburg, VA 23188For SaleMLS ID #10646699, Stefanie Hall. REIN Inc.
- $379,0003 bd3 ba1.7k sqft121 Capeside Ct, Williamsburg, VA 23188For SaleMLS ID #10645663, Tabitha Dalton. REIN Inc.
- $440,0004 bd3 ba2.1k sqft138 Wichita Ln, Williamsburg, VA 23188For SaleMLS ID #10640845, Shanon Johnson. REIN Inc.
- $475,0002 bd2 ba1.4k sqft4212 Kendall Ln, Williamsburg, VA 23188For SaleMLS ID #10648080, Anita Cox. REIN Inc.
- $375,0003 bd3 ba1.5k sqft133 Capeside Ct, Williamsburg, VA 23188For SaleMLS ID #10639968, Stefanie Hall. REIN Inc.
- $448,0003 bd3 ba2.2k sqft123 McCormick Pl, Williamsburg, VA 23185For SaleMLS ID #10644413, Wendy Truckenbrod. REIN Inc.
- $542,7503 bd3 ba1.8k sqft3537 Amberley Way, Williamsburg, VA 23188New ConstructionMLS ID #10630352, Michael Youngblood. REIN Inc.
- $439,9003 bd3 ba2.3k sqft202 Boltons Mill Pkwy, Williamsburg, VA 23185For SaleMLS ID #10645603, Marshall Toney. REIN Inc.
- $424,9003 bd2 ba1.6k sqft4200 Brafferton Rd, Williamsburg, VA 23188For SaleMLS ID #10646088, Bridget Carver. REIN Inc.
- $525,0004 bd3 ba2.2k sqft118 Seton Hill Rd, Williamsburg, VA 23188For SaleMLS ID #10644789, Jamie Shannon. REIN Inc.
- $425,0003 bd2 ba2.4k sqft3402 Queens Path, Williamsburg, VA 23185For SaleMLS ID #10644357, Karen Wolons. REIN Inc.
- $403,0004 bd4 ba1.9k sqft216 Lewis Burwell Pl, Williamsburg, VA 23185For SaleMLS ID #10645538, Mish Vaiden-Clay. REIN Inc.
- $360,0004 bd4 ba1.8k sqft1504 Prosperity Ct, Williamsburg, VA 23188For SaleMLS ID #10637368, Colby Roberts. REIN Inc.
- $515,0003 bd2 ba1.9k sqft205 Apprentice Lndg, Williamsburg, VA 23185For SaleMLS ID #10647699, Carrie Spencer. REIN Inc.
- $458,0003 bd3 ba2.2k sqft225 Bethune Dr, Williamsburg, VA 23185For SaleMLS ID #10645139, Lisa Remington. REIN Inc.
