Well-maintained ranch home on a level lot in Riverside, conveniently located in North Raleigh. The open floor plan features a spacious family room with a cathedral ceiling and fireplace, with a long breakfast bar connecting the kitchen and living space. The dining area opens to a screened porch, providing flexible space for everyday meals or entertaining. The screened porch overlooks the landscaped, fenced backyard and offers a comfortable spot to enjoy the outdoors. New HVAC installed 2026. New roof replaced 2021 and new hot water heater installed 2024. Riverside amenities, including the community pool and tennis courts, are within walking distance. Convenient to major shopping, dining and I-540.
For sale
$350,000
5412 Alafia Ct, Raleigh, NC 27616
3beds
1,435sqft
Single Family Residence
Built in 2000
5,662 Square Feet Lot
$342,100 Zestimate®
$244/sqft
$42/mo HOA
What's special
Cathedral ceilingSpacious family roomOpen floor planLevel lotLandscaped fenced backyard
- 12 days
- 901
- 62
Likely to sell faster than
Zillow last checked:
Listing updated:
Listed by:
Caren Fried 919-964-0732,
Keller Williams Realty,
Jeanette Stansbury 919-218-5872,
Keller Williams Realty
Source: Doorify MLS,MLS#: 10193181
Facts & features
Interior
Bedrooms & bathrooms
- Bedrooms: 3
- Bathrooms: 2
- Full bathrooms: 2
- Main level bedrooms: 3
Primary bedroom
- Level: Main
- Area: 208.08 Square Feet
- Dimensions: 15.3 x 13.6
Bedroom 2
- Level: Main
- Area: 105 Square Feet
- Dimensions: 10.5 x 10.0
Bedroom 3
- Level: Main
- Area: 111.28 Square Feet
- Dimensions: 10.7 x 10.4
Primary bathroom
- Level: Main
- Area: 82.8 Square Feet
- Dimensions: 9.2 x 9.0
Dining room
- Level: Main
- Area: 104 Square Feet
- Dimensions: 10.4 x 10.0
Family room
- Level: Main
- Area: 231.4 Square Feet
- Dimensions: 17.8 x 13.0
Kitchen
- Level: Main
- Area: 190.74 Square Feet
- Dimensions: 18.7 x 10.2
Heating
- Forced Air, Natural Gas
Cooling
- Central Air
Appliances
- Included: Dishwasher, Exhaust Fan, Electric Range, Gas Water Heater, Microwave, Refrigerator, Washer/Dryer
- Laundry: Main Level
Features
- Pantry, Walk-In Closet(s)
- Flooring: Carpet, Tile
- Number of fireplaces: 1
- Fireplace features: Living Room
- Common walls with other units/homes: No Common Walls
Interior area
- Total structure area: 1,435
- Total interior livable area: 1,435 sqft
- Finished area above ground: 1,435
- Finished area below ground: 0
Property
Parking
- Total spaces: 2
- Parking features: Attached, Concrete, Driveway, Garage
- Garage spaces: 2
- Has uncovered spaces: Yes
Features
- Levels: One
- Stories: 1
- Patio & porch: Front Porch, Screened
- Exterior features: Rain Gutters
Lot
- Size: 5,662 Square Feet
Details
- Parcel number: 173706289279000 0267448
- Zoning: R-6
- Special conditions: Standard
Construction
Type & style
- Home type: SingleFamily
- Architectural style: Ranch
- Property subtype: Single Family Residence
Materials
- Brick, Fiber Cement
- Foundation: Slab
- Roof: Shingle
Condition
- New construction: No
- Year built: 2000
Utilities & green energy
- Sewer: Public Sewer
- Water: Public
Community & HOA
Community
- Features: Clubhouse, Playground, Pool, Street Lights, Sidewalks, Tennis Court(s)
- Security: Carbon Monoxide Detector(s), Smoke Detector(s)
- Subdivision: Riverside
HOA
- Has HOA: Yes
- Amenities included: Playground, Pool, Tennis Court(s)
- Services included: None
- HOA fee: $125 quarterly
- HOA name: Riverside Community Association
- HOA phone: 919-878-8787
Location
- Region: Raleigh
Financial & listing details
- Price per square foot: $244/sqft
- Tax assessed value: $342,631
- Annual tax amount: $3,134
- Date on market: 9/17/2026
- Listing agreement: Exclusive Right To Sell
- Listing terms: Cash,Conventional,FHA,VA Loan
Estimated market value
$342,100
$325,000 - $359,000
$1,775/mo
Price history
| Date | Event | Price |
|---|---|---|
| 9/17/2026 | Listed for sale | $350,000+95.5%$244/sqft |
Source:  Doorify MLS #10193181 Report a problem Doorify MLS #10193181 Report a problem | ||
| 6/13/2016 | Sold | $179,000$125/sqft |
Source: Public Record Report a problem | ||
| 5/3/2016 | Pending sale | $179,000$125/sqft |
Source: Northside Realty Inc. #2064390 Report a problem | ||
| 4/30/2016 | Listed for sale | $179,000+10.5%$125/sqft |
Source: Northside Realty Inc. #2064390 Report a problem | ||
| 6/28/2013 | Sold | $162,000-0.6%$113/sqft |
Source: Public Record Report a problem | ||
| 6/4/2013 | Listed for sale | $163,000-3.6%$114/sqft |
Source: Coldwell Banker Howard Perry and Walston #1894201 Report a problem | ||
| 12/1/2010 | Listing removed | $169,000$118/sqft |
Source: My Dog Tess, Inc. #1748418 Report a problem | ||
| 11/18/2010 | Price change | $169,000-2.3%$118/sqft |
Source: My Dog Tess, Inc. #1748418 Report a problem | ||
| 9/22/2010 | Listed for sale | $173,000+11.6%$121/sqft |
Source: My Dog Tess, Inc. #1748418 Report a problem | ||
| 4/20/2005 | Sold | $155,000+2%$108/sqft |
Source: Public Record Report a problem | ||
| 10/3/2000 | Sold | $152,000$106/sqft |
Source: Public Record Report a problem | ||
Public tax history
| Year | Property taxes | Tax assessment |
|---|---|---|
| 2025 | $3,008 +0.4% | $342,631 |
| 2024 | $2,996 +23.7% | $342,631 +55.5% |
| 2023 | $2,422 +7.6% | $220,385 |
| 2022 | $2,251 +4% | $220,385 |
| 2021 | $2,164 +1.8% | $220,385 |
| 2020 | $2,125 +2.5% | $220,385 +24.4% |
| 2019 | $2,072 | $177,089 |
| 2018 | $2,072 +11.3% | $177,089 |
| 2017 | $1,862 | $177,089 -6.6% |
| 2016 | -- | $189,551 +2.6% |
| 2015 | $1,932 +5.4% | $184,676 |
| 2014 | $1,833 | $184,676 |
| 2013 | -- | $184,676 |
| 2012 | -- | $184,676 |
| 2011 | -- | $184,676 |
| 2010 | -- | $184,676 |
| 2009 | -- | $184,676 |
| 2008 | -- | -- |
| 2007 | -- | -- |
| 2006 | -- | -- |
| 2005 | -- | -- |
| 2004 | -- | -- |
| 2003 | -- | -- |
| 2002 | -- | -- |
Find assessor info on the county website
Monthly payment
Est. payment
Payment breakdown
Explore the cost of this home by adjusting the details. Changes won't be saved.Climate risks
Neighborhood: Northeast Raleigh
Nearby schools
Schools provided by the listing agent
- Elementary: Wake - Wildwood Forest Elementary
- Middle: Wake - Wake Forest Middle School
- High: Wake - Wakefield High
Source: Doorify MLS. This data may not be complete. We recommend contacting the local school district to confirm school assignments for this home.
Similar homes
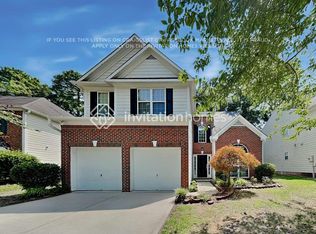
- $379,9003 bd3 ba1.8k sqft5525 Keowee Way, Raleigh, NC 27616For Sale

 MLS ID #10189834, Irina Bennett. Doorify MLS
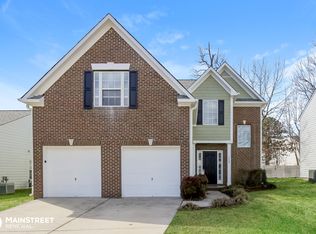
 - $357,5003 bd2 ba1.7k sqft8111 Willowglen Dr, Raleigh, NC 27616For Sale
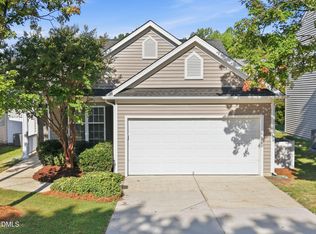 MLS ID #10188662, John Hawkins. Doorify MLS
 - $340,0003 bd3 ba2k sqft5001 Croftwood Dr, Raleigh, NC 27616For Sale
 MLS ID #10185941, Erika Williams Reece. Doorify MLS
 - $355,0004 bd3 ba1.8k sqft3613 Blue Blossom Dr, Raleigh, NC 27616For Sale
 MLS ID #10176086, Christina Elise Parker. Doorify MLS
 - $385,0003 bd3 ba2k sqft5115 Cardinal Grove Blvd, Raleigh, NC 27616For SaleMLS ID #10156606, Wency Mendoza. Doorify MLS
- $375,0004 bd3 ba2.1k sqft4344 Lyman Ave, Raleigh, NC 27616For SaleMLS ID #10179633, Alexandra Sokol. Doorify MLS
- $380,0003 bd2 ba1.5k sqft5215 Cardinal Grove Blvd, Raleigh, NC 27616For SaleMLS ID #10173574, Brianda Jamillet Noyola. Doorify MLS
- $369,9003 bd3 ba1.8k sqft6001 Crayford Dr, Raleigh, NC 27604For SaleMLS ID #10183079, Colleen Blondell. Doorify MLS
- $315,0003 bd2 ba1.7k sqft6001 Four Townes Ln, Raleigh, NC 27616For SaleMLS ID #10187701, Samara Presley. Doorify MLS
- $275,0003 bd3 ba1.3k sqft5038 Brooke Lauren Ln, Raleigh, NC 27616For SaleMLS ID #10168666, Lois Sylvia Saxby. Doorify MLS
- $325,0003 bd3 ba1.5k sqft2931 Berkeley Springs Pl, Raleigh, NC 27616For SaleMLS ID #10191514, Gretchen Coley. Doorify MLS
- $270,0003 bd3 ba1.4k sqft8326 Boca Pt, Raleigh, NC 27616For SaleMLS ID #10192741, Hugh Grist. Doorify MLS
- $345,0004 bd3 ba2k sqft1602 Flowering Peach Trl, Raleigh, NC 27610For SaleMLS ID #10194488, Branco Theis. Doorify MLS
- $314,9003 bd3 ba1.3k sqft6101 Saybrooke Dr, Raleigh, NC 27604For SaleMLS ID #10177154, Robert Salmons. Doorify MLS
- $349,9902 bd2 ba1.1k sqft2707 Willow Pines Pl, Raleigh, NC 27614For SaleMLS ID #10190025, Lori James. Doorify MLS
- $364,9004 bd3 ba1.7k sqft2120 Castle Pines Dr, Raleigh, NC 27604For SaleMLS ID #10185058, Samara Presley. Doorify MLS
- $299,9003 bd4 ba1.8k sqft3002 Berkeley Springs Pl, Raleigh, NC 27616For SaleMLS ID #10154314, Angela Drum. Doorify MLS
- $385,0003 bd3 ba1.9k sqft3047 Coxindale Dr, Raleigh, NC 27615For SaleMLS ID #10151956, Kristine Cuddy. Doorify MLS
- $385,0003 bd2 ba2k sqft1022 Delta River Way, Knightdale, NC 27545For SaleMLS ID #10191873, Molly O'Reardon. Doorify MLS
- $419,0003 bd3 ba1.8k sqft8725 Courage Ct, Raleigh, NC 27615For SaleMLS ID #10184649, Jennifer Decourcy. Doorify MLS
