Impressive from the moment you arrive, this home features soaring 20-foot ceilings, impact windows, and extensive upgrades throughout. The gourmet kitchen offers elegant double-stacked lighted cabinetry, a designer island with premium slab countertop, a custom coffee bar with floating shelves, gas range, tankless gas water heater, and upgraded hardware. Designer chandeliers, pendant fixtures, recessed lighting,wainscoting and crown molding add timeless elegance. The primary suite includes a private balcony retreat and an upgraded bath with custom tile designs. Additional highlights include luxury vinyl floors upstairs and on the stairs, a porcelain fireplace wall, versatile loft, custom closet systems in all bedrooms, marble pavers, epoxy garage floors, & upgraded lighting throughout From the moment you arrive, this residence makes an impression with soaring 20-foot ceilings and a wealth of thoughtful upgrades. Built with impact windows throughout, extra wall insulation, and gypcrete on the second floor for reduced noise, the home offers both comfort and efficiency. The gourmet kitchen features elegant soft-close, double-stacked lighted cabinetry, a designer island with premium slab countertop, upgraded hardware, and a gas range with a tankless gas water heater. A custom coffee bar with floating shelves adds convenience and style to the heart of the home. Designer chandeliers, pendant fixtures, recessed lighting, and crown molding elevate every space, complemented by freshly painted interiors. The primary suite includes a private balcony retreat, an upgraded bath with custom tile designs, and new mirrors. Bathrooms throughout have updated faucets and finishes, while all bedrooms include custom closet systems. The home also showcases luxury vinyl flooring upstairs and on the stairs, a porcelain fireplace wall in the living room, a loft accent wall with floating cabinet, and wall panels with sconces on the stairwell. Additional highlights include a versatile loft, generously sized bedrooms, travertine pavers, epoxy garage flooring, and upgraded light fixtures throughout. A perfect balance of design and function, this home delivers elegance, efficiency, and enduring style.
Accepting backups
$899,000
5413 Empire Drive, Westlake, FL 33470
5beds
3,331sqft
:
Get pre-qualified$6,067/mo
Single Family Residence
Built in 2024
6,251 Square Feet Lot
$872,100 Zestimate®
$270/sqft
$112/mo HOA
What's special
Porcelain fireplace wallVersatile loftGenerously sized bedroomsFreshly painted interiorsGas rangeEpoxy garage floorsElegant double-stacked lighted cabinetry
- 317 days |
- 173 |
- 1 |
Zillow last checked:
Listing updated:
Listed by:
Linda M Brennan 561-312-4147,
Keller Williams Realty - Welli
Source: BeachesMLS,MLS#: R11127172 Originating MLS: BeachesMLS
Originating MLS: BeachesMLSFacts & features
Interior
Bedrooms & bathrooms
- Bedrooms: 5
- Bathrooms: 4
- Full bathrooms: 4
- Main level bathrooms: 1
- Main level bedrooms: 1
Primary bedroom
- Level: Upper
- Area: 254.8
- Dimensions: 18.2 X 14
Kitchen
- Level: Main
- Area: 144
- Dimensions: 12 X 12
Living room
- Level: Main
- Area: 262.24
- Dimensions: 16.39 X 16
Heating
- Electric, Radiant
Cooling
- Central Air
Appliances
- Included: Dryer, Dishwasher, Electric Range, Disposal, Gas Range, Gas Water Heater, Ice Maker, Microwave, Oven, Refrigerator, Water Heater, Washer
- Laundry: Washer Hookup, Inside, Laundry Tub
Features
- Breakfast Area, Dining Area, Separate/Formal Dining Room, Dual Sinks, Garden Tub/Roman Tub, High Ceilings, Kitchen Island, Kitchen/Dining Combo, Custom Mirrors, Pantry, Separate Shower, Upper Level Primary
- Flooring: Carpet, Ceramic Tile, Vinyl
- Has fireplace: Yes
- Fireplace features: Decorative
Interior area
- Total structure area: 4,777
- Total interior livable area: 3,331 sqft
Video & virtual tour
Property
Parking
- Total spaces: 3
- Parking features: Attached, Garage
- Attached garage spaces: 3
Features
- Levels: Multi/Split,Two
- Stories: 2
- Entry location: Entry Level Living Area Y
- Patio & porch: Covered, Patio, Porch, Balcony
- Exterior features: Balcony, Outdoor Living Area
- Has private pool: Yes
- Pool features: Heated, In Ground, Salt Water, Association
- Has spa: Yes
- Fencing: Fenced
- Has view: Yes
- View description: Lake
- Has water view: Yes
- Water view: Lake
- Waterfront features: Lake Front
Lot
- Size: 6,251 Square Feet
- Features: Sprinklers Automatic, Sprinkler System, < 1/4 Acre
Details
- Parcel number: 77414305020005700
- Zoning: R-2
- Special conditions: Listed As-Is
Construction
Type & style
- Home type: SingleFamily
- Property subtype: Single Family Residence
Materials
- Block
- Roof: Concrete,Tile
Condition
- Resale
- New construction: No
- Year built: 2024
Details
- Builder model: Laurel Grand
- Builder name: Minto Communities
Utilities & green energy
- Electric: 3 Phase
- Sewer: Public Sewer
- Water: Public
- Utilities for property: Cable Available, Sewer Available, Water Available
Community & HOA
Community
- Features: Home Owners Association, Gated, Property Manager On-Site, Street Lights
- Security: Security System, Gated Community, Smoke Detector(s)
- Subdivision: ORCHARDS OF WESTLAKE
HOA
- Has HOA: Yes
- Amenities included: Basketball Court, Bocce Court, Clubhouse, Dog Park, Fitness Center, Picnic Area, Playground, Pool, Restaurant, Sidewalks, Trail(s)
- Services included: Common Areas
- HOA fee: $112 monthly
- HOA phone: 561-437-3401
Location
- Region: Loxahatchee
Financial & listing details
- Price per square foot: $270/sqft
- Tax assessed value: $599,196
- Annual tax amount: $3,822
- Date on market: 9/26/2025
- Cumulative days on market: 306 days
- Listing terms: Conventional
Estimated market value
$872,100
$828,000 - $916,000
$4,382/mo
Price history
| Date | Event | Price |
|---|---|---|
| 2/19/2026 | Price change | $899,000-4.4%$270/sqft |
Source:  BeachesMLS #RX-11127172 Report a problem BeachesMLS #RX-11127172 Report a problem | ||
| 1/10/2026 | Price change | $940,000-3.6%$282/sqft |
Source: BeachesMLS #RX-11127172 Report a problem | ||
| 11/1/2025 | Price change | $975,000-2.3%$293/sqft |
Source: BeachesMLS #RX-11127172 Report a problem | ||
| 10/10/2025 | Price change | $998,000-14.7%$300/sqft |
Source: BeachesMLS #RX-11127172 Report a problem | ||
| 9/26/2025 | Listed for sale | $1,170,000$351/sqft |
Source: BeachesMLS #RX-11127172 Report a problem | ||
Public tax history
| Year | Property taxes | Tax assessment |
|---|---|---|
| 2025 | $9,641 +152.3% | $429,470 +236.6% |
| 2024 | $3,822 +16.1% | $127,600 +10% |
| 2023 | $3,292 | $116,000 |
Find assessor info on the county website
Monthly payment
Est. payment
Payment breakdown
Explore the cost of this home by adjusting the details. Changes won't be saved.Climate risks
Neighborhood: Westlake
Nearby schools
GreatSchools rating
- 7/10Golden Grove Elementary SchoolGrades: PK-5Distance: 1.3 mi
- 6/10Osceola Creek Middle SchoolGrades: 6-8Distance: 3.4 mi
- 4/10Seminole Ridge Community High SchoolGrades: 9-12Distance: 1.8 mi
Schools provided by the listing agent
- Elementary: Golden Grove
- Middle: Osceola Creek
- High: Seminole Ridge
Source: BeachesMLS. This data may not be complete. We recommend contacting the local school district to confirm school assignments for this home.
- $644,4003 bd2 ba2.3k sqft5419 Empire Dr, Loxahatchee, FL 33470Off Market
- $641,5003 bd2 ba2.3k sqft5401 Empire Dr, Loxahatchee, FL 33470Off Market
- $780,6005 bd4 ba3.3k sqft5425 Empire Dr, Loxahatchee, FL 33470Off Market
- $520,0003 bd2 ba2.3k sqft5406 Empire Dr, Loxahatchee, FL 33470Sold
- $593,2002 bd2 ba2k sqft5395 Empire Dr, Loxahatchee, FL 33470Off Market
- $600,0003 bd3 ba2.3k sqft5431 Empire Dr, Loxahatchee, FL 33470Sold
- $572,5002 bd2 ba1.9k sqft5424 Empire Dr, Loxahatchee, FL 33470Off Market
- $639,6933 bd3 ba2.5k sqft5370 Empire Dr, Loxahatchee, FL 33470Sold
A local agent can set up tours, give advice and negotiate with sellers.
Similar homes
- $889,9906 bd5 ba4.1k sqft5669 Liberty Lane, Westlake, FL 33470For Sale
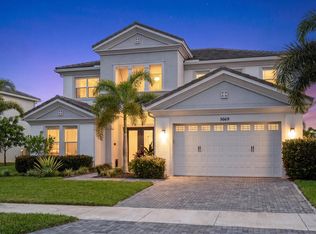
 MLS ID #B26044798, Carlos Santana, SANTANA HOMES. BeachesMLS
 - $817,0003 bd3 ba2.4k sqft4964 Liberty Lane, Westlake, FL 33470For Sale
 MLS ID #R11147601, Pablo Nobre P.A., Illustrated Properties. BeachesMLS
 - $929,9005 bd4 ba3.3k sqft4619 Citron Way, Westlake, FL 33470For Sale
 MLS ID #B26032121, Jeanette Romano, CGI Realty. BeachesMLS
 - $845,0005 bd4 ba3.5k sqft16201 Melogold Drive, Westlake, FL 33470For Sale
 MLS ID #B26026729, Yuri Joseph Skutnik, RE/MAX Direct. BeachesMLS
 - $769,9905 bd3 ba3k sqft13722 Century Oak Circle, Westlake, FL 33470For SaleMLS ID #B26058419, Carlos Santana, SANTANA HOMES. BeachesMLS
- $899,0003 bd3 ba2.7k sqft14823 Wildwood Circle, Westlake, FL 33470New ConstructionMLS ID #B26047221, David F Cepeda, Star Platinum Realty Group Inc.. BeachesMLS
- $825,0004 bd4 ba3k sqft4631 Canopy Grove Drive, Westlake, FL 33470For SaleMLS ID #B26051774, Betty Khan, Remax Homes & Properties. BeachesMLS
- $1,099,9905 bd6 ba3.3k sqft4788 Estates Circle, Westlake, FL 33470For SaleMLS ID #B26049930, Carlos Santana, SANTANA HOMES. BeachesMLS
- $949,9993 bd3 ba2.9k sqft5353 Siesta Key Lane, Westlake, FL 33470For SaleMLS ID #B26005992, Karen Ford, The Agency Florida LLC. BeachesMLS
- $929,0005 bd5 ba4k sqft14052 Spruce Pine Drive, The Acreage, FL 33470For SaleMLS ID #R11147964, Howard Babushkin, Compass Florida LLC. BeachesMLS
- $832,0005 bd4 ba3.1k sqft13530 Spruce Pine Drive, Westlake, FL 33470For SaleMLS ID #B26040690, Richard A. Gustke, Balistreri Real Estate Inc. BeachesMLS
- $709,9004 bd3 ba2.7k sqft15894 Meadowlark Court, Westlake, FL 33470For SaleMLS ID #B26046081, Jeffrey Todd Levy, Cheerful Agents Real Estate LLC. BeachesMLS
- $675,0004 bd3 ba2.2k sqft5583 Captiva Lane, Westlake, FL 33470For SaleMLS ID #B26061304, Sallianne Serra, Exit Realty Premier Elite. BeachesMLS
- $895,0005 bd4 ba3.2k sqft19227 Broad Shore Walk, Loxahatchee, FL 33470For SaleMLS ID #B26047948, Ryan L Jennings, Keller Williams Realty - Welli. BeachesMLS
- $795,0005 bd4 ba3.2k sqft1177 Harvester Crossing, Loxahatchee, FL 33470For SaleMLS ID #B26060848, Sommar Clark, Compass Florida LLC. BeachesMLS
- $925,0006 bd4 ba3.5k sqft1047 Ember Ridge Run, Loxahatchee, FL 33470For SaleMLS ID #B26057634, Stacy Somers, Keller Williams Realty - Welli. BeachesMLS
- $850,0003 bd3 ba2.3k sqft15830 Key Biscayne Lane, Westlake, FL 33470For SaleMLS ID #B26027554, Alexi Ketcherside, EXP Realty. BeachesMLS
- $974,9903 bd3 ba2.5k sqft5468 Hutchinson Way, Westlake, FL 33470New ConstructionMLS ID #B26019658, Alexa N McDonald, The Agency Florida LLC. BeachesMLS
- $799,0003 bd3 ba2.2k sqft5105 Rivo Alto Circle, Westlake, FL 33470New ConstructionMLS ID #B26026118, Allison M Goldstein, Nextmove Realty LLC. BeachesMLS
- $924,9004 bd4 ba3.6k sqft984 Sterling Pine Place, Loxahatchee, FL 33470For SaleMLS ID #B26055564, Ryan L Jennings, Keller Williams Realty - Welli. BeachesMLS
