Welcome to 5415 Campwood Street in the desirable Woodstone subdivision. This beautiful 5-bedroom, 2-full baths, and attached 2-car garage is loaded with upgrades. This home boasts wood-look flooring throughout, white shaker cabinets, granite countertops, and an open concept floor plan complete with kiddie play space in the living room. Situated on a large, private .326-acre lot that it's close to shopping, dining, and major highways for quick commute!
Foreclosure
$199,900
5415 Campwood St, San Antonio, TX 78233
5beds
1,587sqft
Single Family Residence
Built in 1977
0.33 Acres Lot
$191,700 Zestimate®
$126/sqft
$-- HOA
What's special
Open concept floor planWood-look flooring throughoutGranite countertopsWhite shaker cabinets
- 67 days
- 533
- 57
Zillow last checked:
Listing updated:
Listed by:
Julio Rivera TREC #455438 (210) 452-1650,
Clark Realty & Associates,LLC
Source: LERA MLS,MLS#: 1995065
Facts & features
Interior
Bedrooms & bathrooms
- Bedrooms: 5
- Bathrooms: 2
- Full bathrooms: 2
Primary bedroom
- Features: Split, Walk-In Closet(s), Ceiling Fan(s), Full Bath
- Area: 272
- Dimensions: 17 x 16
Bedroom 2
- Area: 156
- Dimensions: 13 x 12
Bedroom 3
- Area: 99
- Dimensions: 11 x 9
Bedroom 4
- Area: 90
- Dimensions: 10 x 9
Bedroom 5
- Area: 99
- Dimensions: 11 x 9
Primary bathroom
- Features: Tub/Shower Separate, Single Vanity
- Area: 63
- Dimensions: 9 x 7
Dining room
- Area: 50
- Dimensions: 10 x 5
Kitchen
- Area: 80
- Dimensions: 10 x 8
Living room
- Area: 100
- Dimensions: 10 x 10
Heating
- Central, Electric
Cooling
- Central Air
Appliances
- Laundry: Washer Hookup, Dryer Connection
Features
- One Living Area, Eat-in Kitchen, Master Downstairs
- Flooring: Carpet, Slate
- Windows: Window Coverings
- Has basement: No
- Has fireplace: No
- Fireplace features: Not Applicable
Interior area
- Total interior livable area: 1,587 sqft
Property
Parking
- Total spaces: 2
- Parking features: Two Car Garage, Attached
- Attached garage spaces: 2
Features
- Levels: Two
- Stories: 2
- Pool features: None
- Fencing: Privacy
Lot
- Size: 0.33 Acres
- Residential vegetation: Mature Trees
Details
- Parcel number: 162730010090
- Special conditions: Real Estate Owned,VA Foreclosure
Construction
Type & style
- Home type: SingleFamily
- Architectural style: Contemporary
- Property subtype: Single Family Residence
Materials
- Brick, Siding
- Foundation: Slab
- Roof: Composition
Condition
- Pre-Owned
- New construction: No
- Year built: 1977
Utilities & green energy
- Sewer: Sewer System
- Water: Water System
Community & HOA
Community
- Features: None
- Subdivision: Woodstone
Location
- Region: San Antonio
Financial & listing details
- Price per square foot: $126/sqft
- Tax assessed value: $254,970
- Annual tax amount: $5,781
- Price range: $199.9K - $199.9K
- Date on market: 6/25/2026
- Cumulative days on market: 68 days
- Listing terms: Conventional,Cash,Investors OK,Other
Foreclosure details
Estimated market value
$191,700
$182,000 - $201,000
$2,288/mo
Price history
| Date | Event | Price |
|---|---|---|
| 12/21/2024 | Price change | $285,700-1.1%$180/sqft |
Source:  LERA MLS #1810599 Report a problem LERA MLS #1810599 Report a problem | ||
| 9/21/2024 | Listed for sale | $289,000+5.1%$182/sqft |
Source: LERA MLS #1810599 Report a problem | ||
| 10/7/2022 | Sold | -- |
Source: LERA MLS #1631926 Report a problem | ||
| 9/13/2022 | Pending sale | $275,000$173/sqft |
Source: LERA MLS #1631926 Report a problem | ||
| 9/2/2022 | Contingent | $275,000$173/sqft |
Source: LERA MLS #1631926 Report a problem | ||
| 8/18/2022 | Listed for sale | $275,000$173/sqft |
Source: LERA MLS #1631926 Report a problem | ||
Public tax history
| Year | Property taxes | Tax assessment |
|---|---|---|
| 2025 | $5,781 +1.5% | $254,970 +2.3% |
| 2024 | $5,695 -1.9% | $249,190 -1.4% |
| 2023 | $5,803 | $252,790 +29.7% |
| 2022 | -- | $194,872 +10% |
| 2021 | -- | $177,156 +10% |
| 2020 | -- | $161,051 +10% |
| 2019 | -- | $146,410 +10% |
| 2018 | -- | $133,100 +10% |
| 2017 | -- | $121,000 +10% |
| 2016 | -- | $110,000 -9.8% |
| 2015 | $2,943 | $121,910 +14.5% |
| 2014 | $2,943 | $106,480 +7.9% |
| 2013 | -- | $98,670 -2.1% |
| 2012 | -- | $100,750 -1.8% |
| 2011 | -- | $102,630 -1% |
| 2010 | -- | $103,670 +0.5% |
| 2009 | -- | $103,190 -6.8% |
| 2008 | -- | $110,730 +6.9% |
| 2007 | -- | $103,570 +8% |
| 2006 | -- | $95,890 +4.8% |
| 2005 | -- | $91,490 |
| 2004 | -- | -- |
| 2003 | -- | -- |
| 2002 | -- | -- |
| 2001 | -- | -- |
| 2000 | -- | -- |
Find assessor info on the county website
Monthly payment
Climate risks
Neighborhood: Woodstone
Nearby schools
Schools provided by the listing agent
- District: North East I.S.D.
Source: LERA MLS. This data may not be complete. We recommend contacting the local school district to confirm school assignments for this home.
Similar homes
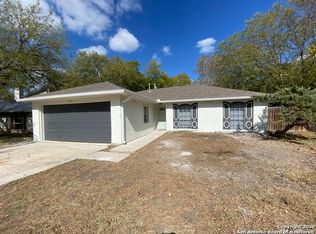
- $214,9993 bd2 ba1.3k sqft11243 EL SENDERO ST, San Antonio, TX 78233For Sale

 MLS ID #2005892, Daniel Cambon TREC #554681, Cambon Realty LLC. LERA MLS
 - $229,5003 bd2 ba1.4k sqft13066 Feather Ridge, San Antonio, TX 78233For Sale
 MLS ID #1993091, Rosalinda Perez-Rodriguez TREC #769299, JPAR San Antonio. LERA MLS
 - $213,0004 bd2 ba1.3k sqft5758 SPRING MOON ST, San Antonio, TX 78247For Sale
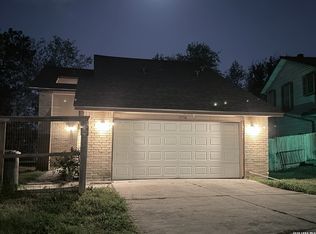 MLS ID #2007770, Cheryl Farmer TREC #804101, 3D Realty & Property Management. LERA MLS
 - $249,0004 bd2 ba2k sqft13339 Los Indios, San Antonio, TX 78233For Sale
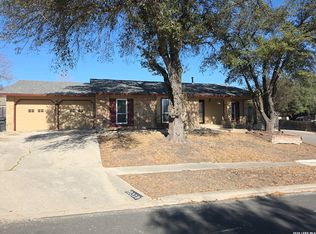 MLS ID #1898403, Chris Pinkston TREC #432923, Texas Ally Real Estate Group. LERA MLS
 - $199,4503 bd1 ba1.2k sqft7911 Forest Cabin, Live Oak, TX 78233For SaleMLS ID #1946592, Edwin Wannamaker TREC #558017, 5 Star Real Estate. LERA MLS
- $209,9004 bd2 ba1.1k sqft4426 Desert View Dr, San Antonio, TX 78217For SaleMLS ID #1965627, Juan Rocha TREC #683145, Texas Home Realty. LERA MLS
- $169,0002 bd1 ba957 sqft4623 Pintoresco, San Antonio, TX 78233For SaleMLS ID #1938780, Jose Novelo TREC #579519, Central Metro Realty. LERA MLS
- $249,8883 bd2 ba1.2k sqft12242 Brownstone St, Live Oak, TX 78233For SaleMLS ID #1998729, Susan Spitzer TREC #232112, Christian Brother, REALTORS. LERA MLS
- $240,9003 bd2 ba1.5k sqft7006 Raintree, San Antonio, TX 78233For SaleMLS ID #1917760, Alan King TREC #491492, Alan King & Associates, LLC. LERA MLS
- $229,0004 bd3 ba2k sqft9703 BATTLE PASS, San Antonio, TX 78239For SaleMLS ID #1946189, Yousef Alzubi TREC #613239, Texas Signature Realty. LERA MLS
- $195,0003 bd2 ba1.1k sqft823 Highgate, Universal City, TX 78148For SaleMLS ID #1955161, Patsy Oakley TREC #303184, RE/MAX Associates. LERA MLS
- $214,9002 bd2 ba1.5k sqft5845 Royal Bnd, San Antonio, TX 78239For SaleMLS ID #1971102, John Brown TREC #308473, Alamo Realty Experts. LERA MLS
- $199,9504 bd2 ba1.1k sqft238 STOREYWOOD DR, San Antonio, TX 78213For SaleMLS ID #2007986, Alfred Perez TREC #405905, United Realty Group of Texas, LLC. LERA MLS
- $175,0003 bd2 ba1.4k sqft4814 Castle Cross, San Antonio, TX 78218For SaleMLS ID #2001200, Robert Hernandez TREC #584485, Keller Williams City-View. LERA MLS
- $225,0003 bd2 ba1.5k sqft10303 OUTLAW BND, Converse, TX 78109For SaleMLS ID #2006318, Roy Daniels TREC #556518, Daniels & Daniels Real Estate. LERA MLS
- $206,0004 bd2 ba1.1k sqft4426 Jamestown, San Antonio, TX 78220For SaleMLS ID #1998057, Fawn Bevineau TREC #651122, Keller Williams Heritage. LERA MLS
- $164,5003 bd2 ba1.3k sqft3415 Willowwood, San Antonio, TX 78219For SaleMLS ID #2011695, Chris Burkhalter TREC #391074, Chris Burkhalter, REALTOR. LERA MLS
- $197,0004 bd3 ba1.6k sqft8211 Steep Valley, Converse, TX 78109For SaleMLS ID #1998323, Chad Sellers TREC #541066, Texas Property Shop. LERA MLS
- $189,9003 bd2 ba1.1k sqft302 E Byrd Blvd, Universal City, TX 78148For SaleMLS ID #1991876, Keenan Stewart TREC #833376, Vortex Realty. LERA MLS
