Welcome to this extraordinary custom modern farmhouse in the highly sought-after Broadmoor Glen South, where luxury & breathtaking mountain views converge. Perfectly positioned to capture stunning Cheyenne Mountain vistas from both indoor & outdoor living spaces, this award-winning residence was honored as the 2018 Parade of Homes People's Choice Award Winner & Industry Best Overall Home. Charming covered front porch welcomes you into an elegant gallery-style foyer, opening to a spectacular great room highlighted by high ceilings, gas fireplace, and dramatic floor-to-ceiling windows. Gourmet kitchen features a large center island, farmhouse sink, premium Miele stainless steel appliances, gas range, walk-in pantry & sunny breakfast nook. Thoughtfully designed main level also includes a private office, laundry room, functional mudroom & tucked-away playroom beneath the staircase. Luxurious primary retreat, complete with a spacious walk-in closet and spa-inspired 5-piece bath featuring a freestanding soaking tub, dual vanities & separate shower. Don't miss the newly finished addition to the house, adding a large walk-out rec room and private entry to upper level suite w/ its own attached bathroom and sauna. Upper level offers an inviting loft-style family room that showcases expansive windows and abundant natural light, two secondary bedrooms with walk-in closets, full hall bath, a 4th bedroom features custom built-in bunk beds & additional full bath. Exceptional finishes & designer details are showcased throughout, including wide-plank hardwood floors, 10-ft beamed ceilings, shiplap accents, sliding barnwood doors, custom built-ins, black-cased windows, motorized shades & quartz countertops. Oversized 3-car garage w/ 10-ft doors & EV charger. Step outside to enjoy spectacular views of Cheyenne Mountain from the private back patio, creating the perfect setting for relaxation or entertaining. Located in Cheyenne Mountain School District, don't miss this remarkable home!
Under contract
$1,560,000
5418 Novella Grv, Colorado Springs, CO 80906
5beds
4,073sqft
Single Family Residence
Built in 2018
0.6 Acres Lot
$-- Zestimate®
$383/sqft
$93/mo HOA
What's special
Gas fireplaceInviting loft-style family roomFarmhouse sinkCustom built-insShiplap accentsSpectacular great roomWalk-in pantry
- 73 days |
- 128 |
- 4 |
Zillow last checked:
Listing updated:
Listed by:
Craig Rogers 719-650-7787,
The Platinum Group,
Ashton Rogers 719-377-1226
Source: elevateMLS,MLS#: 7680423
Facts & features
Interior
Bedrooms & bathrooms
- Bedrooms: 5
- Bathrooms: 5
- Full bathrooms: 1
- 3/4 bathrooms: 3
- 1/2 bathrooms: 1
Other
- Level: Main
- Area: 210 Square Feet
- Dimensions: 14 x 15
Heating
- Forced Air, Natural Gas
Cooling
- Ceiling Fan(s), Central Air
Appliances
- Included: Dishwasher, Disposal, Gas in Kitchen, Microwave, Oven, Range, Refrigerator
- Laundry: Main Level
Features
- 5-Pc Bath, 9Ft + Ceilings, Beamed Ceilings, Dry Bar, Pantry
- Flooring: Ceramic Tile, Wood
- Windows: Window Coverings
- Has basement: No
- Number of fireplaces: 1
- Fireplace features: Gas, One
Interior area
- Total structure area: 4,073
- Total interior livable area: 4,073 sqft
- Finished area above ground: 4,073
- Finished area below ground: 0
Video & virtual tour
Property
Parking
- Total spaces: 3
- Parking features: Attached, Tandem, Garage Door Opener, Oversized, Workshop in Garage, Concrete Driveway
- Attached garage spaces: 3
Features
- Levels: Two
- Stories: 2
- Patio & porch: Concrete
- Exterior features: Auto Sprinkler System
- Has view: Yes
- View description: Mountain(s)
Lot
- Size: 0.6 Acres
- Features: Backs to Open Space, Cul-De-Sac, Sloped, HOA Required $, Landscaped
Details
- Parcel number: 6507408035
Construction
Type & style
- Home type: SingleFamily
- Property subtype: Single Family Residence
Materials
- Brick, Masonite, Framed on Lot
- Foundation: Crawl Space
- Roof: Composite Shingle
Condition
- Existing Home
- New construction: No
- Year built: 2018
Utilities & green energy
- Electric: 220 Volts in Garage
- Water: Municipal
- Utilities for property: Cable Available, Electricity Available, Natural Gas Available
Community & HOA
Community
- Features: Parks or Open Space
HOA
- Has HOA: Yes
- Services included: Covenant Enforcement, Management, Trash Removal
- HOA fee: $278 quarterly
Location
- Region: Colorado Springs
Financial & listing details
- Price per square foot: $383/sqft
- Tax assessed value: $802,427
- Annual tax amount: $4,166
- Date on market: 6/8/2026
- Listing terms: Cash,Conventional,VA Loan
- Electric utility on property: Yes
Estimated market value
Not available
Estimated sales range
Not available
Not available
Price history
| Date | Event | Price |
|---|---|---|
| 7/16/2026 | Contingent | $1,560,000$383/sqft |
Source:  elevateMLS #7680423 Report a problem elevateMLS #7680423 Report a problem | ||
| 7/13/2026 | Listed for sale | $1,560,000$383/sqft |
Source: elevateMLS #7680423 Report a problem | ||
| 6/29/2026 | Contingent | $1,560,000$383/sqft |
Source: elevateMLS #7680423 Report a problem | ||
| 6/8/2026 | Listed for sale | $1,560,000+37.9%$383/sqft |
Source: elevateMLS #7680423 Report a problem | ||
| 6/21/2021 | Sold | $1,131,000+7.2%$278/sqft |
Source: Public Record Report a problem | ||
| 5/14/2021 | Listed for sale | $1,055,000+779.2%$259/sqft |
Source:  HomeSmart #1086178 Report a problem HomeSmart #1086178 Report a problem | ||
| 8/18/2017 | Sold | $120,000$29/sqft |
Source: Public Record Report a problem | ||
Public tax history
| Year | Property taxes | Tax assessment |
|---|---|---|
| 2024 | $3,358 +17.5% | $53,760 |
| 2023 | $2,858 -5.3% | $53,760 +28.2% |
| 2022 | $3,019 | $41,940 -2.8% |
| 2021 | -- | $43,150 +6.8% |
| 2020 | $2,899 +1.2% | $40,400 |
| 2019 | $2,866 +2.9% | $40,400 +4.4% |
| 2018 | $2,785 -0.4% | $38,680 |
| 2017 | $2,796 +0.4% | $38,680 +14.9% |
| 2016 | $2,785 +18.1% | $33,650 |
| 2015 | $2,359 +98.8% | $33,650 +98.5% |
| 2014 | $1,187 | $16,950 |
Find assessor info on the county website
Monthly payment
Est. payment
Payment breakdown
Explore the cost of this home by adjusting the details. Changes won't be saved.Climate risks
Neighborhood: Broadmoor
Nearby schools
GreatSchools rating
- 9/10Pinon Valley Elementary SchoolGrades: K-6Distance: 0.4 mi
- 3/10Cheyenne Mountain Junior High SchoolGrades: 7-8Distance: 3.6 mi
- 9/10Cheyenne Mountain High SchoolGrades: 9-12Distance: 4.1 mi
Schools provided by the listing agent
- District: Cheyenne Mtn-12
Source: elevateMLS. This data may not be complete. We recommend contacting the local school district to confirm school assignments for this home.
- $--0.8 acres5418 Novella, Colorado Springs, CO 80906Off Market
- $1,141,1006 bd4 ba2.9k sqft6365 Farthing Dr, Colorado Springs, CO 80906Off Market
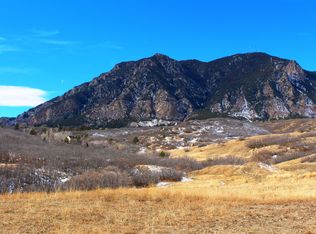
- $1,468,2005 bd4 ba4.9k sqft5432 Novella Grv, Colorado Springs, CO 80906Off Market

- $127,5000.41 acres6357 Farthing Dr, Colorado Springs, CO 80906Off Market
- $--5 acres6357 Farthing, Colorado Springs, CO 80906Off Market
- $638,500-- bd-- ba-- sqftNovella Grv, Grv, CO 80906Off Market
- $745,300-- bd-- ba-- sqftNovella Grv, Grv, CO 80906Off Market
- $1,176,3006 bd5 ba5k sqft6349 Farthing Dr, Colorado Springs, CO 80906Off Market
A local agent can set up tours, give advice and negotiate with sellers.
Similar homes
- $1,595,0004 bd6 ba5.8k sqft5410 Marshglen Ct, Colorado Springs, CO 80906For Sale
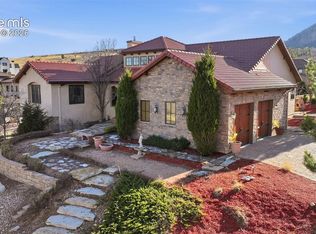
 MLS ID #1119433, Dianna Doyle CDPE , RE/MAX Real Estate Group LLC. elevateMLS
 - $1,590,0004 bd5 ba5.3k sqft4670 Newstead Pl, Colorado Springs, CO 80906For Sale
 MLS ID #5704028, Yanshuang Tan, HomeSmart. elevateMLS
 - $1,550,0005 bd4 ba4.6k sqft17 Pine Rd, Colorado Springs, CO 80906For Sale
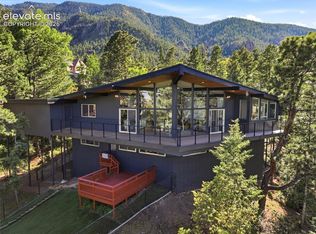 MLS ID #6649437, Sumer Liebold, 8Z Real Estate LLC. elevateMLS
 - $1,545,0002 bd3 ba2.7k sqft38 Sea Hero Ter, Colorado Springs, CO 80906For Sale
 MLS ID #8870080, Nick Clement ABR GREEN LFA LGA , REMAX PROPERTIES. elevateMLS
 - $1,274,9003 bd4 ba4.6k sqft5620 Jarman St, Colorado Springs, CO 80906For SaleMLS ID #4385756, Meggen Burghardt, Burghardt and Associates. elevateMLS
- $1,350,0004 bd4 ba3.8k sqft526 Penrose Blvd, Colorado Springs, CO 80906For SaleMLS ID #5903692, Todd Moberly, Real Broker, LLC DBA Real. elevateMLS
- $1,100,0006 bd5 ba4.6k sqft645 Paisley Dr, Colorado Springs, CO 80906For SaleMLS ID #9400519, Michelle Wilson ABR , REMAX PROPERTIES. elevateMLS
- $1,160,0005 bd4 ba5.1k sqft4930 Langdale Way, Colorado Springs, CO 80906For SaleMLS ID #1817090, Patricia Ingels ABR , The Platinum Group. elevateMLS
- $900,0005 bd4 ba3.7k sqft3930 Regency Dr, Colorado Springs, CO 80906For SaleMLS ID #8202146, M. Blaine Johnson SRES , ERA Shields Real Estate. elevateMLS
- $819,9005 bd4 ba3.6k sqft115 Odessa Pl, Colorado Springs, CO 80906For SaleMLS ID #3382953, Creed Spillane, Quantum Residential Group, LLC. elevateMLS
- $1,200,0004 bd4 ba4.9k sqft2960 Electra Dr, Colorado Springs, CO 80906For SaleMLS ID #1236002, Dean Weissman, The Platinum Group. elevateMLS
- $925,0005 bd3 ba3.7k sqft322 W Cheyenne Mountain Blvd, Colorado Springs, CO 80906For SaleMLS ID #7060701, Danielle Frisbie CRS EPRO GRI MRP PSA , The Cutting Edge. elevateMLS
- $2,299,0004 bd5 ba4.5k sqft6 Pourtales Rd, Colorado Springs, CO 80906For SaleMLS ID #8778315, Gary Carlson, Realty One Group Premier. elevateMLS
- $839,0005 bd4 ba2.8k sqft3357 Springridge Cir, Colorado Springs, CO 80906For SaleMLS ID #4686419, Leah Keeling, Real Estate Marketing Group LLC. elevateMLS
- $1,495,0005 bd5 ba3.3k sqft3096 Cathedral Park Vw, Colorado Springs, CO 80904For SaleMLS ID #9299836, Breanne Rinkema ABR C2EX LHC MRP , Real Broker, LLC DBA Real. elevateMLS
- $1,749,9006 bd6 ba4.7k sqft7598 Culloden Ct, Colorado Springs, CO 80908For SaleMLS ID #2580414, Emily Butler, Engel & Voelkers Pikes Peak. elevateMLS
- $1,395,0004 bd5 ba5.2k sqft3925 Hill Cir, Colorado Springs, CO 80904For SaleMLS ID #6960452, Kevin Patterson CRS GRI RSPS SFR , The Patterson Group. elevateMLS
- $830,0004 bd4 ba3.9k sqft1224 E High Point Ln, Colorado Springs, CO 80904For SaleMLS ID #3691669, Barbara Harris CRP CRS GRI , Harris Group Realty Inc. elevateMLS
- $999,5002 bd4 ba3.6k sqft996 Summer Spring Vw, Colorado Springs, CO 80906For SaleMLS ID #4768236, Cole Underwood GRI , REMAX PROPERTIES. elevateMLS
- $1,241,0004 bd4 ba5.1k sqft110 Sunbird Cliffs Ln, Colorado Springs, CO 80919For SaleMLS ID #4373165, Lauren Atkins, Realty One Group Apex. elevateMLS
