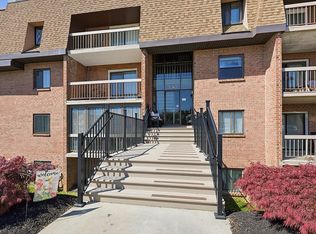
Welcome to easy, low-maintenance living in the highly sought-after Linden Green community, right in the heart of Pike Creek. This beautifully refreshed 2-bedroom, 2-bath second-floor condo offers the perfect blend of modern updates, everyday comfort, and peaceful nature views. Step inside to find an updated kitchen, fresh neutral paint, and seamless wood-look plank flooring. The bright, inviting living room is flooded with natural light and opens to a private balcony. From here, you can enjoy serene, wooded views of the former Three Little Bakers Golf Course—offering a layer of quiet privacy you won't find in units backing up to New Linden Hill Road. The primary bedroom features generous dual closets and a private en-suite bath, while the second bedroom and full hall bath offer great flexibility for guests, a roommate, or a dedicated home office. Bonus: enjoy all the perks of a second-floor unit with the convenience of only seven steps from your front door to ground level. The monthly HOA fee covers heat, water, sewer, trash, cable, insurance, exterior maintenance, lawn care, and snow removal, making this truly worry-free living. Linden Green also features great community amenities, including a fenced swimming pool, playground, laundry facilities, and beautifully maintained common areas. A designated parking space sits directly outside the building, alongside plenty of guest parking. While you're just minutes from Pike Creek’s best shopping, dining, parks, and commuter routes, the home still feels like a quiet retreat. Move-in ready condos in this community don't last long. Schedule your private tour today! (Per association guidelines, this property is available to owner-occupant buyers ONLY)
Under contract
Price increase: $2.1K (6/8)
$182,000
5419 Golf View Dr APT B-2, Wilmington, DE 19808
2beds
1,040sqft
:
Get pre-qualified$1,708/mo
Condominium
Built in 1972
-- sqft lot
$-- Zestimate®
$175/sqft
$486/mo HOA
What's special
- 61 days |
- 14 |
- 1 |
Zillow last checked:
Listing updated:
Listed by:
Dan Shainsky 302-249-3880,
Coldwell Banker Realty 3022341888,
Listing Team: Showtimere Team, Co-Listing Agent: Eric Brinker 302-377-1292,
Coldwell Banker Realty
Source: Bright MLS,MLS#: DENC2104284
Facts & features
Interior
Bedrooms & bathrooms
- Bedrooms: 2
- Bathrooms: 2
- Full bathrooms: 2
- Main level bathrooms: 2
- Main level bedrooms: 2
Rooms
- Room types: Living Room, Dining Room, Primary Bedroom, Bedroom 2, Kitchen, Primary Bathroom, Full Bath
Primary bedroom
- Level: Main
- Area: 180 Square Feet
- Dimensions: 12 X 15
Bedroom 2
- Level: Main
- Area: 150 Square Feet
- Dimensions: 10 X 15
Primary bathroom
- Level: Main
Dining room
- Level: Main
- Area: 90 Square Feet
- Dimensions: 9 X 10
Other
- Level: Main
Kitchen
- Level: Main
- Area: 81 Square Feet
- Dimensions: 9 X 9
Living room
- Level: Main
- Area: 234 Square Feet
- Dimensions: 13 X 18
Heating
- Forced Air, Hot Water, Other, Electric
Cooling
- Central Air, Electric
Appliances
- Included: Electric Water Heater
- Laundry: Common Area, Main Level
Features
- Has basement: No
- Has fireplace: No
Interior area
- Total structure area: 1,040
- Total interior livable area: 1,040 sqft
- Finished area above ground: 1,040
Property
Parking
- Total spaces: 1
- Parking features: Assigned, Parking Lot
- Details: Assigned Parking
Accessibility
- Accessibility features: None
Features
- Levels: One
- Stories: 1
- Exterior features: Balcony
- Pool features: Community
Details
- Additional structures: Above Grade
- Parcel number: 08042.20033.C.60B2
- Zoning: NCTH
- Special conditions: Standard
Construction
Type & style
- Home type: Condo
- Architectural style: Contemporary
- Property subtype: Condominium
- Attached to another structure: Yes
Materials
- Brick
Condition
- New construction: No
- Year built: 1972
Utilities & green energy
- Sewer: Public Sewer
- Water: Public
Community & HOA
Community
- Features: Pool
- Condo and coop fee: $486 monthly
- Subdivision: Linden Green
HOA
- Has HOA: No
- Amenities included: Pool, Common Grounds, Tot Lots/Playground
- Services included: Sewer, Water, Trash, Cable TV, Maintenance Structure, Insurance, Common Area Maintenance, Snow Removal, Heat
- HOA name: Mastriana Property Management
Location
- Region: Wilmington
Financial & listing details
- Price per square foot: $175/sqft
- Tax assessed value: $183,900
- Annual tax amount: $1,614
- Date on market: 6/2/2026
- Listing agreement: Exclusive Right To Sell
- Listing terms: Cash,Conventional
- Ownership: Condominium
Estimated market value
Not available
Estimated sales range
Not available
$1,833/mo
Price history
| Date | Event | Price |
|---|---|---|
| 6/8/2026 | Contingent | $182,000+1.2%$175/sqft |
Source:  Bright MLS #DENC2104284 Report a problem Bright MLS #DENC2104284 Report a problem | ||
| 6/3/2026 | Listed for sale | $179,900$173/sqft |
Source: Bright MLS #DENC2104284 Report a problem | ||
Public tax history
Tax history is unavailable.
Monthly payment
Est. payment
Payment breakdown
Explore the cost of this home by adjusting the details. Changes won't be saved.Climate risks
Neighborhood: 19808
Nearby schools
GreatSchools rating
- 10/10Linden Hill Elementary SchoolGrades: K-5Distance: 0.5 mi
- 1/10Skyline Middle SchoolGrades: 6-8Distance: 0.4 mi
- 3/10Dickinson (John) High SchoolGrades: 6-12Distance: 1 mi
Schools provided by the listing agent
- District: Red Clay Consolidated
Source: Bright MLS. This data may not be complete. We recommend contacting the local school district to confirm school assignments for this home.
- $127,0002 bd2 ba1k sqft5419 Golf View Dr APT D-4, Wilmington, DE 19808Sold
- $168,4002 bd2 ba1k sqft5417 Golf View Dr APT D5, Wilmington, DE 19808Off Market

- $152,2001 bd-- ba-- sqft5423 5B1 Golfview Dr, WILMINGTON, DE 19808Off Market
- $183,1002 bd2 ba-- sqft5423 5B2 Golfview Dr, WILMINGTON, DE 19808Off Market
- $217,0002 bd2 ba-- sqft5423 5D2 Golfview Dr, WILMINGTON, DE 19808Off Market
- $184,2002 bd2 ba-- sqft5423 5B3 Golfview Dr, WILMINGTON, DE 19808Off Market
- $183,1002 bd2 ba-- sqft5423 5D3 Golfview Dr, WILMINGTON, DE 19808Off Market
- $179,8002 bd2 ba1k sqft5423 5A4 Golfview Dr, WILMINGTON, DE 19808Off Market
A local agent can set up tours, give advice and negotiate with sellers.
A local lender can help you make sure your offer is ready when you are.
Similar homes
- $215,0002 bd2 ba1.2k sqft4888 W Brigantine Ct #4888, Wilmington, DE 19808For Sale

 MLS ID #DENC2105704, Andrew White, Compass. Bright MLS
 - $210,0002 bd2 ba1.1k sqft4860 W Brigantine Ct, Wilmington, DE 19808For Sale
 MLS ID #DENC2101416, Ping Xu, RE/MAX Edge. Bright MLS
 - $179,9003 bd2 ba1k sqft902 Clifford Brown Walk, Wilmington, DE 19801For Sale
 MLS ID #DENC2108118, Hannady Morsi, Keller Williams Real Estate - West Chester. Bright MLS
 - $179,9992 bd1 ba1k sqft60 Welsh Tract Rd APT 107, Newark, DE 19713For Sale
 MLS ID #DENC2102724, Mia Burch, Long & Foster Real Estate, Inc.. Bright MLS
 - $173,0003 bd1 ba1.1k sqft2203 N Spruce St, Wilmington, DE 19802For SaleMLS ID #DENC2107942, Delisia Inge, BHHS Fox & Roach - Hockessin. Bright MLS
- $265,0003 bd3 ba1.5k sqft3417 Hillock Ln, Wilmington, DE 19808For SaleMLS ID #DENC2105664, Joe Kreisher, RE/MAX Associates. Bright MLS
- $175,0003 bd2 ba1.1k sqft407 N Rodney St, Wilmington, DE 19805For SaleMLS ID #DENC2107416, Chris Burgos, Keller Williams Realty Central-Delaware. Bright MLS
- $180,0003 bd2 ba1.2k sqft1203 Beech St, Wilmington, DE 19805For SaleMLS ID #DENC2107190, Lakeisha Cunningham, EXP Realty, LLC. Bright MLS
- $184,9004 bd2 ba1.3k sqftNone Available, Wilmington, DE 19805For SaleMLS ID #DENC2107880, KC DiAmbrosio, Patterson-Schwartz-Hockessin. Bright MLS
- $195,0003 bd2 ba1k sqft1130 W 2nd St, Wilmington, DE 19805For SaleMLS ID #DENC2104774, Joseph P Hurley III, Pantano Real Estate Inc. Bright MLS
- $240,0003 bd2 ba1.1k sqftNone Available, Wilmington, DE 19805For SaleMLS ID #DENC2108226, Rachel DiEmedio, Patterson-Schwartz-Hockessin. Bright MLS
- $215,0003 bd2 ba1.2k sqft417 E 2nd St, Wilmington, DE 19801For SaleMLS ID #DENC2107496, Jemimah Chuks, EXP Realty, LLC. Bright MLS
- $160,0001 bd1 ba785 sqftNone Available, Wilmington, DE 19806For SaleMLS ID #DENC2107870, Nicholas Smith, Monument Sotheby's International Realty. Bright MLS
- $145,0002 bd1 ba1k sqft1025 N Madison St APT 109, Wilmington, DE 19801For SaleMLS ID #DENC2102598, Marc Pollak, Empower Real Estate, LLC. Bright MLS
- $180,0003 bd2 ba1.3k sqft234 N Rodney St, Wilmington, DE 19805For SaleMLS ID #DENC2103372, Millie Guzman, BHHS Fox & Roach-Greenville. Bright MLS
- $229,9002 bd1 ba1.2k sqft84 Welsh Tract Rd #H306, Newark, DE 19713For SaleMLS ID #DENC2108030, Angel Cabazza, Tri-County Realty. Bright MLS
- $200,0003 bd2 ba1.2k sqft1023 Coyne Pl, Wilmington, DE 19805For SaleMLS ID #DENC2103298, William Sladek, Redfin Corporation. Bright MLS
- $185,0003 bd2 ba1.1k sqft123 Delamore Pl, Wilmington, DE 19805For SaleMLS ID #DENC2100058, Doris Shorts, RE/MAX Associates - Newark. Bright MLS
- $179,9001 bd1 ba650 sqft2000 Fountainview Cir #2106, Newark, DE 19713For SaleMLS ID #DENC2105264, Candice Santoro, CR Realty. Bright MLS
- $199,9003 bd2 ba1k sqft1317 Linden St, Wilmington, DE 19805For SaleMLS ID #DENC2104958, Mark Stape, Compass. Bright MLS
