Under contract-accepting backup offers. Esplanade at Artisan Lakes nearly new Pallazio model with tranquil water views, luxury upgrades, and resort-style living in one of Palmetto’s most desirable gated communities. This beautifully designed 2025 home offers 3 bedrooms, 3 full baths, 3,089 sq ft, and an open, light-filled floor plan created for comfortable everyday living and effortless entertaining. Buyers searching Esplanade at Artisan Lakes will want to see this one. From the moment you enter, the home feels elegant, spacious, and move-in ready. The main living areas feature beautiful finishes, abundant natural light, and a seamless flow from the kitchen, dining, and gathering spaces to the extended screened lanai overlooking the water. The designer kitchen is a true centerpiece with quartz countertops, GE Café appliances, gas cooking, wine refrigerator, reverse osmosis water filtration, generous cabinetry, and a large island ideal for entertaining. The open great room and dining area create the perfect setting for hosting family and friends or simply relaxing at home. The extended screened lanai is one of the home’s standout features, offering peaceful pond views, covered outdoor living space, and a gas fireplace for year-round enjoyment. Whether you are enjoying morning coffee, evening sunsets, or outdoor entertaining, this space captures the Florida lifestyle beautifully. The private owner’s suite offers a relaxing retreat with water views, generous closet space, and a spacious bath. Two additional bedrooms and two full guest baths provide comfort and flexibility for family, guests, or a home office. Additional features include impact windows and doors, a spacious tandem garage with room for golf cart storage, exercise equipment, hobby space, or additional storage, and a non-flood zone location for added peace of mind. Located in Esplanade North at Artisan Lakes, part of the highly desirable Esplanade at Artisan Lakes lifestyle community, residents enjoy resort-style amenities including clubhouse, fitness center, resort pool, spa, pickleball, tennis, walking trails, dog park, social activities, and golf-cart-friendly streets. Conveniently located near I-75, this home offers easy access to St. Petersburg, Tampa, Sarasota, Bradenton, Lakewood Ranch, Gulf beaches, shopping, dining, and area airports.
Accepting backups
Price cut: $16K (6/24)
$799,000
5419 ORSELLO STREET, PALMETTO, FL 34221
3beds
3,089sqft
Single Family Residence
Built in 2025
8,429 Square Feet Lot
$780,200 Zestimate®
$259/sqft
$520/mo HOA
What's special
Two additional bedroomsSpacious bathTwo full guest bathsAbundant natural lightQuartz countertopsCovered outdoor living spaceOpen light-filled floor plan
- 100 days |
- 248 |
- 14 |
Zillow last checked:
Listing updated:
Listed by:
Jill Helgren 727-455-5814,
COASTAL PROPERTIES GROUP 727-493-1555
Source: Stellar MLS,MLS#: TB8505523 Originating MLS: Suncoast Tampa
Originating MLS: Suncoast Tampa
Facts & features
Interior
Bedrooms & bathrooms
- Bedrooms: 3
- Bathrooms: 3
- Full bathrooms: 3
Rooms
- Room types: Den/Library/Office
Primary bedroom
- Features: Ceiling Fan(s), Dual Sinks, En Suite Bathroom, Exhaust Fan, Makeup/Vanity Space, Rain Shower Head, Shower No Tub, Water Closet/Priv Toilet, Walk-In Closet(s)
- Level: First
- Area: 289 Square Feet
- Dimensions: 17x17
Bedroom 2
- Features: Ceiling Fan(s), En Suite Bathroom, Walk-In Closet(s)
- Level: First
- Area: 228 Square Feet
- Dimensions: 19x12
Bedroom 3
- Features: Built-in Closet
- Level: First
- Area: 210 Square Feet
- Dimensions: 14x15
Balcony porch lanai
- Features: Ceiling Fan(s)
- Level: First
- Area: 589 Square Feet
- Dimensions: 31x19
Den
- Level: First
- Area: 196 Square Feet
- Dimensions: 14x14
Dining room
- Level: First
- Area: 247 Square Feet
- Dimensions: 19x13
Foyer
- Level: First
- Area: 200 Square Feet
- Dimensions: 10x20
Kitchen
- Features: Breakfast Bar, Pantry, Kitchen Island, Exhaust Fan
- Level: First
- Area: 270 Square Feet
- Dimensions: 15x18
Laundry
- Features: Built-In Shelving, Built-in Closet
- Level: First
- Area: 132 Square Feet
- Dimensions: 11x12
Living room
- Features: Ceiling Fan(s)
- Level: First
- Area: 420 Square Feet
- Dimensions: 21x20
Heating
- Central, Electric
Cooling
- Central Air
Appliances
- Included: Cooktop, Dishwasher, Disposal, Dryer, Kitchen Reverse Osmosis System, Microwave, Range, Refrigerator, Tankless Water Heater, Washer, Wine Refrigerator
- Laundry: Laundry Closet
Features
- Eating Space In Kitchen, High Ceilings, Living Room/Dining Room Combo, Open Floorplan, Solid Surface Counters, Split Bedroom, Thermostat, Tray Ceiling(s), Walk-In Closet(s)
- Flooring: Carpet, Luxury Vinyl
- Doors: Sliding Doors
- Windows: Window Treatments
- Has fireplace: Yes
- Fireplace features: Free Standing, Gas, Outside, Stone
Interior area
- Total structure area: 4,384
- Total interior livable area: 3,089 sqft
Video & virtual tour
Property
Parking
- Total spaces: 2
- Parking features: Garage Door Opener, Golf Cart Parking, Off Street, On Street, Tandem
- Attached garage spaces: 2
- Has uncovered spaces: Yes
Features
- Levels: One
- Stories: 1
- Patio & porch: Covered, Rear Porch, Screened
- Exterior features: Irrigation System, Lighting, Sidewalk
- Has view: Yes
- View description: Water, Pond
- Has water view: Yes
- Water view: Water,Pond
- Waterfront features: Pond, Pond Access
- Body of water: ARTISAN LAKES
Lot
- Size: 8,429 Square Feet
- Features: Landscaped, Sidewalk
- Residential vegetation: Trees/Landscaped
Details
- Parcel number: 604548509
- Zoning: RESI
- Special conditions: None
Construction
Type & style
- Home type: SingleFamily
- Architectural style: Coastal,Contemporary
- Property subtype: Single Family Residence
Materials
- Block, Stucco
- Foundation: Slab
- Roof: Tile
Condition
- Completed
- New construction: No
- Year built: 2025
Details
- Builder model: Palazzio
- Builder name: Taylor Morrison
Utilities & green energy
- Sewer: Public Sewer
- Water: Canal/Lake For Irrigation, Public
- Utilities for property: Cable Available, Electricity Connected, Natural Gas Connected, Sewer Connected, Sprinkler Recycled, Street Lights, Underground Utilities, Water Connected
Community & HOA
Community
- Features: Clubhouse, Community Mailbox, Dog Park, Fitness Center, Gated Community - No Guard, Golf Carts OK, Irrigation-Reclaimed Water, Pool, Sidewalks, Tennis Court(s)
- Security: Gated Community, Smoke Detector(s)
- Pet fee: $0 monthly
- Subdivision: ARTISAN LAKES ESPLANADE
HOA
- Has HOA: Yes
- Amenities included: Cable TV, Clubhouse, Fence Restrictions, Fitness Center, Gated, Lobby Key Required, Pickleball Court(s), Pool, Recreation Facilities, Spa/Hot Tub
- Services included: Cable TV, Community Pool, Internet, Maintenance Grounds, Manager, Pest Control, Recreational Facilities
- HOA fee: $520 monthly
- HOA name: Catherine Gangloff
- HOA phone: 800-720-0028
Location
- Region: Palmetto
Financial & listing details
- Price per square foot: $259/sqft
- Tax assessed value: $79,900
- Annual tax amount: $2,871
- Date on market: 5/7/2026
- Cumulative days on market: 78 days
- Listing terms: Cash,Conventional
- Ownership: Fee Simple
- Total actual rent: 0
- Electric utility on property: Yes
- Road surface type: Paved
Estimated market value
$780,200
$741,000 - $819,000
$3,360/mo
Price history
| Date | Event | Price |
|---|---|---|
| 8/11/2026 | Listed for sale | $799,000$259/sqft |
Source:  Stellar MLS #TB8505523 Report a problem Stellar MLS #TB8505523 Report a problem | ||
| 7/19/2026 | Contingent | $799,000$259/sqft |
Source: Stellar MLS #TB8505523 Report a problem | ||
| 6/24/2026 | Price change | $799,000-2%$259/sqft |
Source: Stellar MLS #TB8505523 Report a problem | ||
| 6/2/2026 | Price change | $815,000-2.4%$264/sqft |
Source: Stellar MLS #TB8505523 Report a problem | ||
| 5/20/2026 | Price change | $835,000-1.8%$270/sqft |
Source: Stellar MLS #TB8505523 Report a problem | ||
| 5/18/2026 | Price change | $850,000-3.3%$275/sqft |
Source: Stellar MLS #TB8505523 Report a problem | ||
| 5/7/2026 | Listed for sale | $879,000+15.4%$285/sqft |
Source: Stellar MLS #TB8505523 Report a problem | ||
| 8/8/2025 | Sold | $761,875$247/sqft |
Source: Stellar MLS #J992010 Report a problem | ||
Public tax history
| Year | Property taxes | Tax assessment |
|---|---|---|
| 2025 | $2,871 +57.8% | $79,900 +1676.7% |
| 2024 | $1,819 +0.7% | $4,497 |
| 2023 | $1,808 +31.8% | $4,497 |
| 2022 | $1,371 | $4,497 |
Find assessor info on the county website
Monthly payment
Est. payment
Payment breakdown
Explore the cost of this home by adjusting the details. Changes won't be saved.Climate risks
Neighborhood: 34221
Nearby schools
GreatSchools rating
- 6/10James Tillman Elementary Magnet SchoolGrades: PK-5Distance: 6 mi
- 5/10Buffalo Creek Middle SchoolGrades: 6-8Distance: 3.1 mi
- 2/10Palmetto High SchoolGrades: 8-12Distance: 7.4 mi
- $884,5403 bd2 ba3k sqft5423 Orsello St, Palmetto, FL 34221Sold

- $812,3693 bd3 ba2.9k sqft5415 Orsello St, Palmetto, FL 34221Sold
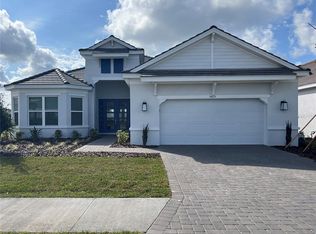
- $933,6314 bd3 ba3k sqft5411 Orsello St, Palmetto, FL 34221Sold

- $499,0002 bd2 ba1.7k sqft11321 Trivio Ter, Palmetto, FL 34221Sold
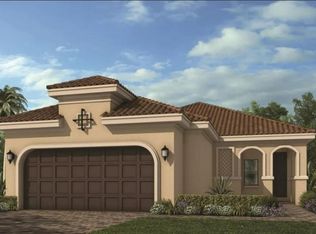
- $473,0003 bd3 ba1.8k sqft11317 Trivio Ter, Palmetto, FL 34221Sold
- $460,0002 bd2 ba1.7k sqft11429 Trivio Ter, Palmetto, FL 34221Sold
- $450,0003 bd3 ba1.8k sqft11421 Trivio Ter, Palmetto, FL 34221Sold
- $471,6653 bd3 ba1.8k sqft11413 Trivio Ter, Palmetto, FL 34221Sold
A local agent can set up tours, give advice and negotiate with sellers.
Similar homes
- $779,9003 bd3 ba2.9k sqft5510 PANELLA COURT, PALMETTO, FL 34221For Sale
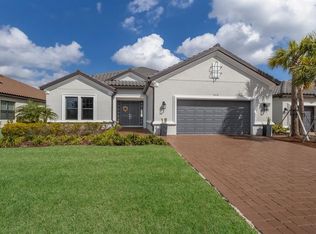
 MLS ID #A4686394, Cynthia Vazquez Lane, DALTON WADE INC. Stellar MLS
 - $879,9003 bd3 ba2.2k sqft10505 WICKER PARK PLACE, PALMETTO, FL 34221For Sale
 MLS ID #A4701059, LeAnne Endres, DALTON WADE INC. Stellar MLS
 - $750,0004 bd3 ba2.3k sqft9750 HIGHLAND PARK PLACE, PALMETTO, FL 34221For Sale
 MLS ID #TB8517693, Elizaveta Stoma, GULF SHORES REALTY ERA POWERED LLC. Stellar MLS
 - $665,0004 bd4 ba3.4k sqft5636 MAIDENSTONE WAY, PALMETTO, FL 34221For Sale
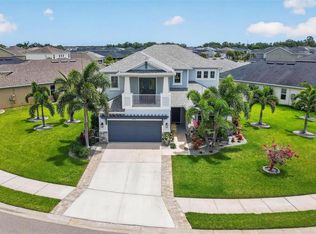 MLS ID #TB8515527, Virginia Kelleher, DALTON WADE INC. Stellar MLS
 - $599,0003 bd3 ba2.2k sqft11014 WICKER PARK PLACE, PALMETTO, FL 34221For SaleMLS ID #A4696257, Monica Dixey, PLLC, COLDWELL BANKER REALTY. Stellar MLS
- $539,0003 bd3 ba2.2k sqft5238 MOREY FARMS LOOP, PALMETTO, FL 34221For SaleMLS ID #A4692081, Argelia Vidal, COLDWELL BANKER REALTY. Stellar MLS
- $635,0004 bd4 ba3.4k sqft10563 PIEDRA DR, PALMETTO, FL 34221For SaleMLS ID #A4691124, Korey Dye, UKEEPCOMMISSION REAL ESTATE. Stellar MLS
- $935,0003 bd3 ba2.9k sqft10003 BATCHELDER TERRACE, PALMETTO, FL 34221For SaleMLS ID #A4681472, Carissa Pelczynski, PREFERRED SHORE LLC. Stellar MLS
- $449,0003 bd3 ba1.8k sqft5229 SAVINO CIRCLE, PALMETTO, FL 34221For SaleMLS ID #A4699077, Mugsie Quinlan, PREMIER PROPERTIES OF SRQ LLC. Stellar MLS
- $798,0003 bd3 ba2.2k sqft2317 5TH STREET E, PALMETTO, FL 34221For SaleMLS ID #TB8515609, Danielle Kielpikowski, SMITH & ASSOCIATES REAL ESTATE. Stellar MLS
- $599,0003 bd4 ba2k sqft10924 WICKER PARK PLACE, PALMETTO, FL 34221For SaleMLS ID #A4698103, Michelle Green, LLC, MARCUS & COMPANY REALTY. Stellar MLS
- $619,0002 bd3 ba2k sqft5410 MOREY FARMS LOOP, PALMETTO, FL 34221For SaleMLS ID #TB8386717, Camilo Perez, HOME SOLD REALTY LLC. Stellar MLS
- $479,0003 bd3 ba1.8k sqft11115 DEVONBRIDGE DRIVE, PALMETTO, FL 34221For SaleMLS ID #TB8528245, Jill Helgren, COASTAL PROPERTIES GROUP. Stellar MLS
- $819,0003 bd3 ba2.5k sqft6119 9TH AVENUE CIRCLE NE, BRADENTON, FL 34212For SaleMLS ID #A4691689, Kia Ebrahimi, KW COASTAL LIVING III. Stellar MLS
- $874,9003 bd3 ba2.2k sqft2110 E 6TH STREET W, PALMETTO, FL 34221For SaleMLS ID #TB8531070, Danielle Kielpikowski, SMITH & ASSOCIATES REAL ESTATE. Stellar MLS
- $559,0004 bd3 ba2.4k sqft5526 GAVELLA COVE, PALMETTO, FL 34221For SaleMLS ID #TB8498687, Keith Lindsay, FLORIDA HOMES RLTY & MORTGAGE. Stellar MLS
- $740,0004 bd3 ba2.7k sqft9145 WARM SPRINGS CIRCLE, PARRISH, FL 34219For SaleMLS ID #TB8534929, Christopher Plummer, SMITH & ASSOCIATES REAL ESTATE. Stellar MLS
- $699,0003 bd3 ba2.2k sqft2121 6TH STREET E, PALMETTO, FL 34221For SaleMLS ID #TB8496887, Joel Ferguson, KELLER WILLIAMS ST PETE REALTY. Stellar MLS
- $849,0004 bd3 ba2.7k sqft14319 SKIPPING STONE LOOP, PARRISH, FL 34219For SaleMLS ID #A4701907, Stephanie Paxton, KW SUNCOAST. Stellar MLS
- $699,0003 bd3 ba2.8k sqft10622 WYNWARD WAY, PARRISH, FL 34219New ConstructionMLS ID #A4665020, DJ Morieko, CHANNELL REAL ESTATE & INVESTMENTS. Stellar MLS
