It's not often that a property like this comes along within Staunton city limits. Set on 5.42 acres, this lovingly cared-for farmette offers a lifestyle that's becoming so hard to find. The property features established perennial plantings, an expansive garden protected by full-height deer fencing, a garden shed, a tool & hobby shed, an old barn, and acres of open pasture that could once again support livestock with the addition of fencing. Inside, you'll find more than 1,700 square feet of living space, including 3 beds, 2 full baths, impressive wood craftsmanship and details lovingly designed by the current owners, even a custom-cooled pantry ready for your canned harvest. A recent addition provides extra living space, an office, and access to a sprawling deck. Beneath the home, a conditioned crawl space with approximately 5'6" of height allows for easy maintenance and additional storage. Surrounded by mature trees yet just minutes from downtown Staunton, the property offers a rare balance of privacy and accessibility. As an added bonus, a BRAND-NEW ROOF will be installed on the original portion of the home next week, and a recent appraisal has already been completed. Some homes check boxes. This one offers a way of life.
Pending
$470,000
542 Buttermilk Spg, Staunton, VA 24401
3beds
1,704sqft
:
Get pre-qualified$2,880/mo
Single Family Residence
Built in 1936
5.42 Acres Lot
$468,800 Zestimate®
$276/sqft
$-- HOA
What's special
- 37 days |
- 2,192 |
- 128 |
Likely to sell faster than
Zillow last checked:
Listing updated:
Listed by:
JESSICA SAMPLE 410-913-8800,
EXP REALTY LLC - STAFFORD 434-422-5664
Source: CAAR,MLS#: 678477 Originating MLS: Charlottesville Area Association of Realtors
Originating MLS: Charlottesville Area Association of RealtorsFacts & features
Interior
Bedrooms & bathrooms
- Bedrooms: 3
- Bathrooms: 2
- Full bathrooms: 2
- Main level bathrooms: 2
- Main level bedrooms: 1
Rooms
- Room types: Bathroom, Bedroom, Dining Room, Full Bath, Kitchen, Laundry, Living Room, Mud Room, Office
Primary bedroom
- Level: First
Bedroom
- Level: Second
Primary bathroom
- Level: First
Bathroom
- Level: First
Dining room
- Level: First
Kitchen
- Level: First
Laundry
- Level: First
Living room
- Level: First
Mud room
- Level: First
Office
- Level: First
Heating
- Hot Water, Natural Gas
Cooling
- Central Air
Features
- Primary Downstairs, Home Office, Mud Room
- Basement: Crawl Space
- Has fireplace: Yes
- Fireplace features: Wood Burning Stove
Interior area
- Total structure area: 1,704
- Total interior livable area: 1,704 sqft
- Finished area above ground: 1,704
- Finished area below ground: 0
Property
Features
- Patio & porch: Deck, Porch, Side Porch
- Exterior features: Fence
- Fencing: Partial
Lot
- Size: 5.42 Acres
- Features: Garden, Secluded
- Topography: Rolling
Details
- Additional structures: Barn(s), Shed(s)
- Parcel number: 10210
- Zoning description: R-1 Residential
- Horse amenities: Barn
Construction
Type & style
- Home type: SingleFamily
- Architectural style: Cottage
- Property subtype: Single Family Residence
Materials
- Stick Built
- Foundation: Block, Brick/Mortar, Stone
- Roof: Composition,Metal,Shingle
Condition
- New construction: No
- Year built: 1936
Utilities & green energy
- Sewer: Conventional Sewer
- Water: Private, Well
- Utilities for property: Cable Available, Fiber Optic Available
Community & HOA
Community
- Security: Surveillance System
- Subdivision: NONE
HOA
- Has HOA: No
Location
- Region: Staunton
Financial & listing details
- Price per square foot: $276/sqft
- Tax assessed value: $361,100
- Annual tax amount: $3,286
- Date on market: 6/16/2026
- Cumulative days on market: 31 days
- Exclusions: See list in documents.
Estimated market value
$468,800
$445,000 - $492,000
$1,858/mo
Price history
| Date | Event | Price |
|---|---|---|
| 6/30/2026 | Pending sale | $470,000$276/sqft |
Source:  CAAR #678477 Report a problem CAAR #678477 Report a problem | ||
| 6/23/2026 | Listed for sale | $470,000+16.2%$276/sqft |
Source: eXp Realty #678477 Report a problem | ||
| 5/7/2026 | Sold | $404,615+179%$237/sqft |
Source: Public Record Report a problem | ||
| 3/7/2012 | Sold | $145,000$85/sqft |
Source: Public Record Report a problem | ||
Public tax history
| Year | Property taxes | Tax assessment |
|---|---|---|
| 2025 | $3,286 +19.4% | $361,100 +16.8% |
| 2024 | $2,752 | $309,200 |
| 2023 | $2,752 +24.7% | $309,200 +28.9% |
| 2022 | $2,207 +3.3% | $239,900 +3.3% |
| 2021 | $2,136 +15.6% | $232,200 |
| 2020 | $1,849 | $232,200 +19.3% |
| 2019 | $1,849 +3.4% | $194,600 +5.6% |
| 2018 | $1,788 +3% | $184,300 +3% |
| 2017 | $1,736 +6.4% | $179,000 +4.3% |
| 2016 | $1,631 | $171,700 |
| 2015 | $1,631 +4.8% | $171,700 +4.8% |
| 2014 | $1,557 | $163,850 -13.5% |
| 2010 | -- | $189,370 |
| 2009 | -- | $189,370 |
Find assessor info on the county website
Monthly payment
Est. payment
Payment breakdown
Explore the cost of this home by adjusting the details. Changes won't be saved.Climate risks
Neighborhood: 24401
Nearby schools
GreatSchools rating
- 6/10Bessie Weller Elementary SchoolGrades: K-5Distance: 1.8 mi
- 5/10Shelburne Middle SchoolGrades: 6-8Distance: 0.9 mi
- 4/10Staunton High SchoolGrades: 9-12Distance: 3.1 mi
Schools provided by the listing agent
- Elementary: Bessie Weller
- Middle: Shelburne
- High: STAUNTON
Source: CAAR. This data may not be complete. We recommend contacting the local school district to confirm school assignments for this home.
- $208,6003 bd1 ba936 sqft546 Buttermilk Spg, Staunton, VA 24401Off Market
- $147,9002 bd1 ba848 sqft541 Buttermilk Spg, Staunton, VA 24401Off Market

- $256,500-- bd2 ba1.7k sqft530 Buttermilk Spg, Staunton, VA 24401Off Market
- $175,3002 bd1 ba1.2k sqft545 Buttermilk Spg, Staunton, VA 24401Off Market
- $144,200-- bd1 ba896 sqft539 Buttermilk Spg, Staunton, VA 24401Off Market
- $723,5005 bd3 ba3.6k sqft547 Buttermilk Spg, Staunton, VA 24401Off Market
- $649,5003 bd3 ba1.8k sqft547 Buttermilk Spg, Staunton, VA 24401Off Market
- $338,200-- bd-- ba-- sqft547C Buttermilk Spring Rd, Staunton, VA 24401Off Market
A local agent can set up tours, give advice and negotiate with sellers.
A local lender can help you make sure your offer is ready when you are.
Similar homes
- $475,0005 bd3 ba2.2k sqft234 Montgomery Rd, Staunton, VA 24401For Sale
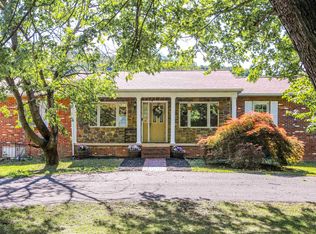
 MLS ID #678870, DEBORAH BEAVER, RE/MAX ADVANTAGE-WAYNESBORO. CAAR
 - $434,0003 bd3 ba1.9k sqft446 Mountain View Dr, Staunton, VA 24401For Sale
 MLS ID #676857, BELINDA RUSHING, COMPASS - AVENUE. CAAR
 - $375,0002 bd2 ba1.7k sqft963 Lee Jackson Hwy, Staunton, VA 24401For Sale
 MLS ID #678701, TRAVIS MILLER, LONG & FOSTER REAL ESTATE INC STAUNTON/WAYNESBORO. CAAR
 - $300,0004 bd2 ba2.5k sqft2513 Knollwood Dr, Staunton, VA 24401For Sale
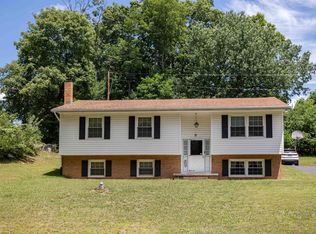 MLS ID #679730, LAURA FLOYD, 1ST CHOICE REAL ESTATE. CAAR
 - $549,0003 bd3 ba2k sqft939 & 941 W Beverley St, Staunton, VA 24401For SaleMLS ID #679174, BEVERLY STERMER, REAL BROKER LLC. CAAR
- $425,0003 bd2 ba1.6k sqft342 N Lewis St, Staunton, VA 24401For SaleMLS ID #676036, MOUNTAIN VALLEY HOMES TEAM, KLINE MAY REALTY, LLC. CAAR
- $350,0003 bd2 ba1.5k sqft740 Old Greenville Rd, Staunton, VA 24401For SaleMLS ID #679044, LAURA FLOYD, 1ST CHOICE REAL ESTATE. CAAR
- $347,0005 bd2 ba2.2k sqft585 Hilltop Dr, Staunton, VA 24401For SaleMLS ID #679350, SHANNON HARRINGTON, BLUE RIDGE FINE PROPERTIES BY SHANNON HARRINGTON. CAAR
- $489,9003 bd3 ba1.9k sqft39 Cranberry Dr, Stuarts Draft, VA 24477For SaleMLS ID #678430, CHARITY COX, LONG & FOSTER REAL ESTATE INC STAUNTON/WAYNESBORO. CAAR
- $475,0003 bd2 ba2.3k sqft126 River Ridge Rd, Verona, VA 24482For SaleMLS ID #678427, ALAN STAMP, RE/MAX ADVANTAGE-WAYNESBORO. CAAR
- $345,0004 bd3 ba2k sqft1779 Shutterlee Mill Rd, Staunton, VA 24401For SaleMLS ID #678867, CHEYENNE COCKRELL, KELLER WILLIAMS ALLIANCE - CHARLOTTESVILLE. CAAR
- $349,9003 bd1 ba1.6k sqft40 Sunset Blvd, Staunton, VA 24401For SaleMLS ID #678890, CHRIS KINCHELOE, DECKER REALTY. CAAR
- $450,0003 bd2 ba1.8k sqft116 Red Oak Dr, Staunton, VA 24401For SaleMLS ID #678767, JASON HARRIS REAL ESTATE TEAM, KW COMMONWEALTH. CAAR
- $425,0003 bd3 ba1.7k sqft123 Beauregard Dr, Staunton, VA 24401For SaleMLS ID #676958, CHERYL KULA, 1ST CHOICE REAL ESTATE. CAAR
- $325,0004 bd2 ba1.9k sqft403 Betsy Bell Rd, Staunton, VA 24401For SaleMLS ID #678933, SHARON HENDERSON, RE/MAX ADVANTAGE-WAYNESBORO. CAAR
- $449,9113 bd2 ba2.1k sqft20 Dirby Way, Fishersville, VA 22939For Sale
 MLS ID #VAAG2002866, JEANETTE LANTZ, May Kline Realty, Inc. Bright MLS
 - $510,0003 bd2 ba2.3k sqft11 Meadowbrook Dr, Stuarts Draft, VA 24477For SaleMLS ID #677750, RHONDA RICHIE, 1ST CHOICE REAL ESTATE. CAAR
- $419,0003 bd2 ba1.7k sqft36 Hull Hills Ln, Staunton, VA 24401For SaleMLS ID #679205, Kimberly Hostetter, eXp Realty LLC. CAAR
- $498,0003 bd3 ba2.1k sqft6602 Middlebrook Rd, Raphine, VA 24472For SaleMLS ID #678692, MYRA BEAMS, REAL BROKER LLC. CAAR
- $247,5002 bd2 ba1.3k sqft450 Mountain View Dr, Staunton, VA 24401For SaleMLS ID #678780, SHANNON HARRINGTON, BLUE RIDGE FINE PROPERTIES BY SHANNON HARRINGTON. CAAR
