Beautifully updated 3-bedroom, 3-bath townhome with 2,670 finished square feet and pond views. Major improvements include fresh paint on all walls and ceilings, new carpet throughout, and all new kitchen and laundry appliances. The sought-after main-level living floor plan features the primary suite, laundry, kitchen, dining, and living room on one level. The finished lower level offers additional living space, a third bedroom and bath, and abundant storage. Move-in ready with quick possession available.
Pending
$384,500
5420 Deerfield Cir SE, Prior Lake, MN 55372
3beds
2,670sqft
:
Get pre-qualified$2,881/mo
(TH) Side x Side
Built in 2003
3,484 Square Feet Lot
$385,300 Zestimate®
$144/sqft
$440/mo HOA
What's special
Pond viewsAbundant storageNew carpet throughout
- 30 days |
- 448 |
- 10 |
Likely to sell faster than
Zillow last checked:
Listing updated:
Listed by:
Stacy Stutelberg 952-457-4444,
National Realty Guild
Source: NorthstarMLS as distributed by MLS GRID,MLS#: 7096297
Facts & features
Interior
Bedrooms & bathrooms
- Bedrooms: 3
- Bathrooms: 3
- Full bathrooms: 1
- 3/4 bathrooms: 2
Bedroom
- Level: Main
- Area: 210 Square Feet
- Dimensions: 15x14
Bedroom 2
- Level: Main
- Area: 121 Square Feet
- Dimensions: 11x11
Bedroom 3
- Level: Lower
- Area: 195 Square Feet
- Dimensions: 15x13
Deck
- Level: Main
- Area: 144 Square Feet
- Dimensions: 12x12
Dining room
- Level: Main
- Area: 88 Square Feet
- Dimensions: 11x8
Family room
- Level: Lower
- Area: 465 Square Feet
- Dimensions: 31x15
Kitchen
- Level: Main
- Area: 182 Square Feet
- Dimensions: 14x13
Living room
- Level: Main
- Area: 240 Square Feet
- Dimensions: 16x15
Sun room
- Level: Main
- Area: 144 Square Feet
- Dimensions: 16x9
Utility room
- Level: Lower
- Area: 512 Square Feet
- Dimensions: 32x16
Heating
- Forced Air, Fireplace(s)
Cooling
- Central Air
Appliances
- Included: Air-To-Air Exchanger, Dishwasher, Disposal, Dryer, Exhaust Fan, Gas Water Heater, Microwave, Range, Refrigerator, Washer, Water Softener Owned
- Laundry: Main Level
Features
- Basement: Daylight,Egress Window(s),Finished,Full,Sump Pump
- Number of fireplaces: 1
- Fireplace features: Gas, Living Room
Interior area
- Total structure area: 3,154
- Total interior livable area: 2,670 sqft
- Finished area above ground: 1,577
- Finished area below ground: 1,093
Property
Parking
- Total spaces: 2
- Parking features: Attached, Asphalt
- Attached garage spaces: 2
- Details: Garage Dimensions (22x18)
Accessibility
- Accessibility features: None
Features
- Levels: One
- Stories: 1
- Patio & porch: Deck
Lot
- Size: 3,484 Square Feet
- Features: Tree Coverage - Light
Details
- Foundation area: 1577
- Parcel number: 254000090
- Zoning description: Residential-Multi-Family
Construction
Type & style
- Home type: Townhouse
- Property subtype: (TH) Side x Side
- Attached to another structure: Yes
Materials
- Roof: Asphalt,Other
Condition
- New construction: No
- Year built: 2003
Utilities & green energy
- Electric: Circuit Breakers
- Gas: Natural Gas
- Sewer: City Sewer/Connected
- Water: City Water/Connected
Community & HOA
Community
- Subdivision: Deerfield Coachhomes
HOA
- Has HOA: Yes
- Amenities included: In-Ground Sprinkler System, Trail(s)
- Services included: Maintenance Structure, Lawn Care, Maintenance Grounds, Professional Mgmt, Sanitation, Snow Removal
- HOA fee: $440 monthly
- HOA name: Association One
- HOA phone: 833-737-8663
Location
- Region: Prior Lake
Financial & listing details
- Price per square foot: $144/sqft
- Tax assessed value: $363,400
- Annual tax amount: $3,612
- Date on market: 6/24/2026
- Cumulative days on market: 30 days
Estimated market value
$385,300
$366,000 - $405,000
$2,771/mo
Price history
| Date | Event | Price |
|---|---|---|
| 7/8/2026 | Pending sale | $384,500$144/sqft |
Source:  NorthstarMLS as distributed by MLS GRID #7096297 Report a problem NorthstarMLS as distributed by MLS GRID #7096297 Report a problem | ||
| 6/24/2026 | Listed for sale | $384,500+18.3%$144/sqft |
Source: NorthstarMLS as distributed by MLS GRID #7096297 Report a problem | ||
| 5/28/2020 | Listing removed | $325,000$122/sqft |
Source: Bridge Realty, LLC #5569214 Report a problem | ||
| 5/21/2020 | Listed for sale | $325,000+85.7%$122/sqft |
Source: Bridge Realty, LLC #5569214 Report a problem | ||
| 10/12/2011 | Sold | $175,000+2.9%$66/sqft |
Source:  Lake Superior Area Realtors as distributed by MLS GRID #1297129 Report a problem Lake Superior Area Realtors as distributed by MLS GRID #1297129 Report a problem | ||
| 7/27/2011 | Listed for sale | $170,000-19%$64/sqft |
Source: foreclosure.com Report a problem | ||
| 9/12/2010 | Listing removed | $210,000$79/sqft |
Source: NRT Minneapolis #3878162 Report a problem | ||
| 2/6/2010 | Listed for sale | $210,000-14.5%$79/sqft |
Source: NRT Minneapolis #3878162 Report a problem | ||
| 12/5/2003 | Sold | $245,587$92/sqft |
Source: Public Record Report a problem | ||
Public tax history
| Year | Property taxes | Tax assessment |
|---|---|---|
| 2025 | $3,264 -2.9% | $363,400 +3.9% |
| 2024 | $3,362 +2.4% | $349,600 +2.1% |
| 2023 | $3,284 +7.7% | $342,300 -0.9% |
| 2022 | $3,048 +0.9% | $345,400 +24.2% |
| 2021 | $3,022 -0.9% | $278,100 +5.6% |
| 2020 | $3,050 | $263,300 |
| 2019 | $3,050 -0.8% | $263,300 |
| 2018 | $3,076 +17% | -- |
| 2016 | $2,630 | -- |
| 2014 | $2,630 | -- |
| 2013 | -- | $191,200 |
| 2012 | -- | $191,200 -10.5% |
| 2011 | $2,864 +4.1% | $213,700 -8.9% |
| 2010 | $2,752 -0.9% | $234,700 -4.1% |
| 2009 | $2,778 -4.3% | $244,700 |
| 2008 | $2,904 -6.3% | -- |
| 2007 | $3,100 -2.3% | -- |
| 2006 | $3,172 +17.7% | -- |
| 2005 | $2,696 +9528.6% | -- |
| 2004 | $28 -46.2% | -- |
| 2003 | $52 | -- |
Find assessor info on the county website
Monthly payment
Est. payment
Payment breakdown
Explore the cost of this home by adjusting the details. Changes won't be saved.Climate risks
Neighborhood: 55372
Nearby schools
GreatSchools rating
- 6/10Hamilton Ridge Elementary SchoolGrades: K-5Distance: 2.2 mi
- 8/10Hidden Oaks Middle SchoolGrades: 6-8Distance: 1.5 mi
- 9/10Prior Lake High SchoolGrades: 9-12Distance: 2.6 mi
- $333,5002 bd2 ba1.5k sqft5422 Deerfield Cir SE, Prior Lake, MN 55372Off Market
- $381,0003 bd3 ba2.8k sqft5424 Deerfield Cir SE, Prior Lake, MN 55372Off Market
- $380,7003 bd2 ba2.6k sqft5416 Deerfield Cir SE, Prior Lake, MN 55372Off Market
- $393,7003 bd3 ba2.6k sqft5426 Deerfield Cir SE, Prior Lake, MN 55372Off Market

- $614,0003 bd2 ba2.5k sqft5414 Deerfield Cir SE, Prior Lake, MN 55372Sold
- $256,2002 bd1 ba1.4k sqft17355 Wilderness Cir SE, Prior Lake, MN 55372Off Market
- $360,0003 bd3 ba3.1k sqft5412 Deerfield Cir SE, Prior Lake, MN 55372Sold
- $265,0002 bd2 ba1.4k sqft17356 Wilderness Cir SE, Prior Lake, MN 55372Sold
A local agent can set up tours, give advice and negotiate with sellers.
Similar homes
- $419,0003 bd3 ba2.5k sqft5208 Deerfield Ln SE, Prior Lake, MN 55372For Sale

 MLS ID #7057651, The Huerkamp Home Group, Keller Williams Preferred Rlty. NorthstarMLS as distributed by MLS GRID
 - $330,0003 bd3 ba1.7k sqft3713 Fox Tail Trl NW, Prior Lake, MN 55372For Sale
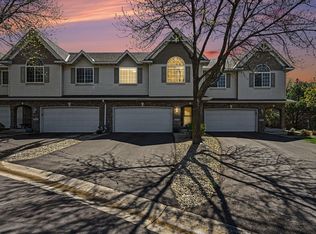 MLS ID #7074109, Aubrey Pudwill, Coldwell Banker Realty. NorthstarMLS as distributed by MLS GRID
 - $419,9004 bd2 ba2k sqft16690 Willow Ln SW, Prior Lake, MN 55372For Sale
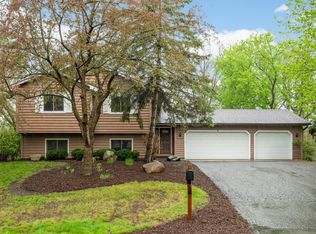 MLS ID #7059315, Brian D Scates, Scates Real Estate, LLC. NorthstarMLS as distributed by MLS GRID
 - $359,0003 bd3 ba1.8k sqft15251 Maryland Ave, Savage, MN 55378For Sale
 MLS ID #7006789, Derek Hove, RE/MAX Results. NorthstarMLS as distributed by MLS GRID
 - $374,9004 bd2 ba1.5k sqft14200 Timothy Ave NE, Prior Lake, MN 55372For SaleMLS ID #7075991, Paul Bothof, RE/MAX Advantage Plus. NorthstarMLS as distributed by MLS GRID
- $359,9004 bd4 ba2.5k sqft7944 Stratford Cir N, Shakopee, MN 55379For SaleMLS ID #7076119, Jonathan L. Gleisner, RES Realty. NorthstarMLS as distributed by MLS GRID
- $537,5004 bd4 ba3.1k sqft14401 Enclave Ct NW, Prior Lake, MN 55372For SaleMLS ID #7060133, Chris P Rooney, RE/MAX Preferred. NorthstarMLS as distributed by MLS GRID
- $399,9993 bd2 ba2.7k sqft18523 Orchard Trl, Lakeville, MN 55044For SaleMLS ID #7079474, Ryan M Platzke, Coldwell Banker Realty - Southwest Regional. NorthstarMLS as distributed by MLS GRID
- $400,0005 bd4 ba2.8k sqft4851 Woodland Ave, Shakopee, MN 55379For SaleMLS ID #7095285, Mitchell Johnson, Redfin Corporation. NorthstarMLS as distributed by MLS GRID
- $375,0003 bd2 ba1.7k sqft8064 Lower 147th St W, Apple Valley, MN 55124For SaleMLS ID #7109873, Emily Olson, Redfin Corporation. NorthstarMLS as distributed by MLS GRID
- $339,9003 bd3 ba2.2k sqft15003 Windemere Ln, Burnsville, MN 55306For SaleMLS ID #7108024, Steve Pemberton, eXp Realty. NorthstarMLS as distributed by MLS GRID
- $285,0003 bd2 ba1.5k sqft4244 Jarmann Ln, Shakopee, MN 55379For SaleMLS ID #7115088, Thomas Scott, RE/MAX Advantage Plus. NorthstarMLS as distributed by MLS GRID
- $440,0003 bd3 ba3.6k sqft18137 Judicial Way S, Lakeville, MN 55044For SaleMLS ID #7095830, Patricia M. Hejhal, Bridge Realty, LLC. NorthstarMLS as distributed by MLS GRID
- $400,0003 bd3 ba2.1k sqft442 Meadowood Ln, Burnsville, MN 55337For SaleMLS ID #7094293, Jeffrey J Budzisz, Bridge Realty, LLC. NorthstarMLS as distributed by MLS GRID
- $389,9003 bd3 ba1.6k sqft1685 Philipp Way, Shakopee, MN 55379For SaleMLS ID #7106830, Thomas Scott, RE/MAX Advantage Plus. NorthstarMLS as distributed by MLS GRID
- $440,0004 bd3 ba2.7k sqft10327 165th St W, Lakeville, MN 55044For SaleMLS ID #7056082, Melanie Willy, Edina Realty, Inc.. NorthstarMLS as distributed by MLS GRID
- $400,0003 bd4 ba2.4k sqft15549 Lilac Dr, Eden Prairie, MN 55347For SaleMLS ID #7081918, David Rakowczyk, Coldwell Banker Realty. NorthstarMLS as distributed by MLS GRID
- $390,0003 bd2 ba1.6k sqft16795 Hershey Ct, Lakeville, MN 55044For SaleMLS ID #7059477, Jason Spars, Keller Williams Realty Integrity Lakes. NorthstarMLS as distributed by MLS GRID
- $299,9004 bd4 ba1.9k sqft1778 Riverside Dr, Shakopee, MN 55379For SaleMLS ID #7092864, Marisa Line, Real Broker, LLC. NorthstarMLS as distributed by MLS GRID
- $270,0003 bd3 ba1.4k sqft966 Princeton Ave, Shakopee, MN 55379For SaleMLS ID #7115425, Hillary J Slama, Engel & Volkers Prior Lake. NorthstarMLS as distributed by MLS GRID
