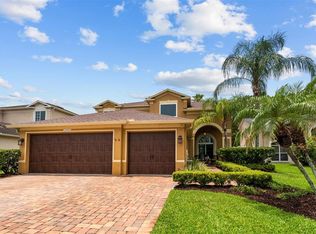
Under contract-accepting backup offers. WOW!! CARROLLWOOD / CITRUS PARK --- LUXURIOUSLY Remodeled DREAM HOME – ONE STORY 5 BEDROOMS + OFFICE + 3 BATHS + POOL. Jaw dropping ELEGANCE as you walk into this ULTRA LUXURIOUS HOME! This is an OPEN FLOORPLAN and THREE WAY split bedroom plan that creates a genuine Florida living experience. The kitchen has been remodeled and features solid wood white cabinetry, stainless steel appliances, new EXOTIC QUARTZ countertops, kitchen island, closet pantry, the latest and greatest COMMERCIAL faucet and WORKSTATION SINK, along with HUGE BAR SEATING that will sit up to 6! OPEN Floorplan with kitchen and family room combined with FABULOUS VIEWS of the SPARKLING pool. PRIMARY SUITE is like living in a 5 star RESORT as it is RENOVATED with large walk in shower, garden tub, dual sinks, makeup area, and MASSIVE walk-in closet. The home has THREE FULL BATHROOMS that have all been remodeled and include new white solid wood cabinetry and EXOTIC QUARTZ countertops. LUXURY vinyl plank throughout the entire home so NO CARPET anywhere. Exterior has also been fully repainted with color scheme matching the overall style of the home. The home is near schools and shopping but maintains a suburban rural feel. Home has no CDD fees. Home is zoned for great schools including Sickles and Citrus Park. This DREAM HOME is TRULY one of the BEST homes you will SEE! This home is conveniently located close to Veterans / Suncoast Expressway, Gunn Hwy, Sheldon, and Dale Mabry providing an easy drive to shopping, restaurants, and more. Easy commute to Downtown Tampa, Tampa International Airport, and International Mall. Please call today to see this DREAM home.
Under contract
$725,000
5423 WINDBRUSH DRIVE, TAMPA, FL 33625
6beds
2,400sqft
:
Get pre-qualified$4,948/mo
Single Family Residence
Built in 1991
8,250 Square Feet Lot
$-- Zestimate®
$302/sqft
$22/mo HOA
What's special
Kitchen islandExotic quartz countertopsOpen floorplanSolid wood white cabinetryStainless steel appliancesCloset pantry
- 41 days |
- 844 |
- 61 |
Likely to sell faster than
Zillow last checked:
Listing updated:
Listed by:
Christie Roda 813-817-9111,
KELLER WILLIAMS SOUTH TAMPA 813-875-3700
Source: Stellar MLS,MLS#: TB8520600 Originating MLS: Suncoast Tampa
Originating MLS: Suncoast Tampa
Facts & features
Interior
Bedrooms & bathrooms
- Bedrooms: 6
- Bathrooms: 3
- Full bathrooms: 3
Rooms
- Room types: Den/Library/Office, Great Room, Utility Room
Primary bedroom
- Features: Walk-In Closet(s)
- Level: First
- Area: 224 Square Feet
- Dimensions: 16x14
Bedroom 2
- Features: Built-in Closet
- Level: First
- Area: 144 Square Feet
- Dimensions: 12x12
Bedroom 3
- Features: Built-in Closet
- Level: First
- Area: 132 Square Feet
- Dimensions: 12x11
Bedroom 4
- Features: Built-in Closet
- Level: First
- Area: 121 Square Feet
- Dimensions: 11x11
Bedroom 5
- Features: Built-in Closet
- Level: First
- Area: 110 Square Feet
- Dimensions: 11x10
Dining room
- Level: First
- Area: 130 Square Feet
- Dimensions: 13x10
Great room
- Level: First
- Area: 247 Square Feet
- Dimensions: 19x13
Kitchen
- Level: First
- Area: 187 Square Feet
- Dimensions: 17x11
Office
- Level: First
- Area: 140 Square Feet
- Dimensions: 14x10
Heating
- Central
Cooling
- Central Air
Appliances
- Included: Dishwasher, Microwave, Range, Refrigerator
- Laundry: Inside
Features
- Cathedral Ceiling(s), High Ceilings, Kitchen/Family Room Combo, Living Room/Dining Room Combo, Open Floorplan, Primary Bedroom Main Floor, Solid Surface Counters, Solid Wood Cabinets, Split Bedroom, Thermostat, Walk-In Closet(s)
- Flooring: Vinyl
- Doors: Sliding Doors
- Windows: Window Treatments
- Has fireplace: No
Interior area
- Total structure area: 2,400
- Total interior livable area: 2,400 sqft
Video & virtual tour
Property
Parking
- Total spaces: 2
- Parking features: Driveway, Garage Door Opener
- Attached garage spaces: 2
- Has uncovered spaces: Yes
Features
- Levels: One
- Stories: 1
- Patio & porch: Covered, Deck, Patio, Porch, Screened
- Exterior features: Sidewalk
- Has private pool: Yes
- Pool features: Gunite, In Ground, Screen Enclosure
- Fencing: Fenced
Lot
- Size: 8,250 Square Feet
- Dimensions: 75 x 110
- Features: In County, Landscaped, Sidewalk
- Residential vegetation: Mature Landscaping
Details
- Parcel number: U01281703Q00000100043.0
- Zoning: RSC-6
- Special conditions: None
Construction
Type & style
- Home type: SingleFamily
- Architectural style: Contemporary,Florida,Ranch
- Property subtype: Single Family Residence
Materials
- Block
- Foundation: Slab
- Roof: Shingle
Condition
- New construction: No
- Year built: 1991
Utilities & green energy
- Sewer: Public Sewer
- Water: Public
- Utilities for property: Electricity Connected, Sewer Connected
Community & HOA
Community
- Features: Deed Restrictions, Sidewalks
- Pet fee: $0 monthly
- Subdivision: WOODMONT PH 2
HOA
- Has HOA: Yes
- HOA fee: $22 monthly
- HOA name: Rosalina
- HOA phone: 813-868-1104
Location
- Region: Tampa
Financial & listing details
- Price per square foot: $302/sqft
- Tax assessed value: $465,628
- Annual tax amount: $4,140
- Date on market: 6/18/2026
- Cumulative days on market: 40 days
- Listing terms: Cash,Conventional,FHA
- Ownership: Fee Simple
- Total actual rent: 0
- Electric utility on property: Yes
- Road surface type: Paved, Asphalt
Estimated market value
Not available
Estimated sales range
Not available
Not available
Price history
| Date | Event | Price |
|---|---|---|
| 7/8/2026 | Contingent | $725,000$302/sqft |
Source:  Stellar MLS #TB8520600 Report a problem Stellar MLS #TB8520600 Report a problem | ||
| 7/8/2026 | Pending sale | $725,000$302/sqft |
Source: Stellar MLS #TB8520600 Report a problem | ||
| 6/18/2026 | Listed for sale | $725,000+45.3%$302/sqft |
Source: Stellar MLS #TB8520600 Report a problem | ||
| 8/14/2025 | Sold | $499,000-0.2%$208/sqft |
Source: Stellar MLS #TB8401435 Report a problem | ||
| 7/5/2025 | Pending sale | $499,900$208/sqft |
Source: Stellar MLS #TB8401435 Report a problem | ||
| 6/27/2025 | Listed for sale | $499,900+192.3%$208/sqft |
Source: Stellar MLS #TB8401435 Report a problem | ||
| 4/28/1999 | Sold | $171,000+15.9%$71/sqft |
Source: Public Record Report a problem | ||
| 8/12/1998 | Sold | $147,500$61/sqft |
Source: Public Record Report a problem | ||
Public tax history
| Year | Property taxes | Tax assessment |
|---|---|---|
| 2025 | $4,140 +8.6% | $228,542 +2.9% |
| 2024 | $3,813 +3.9% | $222,101 +3% |
| 2023 | $3,670 +5.4% | $215,632 +3% |
| 2022 | $3,481 +1.7% | $209,351 +3% |
| 2021 | $3,424 +2.7% | $203,253 +1.4% |
| 2020 | $3,334 +3.3% | $200,447 +2.3% |
| 2019 | $3,228 | $195,940 +1.9% |
| 2018 | $3,228 +3% | $192,287 -25.9% |
| 2017 | $3,132 +6.1% | $259,405 +46.3% |
| 2016 | $2,951 +1.3% | $177,358 +0.7% |
| 2015 | $2,912 -0.2% | $176,125 +0.8% |
| 2014 | $2,918 | $174,727 +1.5% |
| 2013 | $2,918 +0.4% | $172,145 +1.7% |
| 2012 | $2,906 -5.3% | $169,267 -4.4% |
| 2011 | $3,070 -3.2% | $177,070 -3.4% |
| 2010 | $3,170 +2.8% | $183,305 +2.7% |
| 2009 | $3,083 +0.1% | $178,486 +0.1% |
| 2008 | $3,079 -4.8% | $178,308 +3% |
| 2007 | $3,235 -5.1% | $173,115 +2.5% |
| 2006 | $3,409 +0.1% | $168,893 +3% |
| 2005 | $3,405 | $163,974 +3% |
| 2004 | -- | $159,198 +1.9% |
| 2003 | -- | $156,230 +2.4% |
| 2002 | -- | $152,568 +1.6% |
| 2001 | -- | $150,165 +3% |
| 2000 | $3,136 | $145,791 |
Find assessor info on the county website
Monthly payment
Est. payment
Payment breakdown
Explore the cost of this home by adjusting the details. Changes won't be saved.Climate risks
Neighborhood: 33625
Nearby schools
GreatSchools rating
- 7/10Citrus Park Elementary SchoolGrades: PK-5Distance: 1.2 mi
- 8/10Sergeant Paul R Smith Middle SchoolGrades: 6-8Distance: 1.1 mi
- 8/10Sickles High SchoolGrades: 9-12Distance: 1.9 mi
Schools provided by the listing agent
- Elementary: Citrus Park-HB
- Middle: Sergeant Smith Middle-HB
- High: Sickles-HB
Source: Stellar MLS. This data may not be complete. We recommend contacting the local school district to confirm school assignments for this home.
- $609,2004 bd3 ba2.4k sqft5425 Windbrush Dr, Tampa, FL 33625Off Market

- $666,1004 bd3 ba2.3k sqft5421 Windbrush Dr, Tampa, FL 33625Off Market

- $417,8003 bd2 ba1.5k sqft13709 Country Court Dr, Tampa, FL 33625Off Market
- $396,2003 bd2 ba1.3k sqft13711 Country Court Dr, Tampa, FL 33625Off Market
- $396,1002 bd2 ba1.6k sqft13707 Country Court Dr, Tampa, FL 33625Off Market
- $592,9004 bd2 ba2.2k sqft5427 Windbrush Dr, Tampa, FL 33625Off Market
- $582,4004 bd3 ba2.1k sqft5419 Windbrush Dr, Tampa, FL 33625Off Market
- $587,5004 bd2 ba2k sqft5422 Windbrush Dr, Tampa, FL 33625Off Market
A local agent can set up tours, give advice and negotiate with sellers.
A local lender can help you make sure your offer is ready when you are.
Similar homes
- $650,0004 bd3 ba2k sqft8110 PRAISE DRIVE, TAMPA, FL 33625For Sale

 MLS ID #W7886941, Deborah Cavaliere, PREMIER PROPERTY SOLUTIONS. Stellar MLS
 - $720,0003 bd3 ba2k sqft13522 AVISTA DRIVE, TAMPA, FL 33624For Sale
 MLS ID #TB8499389, Jennifer Dobbs, MIHARA & ASSOCIATES INC.. Stellar MLS
 - $775,0005 bd3 ba2.9k sqft15908 KING JAMES COURT, ODESSA, FL 33556For Sale
 MLS ID #TB8524554, Jen Willmitch, SMITH & ASSOCIATES REAL ESTATE. Stellar MLS
 - $585,0004 bd3 ba2.2k sqft10904 AUTUMN OAK PLACE, TAMPA, FL 33618For Sale
 MLS ID #TB8531965, KT Tershowski, MUSGRAVE GROUP LLC. Stellar MLS
 - $700,0004 bd3 ba2.5k sqft18106 FAIRMEAD COURT, LUTZ, FL 33548For SaleMLS ID #TB8521936, Jourdin Reece, GULF SHORES REALTY ERA POWERED LLC. Stellar MLS
- $799,9004 bd2 ba2.7k sqft859 HARBOR HILL DRIVE, SAFETY HARBOR, FL 34695For SaleMLS ID #TB8533653, Bill Smith, CHARLES RUTENBERG REALTY INC. Stellar MLS
- $729,9004 bd3 ba2.6k sqft8402 BOXWOOD DRIVE, TAMPA, FL 33615For SaleMLS ID #TB8479290, Ali St Cyr, GULF SHORES REALTY ERA POWERED LLC. Stellar MLS
- $529,7244 bd3 ba2.2k sqft4814 FOX HUNT DR, TAMPA, FL 33624For SaleMLS ID #TB8523386, Lynne Brown, PALERMO REAL ESTATE PROF. INC.. Stellar MLS
- $539,0004 bd3 ba1.9k sqft5106 PENNSBURY DRIVE, TAMPA, FL 33624For SaleMLS ID #TB8523481, Anne Brown, CIRCUITOUS REALTY. Stellar MLS
- $595,0003 bd2 ba1.5k sqft4102 W BANK AVENUE, TAMPA, FL 33624For SaleMLS ID #TB8526146, Laura Echevarria, AVENUE HOMES LLC. Stellar MLS
- $821,7504 bd3 ba2.4k sqft1874 STABLE TRAIL, PALM HARBOR, FL 34685For SaleMLS ID #TB8526199, Tanner Tillung, EXP REALTY LLC. Stellar MLS
- $644,9993 bd2 ba1.5k sqft17002 PAULA LANE, LUTZ, FL 33558For SaleMLS ID #TB8505363, Stephanie Bell, SANCTUARY REAL ESTATE GROUP, LLC. Stellar MLS
- $605,0006 bd4 ba1.5k sqft2504 W FLETCHER AVENUE, TAMPA, FL 33618For SaleMLS ID #TB8340503, Veronica Lopez, TAMPA INVESTORS SOLUTIONS LLC. Stellar MLS
- $925,0003 bd3 ba2.6k sqft266 FLORIDA BOULEVARD, CRYSTAL BEACH, FL 34681For SaleMLS ID #TB8445394, Amanda Justus, COLDWELL BANKER REALTY. Stellar MLS
- $869,0005 bd3 ba3.2k sqft3297 VALEMOOR DRIVE, PALM HARBOR, FL 34685For SaleMLS ID #TB8503375, Hilda Loaiza, GO REAL ESTATE GROUP. Stellar MLS
- $799,0006 bd3 ba2k sqft3620 E TAMPA CIRCLE, TAMPA, FL 33629For SaleMLS ID #O6395449, Ayoub Aitelhaj, ATLIS REALTY GROUP LLC. Stellar MLS
- $699,9004 bd3 ba2.1k sqft9628 DAVIS ROAD, TAMPA, FL 33637For SaleMLS ID #TB8465172, Lynn Werner, CENTURY 21 ELITE LOCATIONS, INC. Stellar MLS
- $545,0004 bd2 ba2k sqft3408 CULLENDALE DRIVE, TAMPA, FL 33618For SaleMLS ID #TB8514090, Sandra Ceballos, SILVER ROOTS REAL ESTATE GROUP. Stellar MLS
- $869,9005 bd3 ba3.4k sqft16127 LYTHAM DRIVE, ODESSA, FL 33556For SaleMLS ID #TB8511340, Jonathan Minerick, HOMECOIN.COM. Stellar MLS
- $619,9003 bd3 ba2.3k sqft16026 SHINNECOCK DRIVE, ODESSA, FL 33556For SaleMLS ID #TB8504839, Stephanie Scarlette, CHARLES RUTENBERG REALTY INC. Stellar MLS
